3 Bed Row/Townhouse in Langford

$672,000

8 - 2871 Peatt Rd
MLS® NO: 1043201

Description

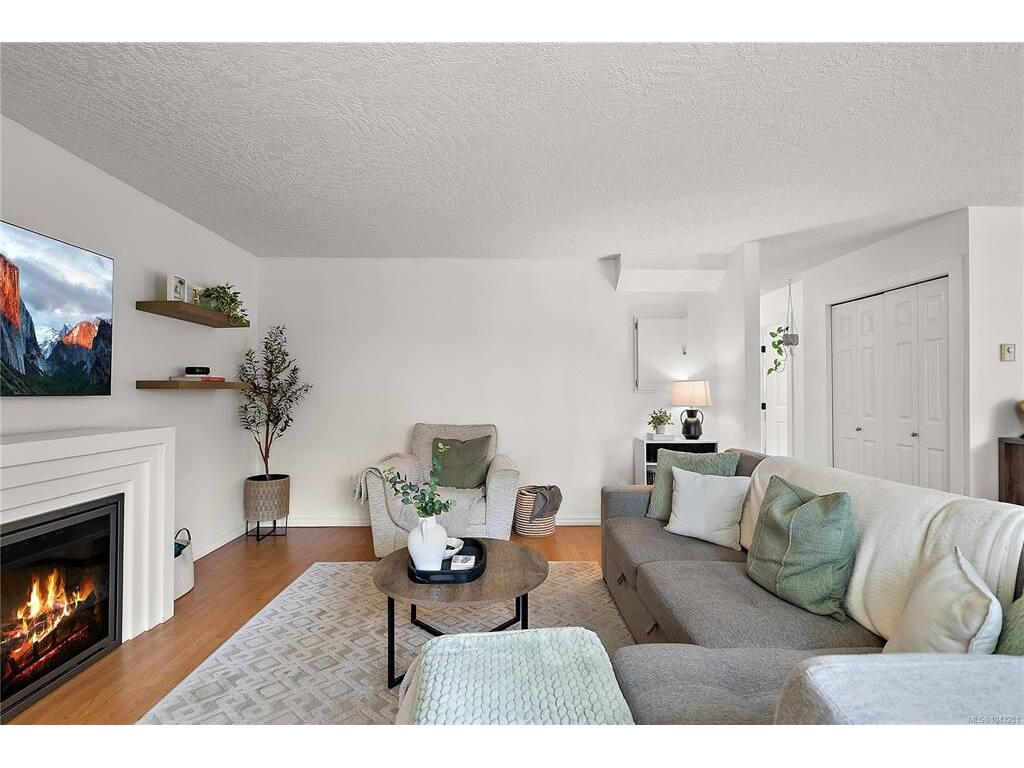
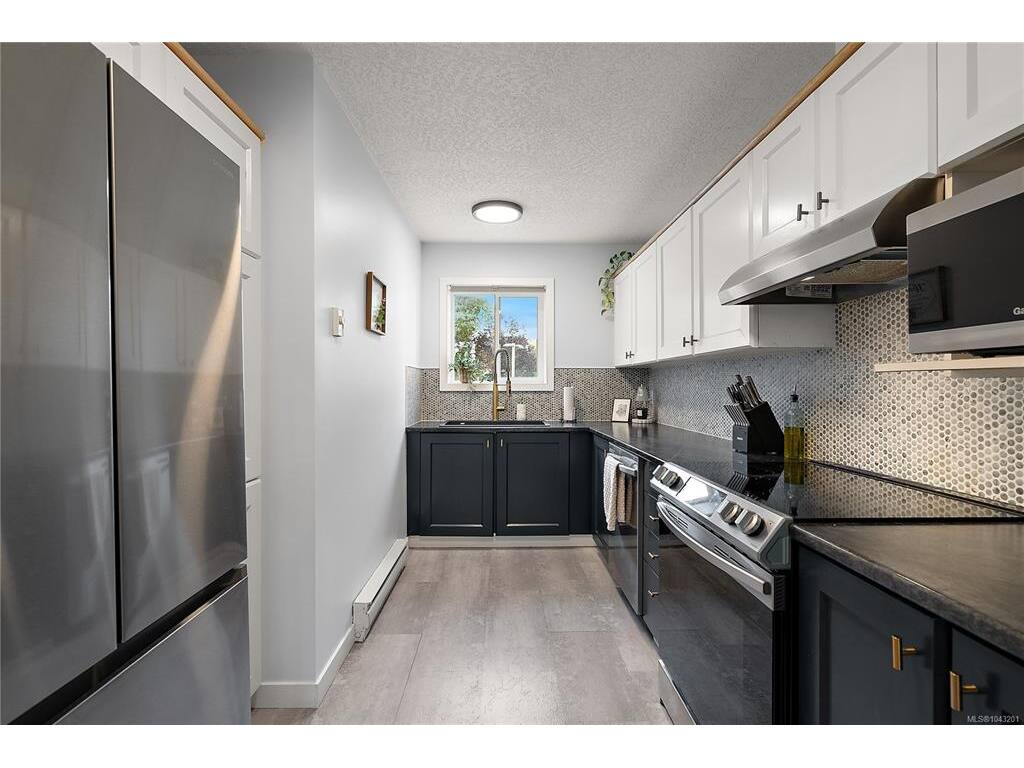
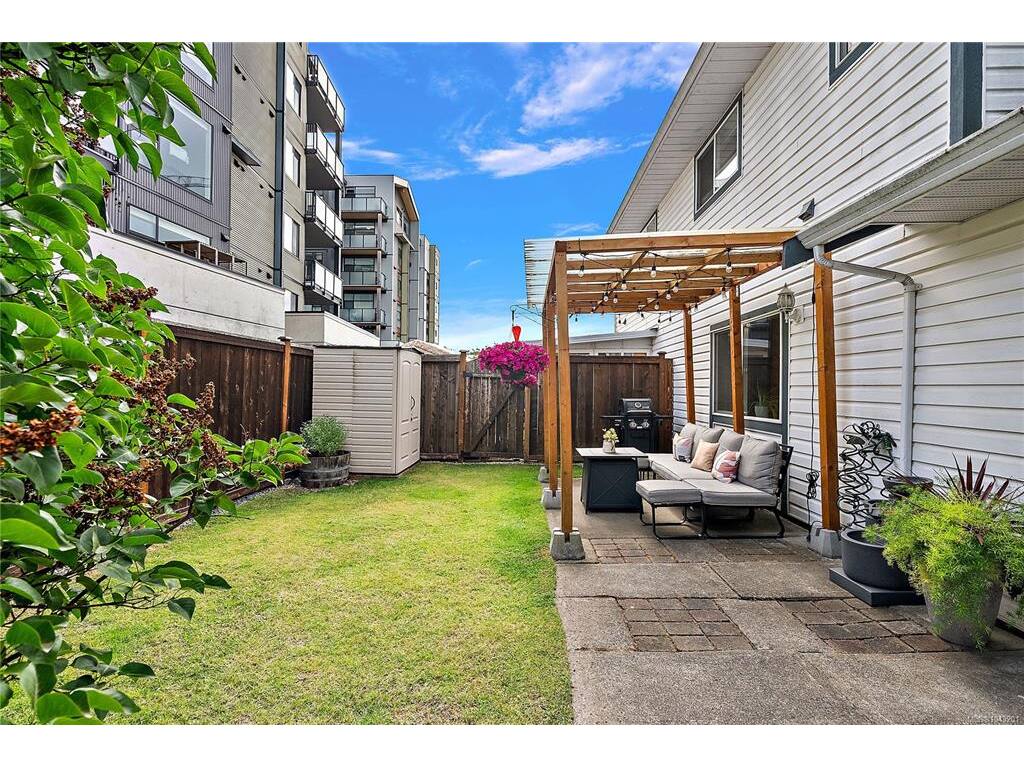
Welcome to 8 - 2871 Peatt Road — a spacious 3 bed, 2 bath townhome right in the heart of Langford. At 1,346 sq ft, this one lives large, with an open floor plan, oversized windows, and walk-in closets that give you the storage you actually need. Out back, you've got your own private yard, the perfect spot to relax, garden, or let the kids and pets run around, and a rare find at this price point. What really sets it apart is the location. You're just steps from downtown Langford, with restaurants, shops, coffee, and transit all at your doorstep, yet tucked into an easy, comfortable layout that suits first-time buyers, downsizers, and investors alike. Central, connected, and close to everything the Westshore has to offer. Homes like this don't stay quiet for long!

General

Property Type:Row/Townhouse
Title of Ownership:STRATA LOT 8, PLAN VIS2156, SECTION 72, ESQUIMALT LAND DISTRICT, TOGETHER WITH AN INTEREST IN THE COMMON PROPERTY IN PROPORTION TO THE UNIT ENTITLEMENT OF THE STRATA LOT AS SHOWN ON FORM 1 OR V, AS APPROPRIATE
Layout:Main Level Entry with Upper Level(s)
Number of Floors:2
Taxes:$2,895
Tax Year:2025
Finished Sq. Ft.:1,346
Unfinished Sq. Ft.:417
Year Built:1991

Building Details

Foundation: Poured Concrete
Roof: Asphalt Shingle
Heat/Air: Baseboard, Electric

Site Influences

Lot SqFt: 0
Acres: 0.00
Water: Municipal
Waste: Sewer To Lot
Parking: Garage

Room Dimensions

Main

Entrance 4'x10'
Living Room 17'x16'
Dining Room 12'x11'
Bathroom 2-Piece
Kitchen 7'x12'
Garage 10'x19'
Patio 14'x8'

Second

Bathroom 4-Piece
Walk-in Closet 5'x6'
Laundry 6'x9'
Bedroom 10'x9'
Bedroom 12'x11'
Bedroom - Primary 12'x15'

Property Details

Beds: 3
Baths: 2
Sq. Feet: 1,346
Year Built: 1991
Property Type: Row/Townhouse
Municipality: Langford

Book a Tour

Book a Tour

All fields marked with * are required.


Request More Info

Request More Info

All fields marked with * are required.


Tell a Friend

Tell a Friend

All fields are required.


Mortgage Calculator

This is only a guide. Please verify this information with your mortgage specialist.


Back To Listings

Listed with:

Melissa Thimot - Coldwell Banker Oceanside Real Estate

NOTE: MLS® property information is provided under copyright© by the Victoria Real Estate Board. The information is from sources deemed reliable, but should not be relied upon without independent verification.