2 Bed Single Family Detached in Malahat & Area























Description
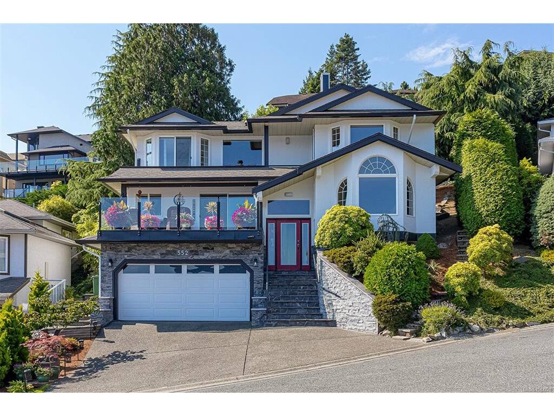
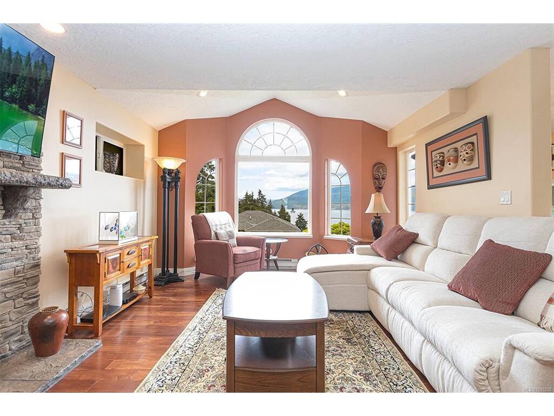
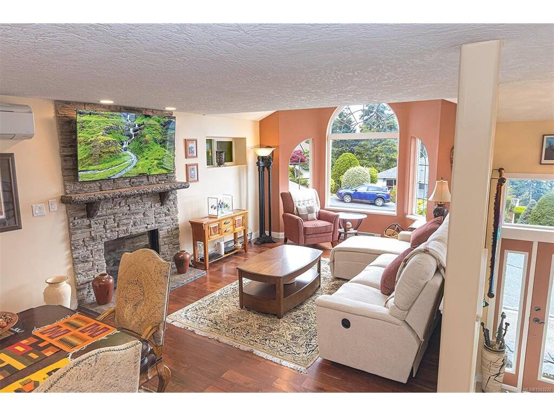
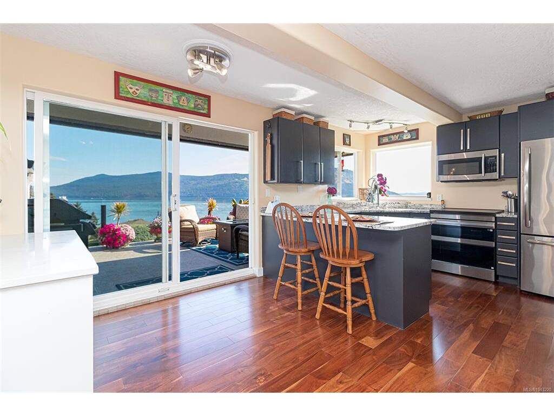
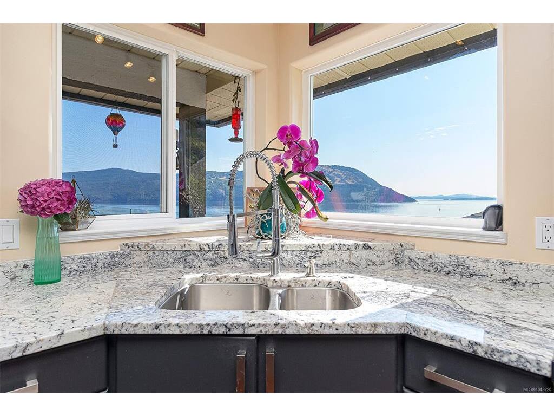
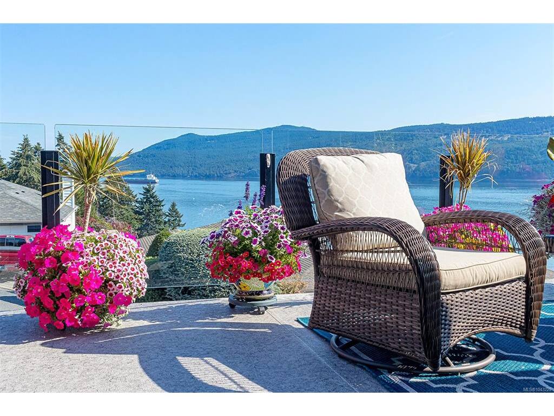
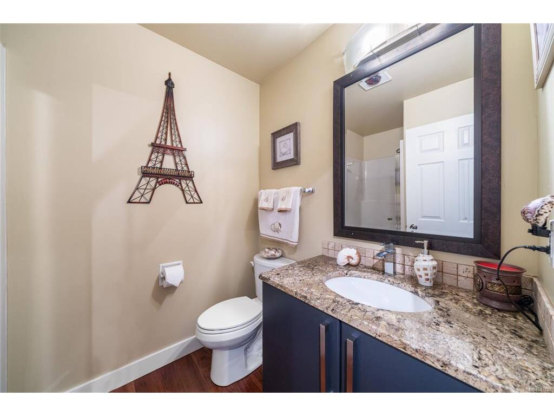
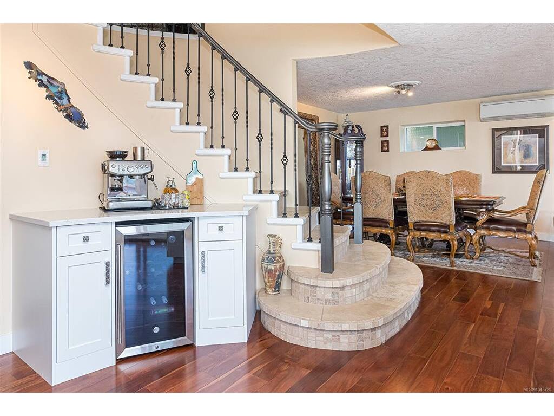
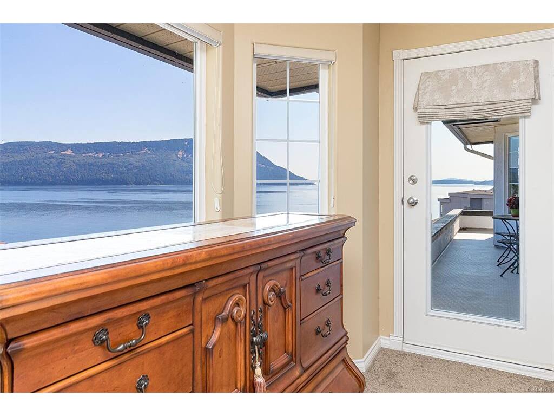
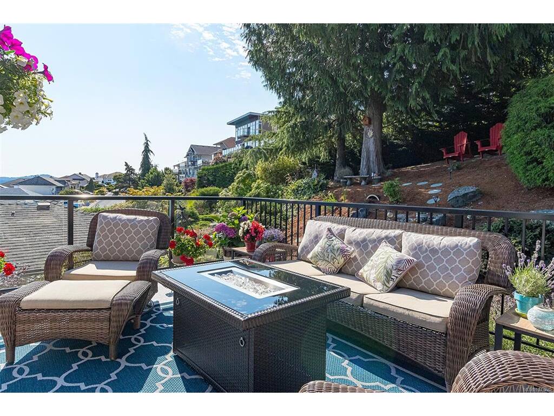
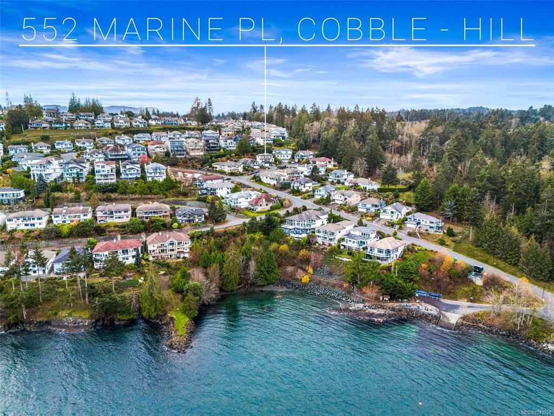
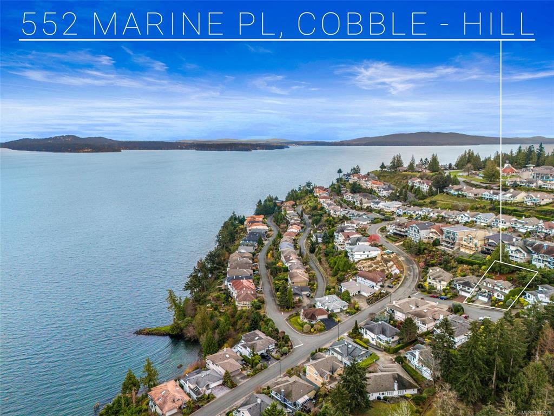
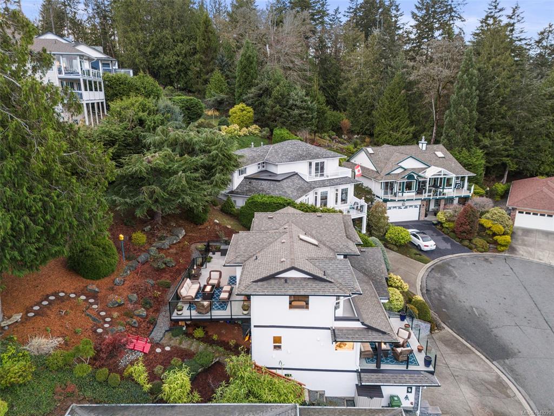
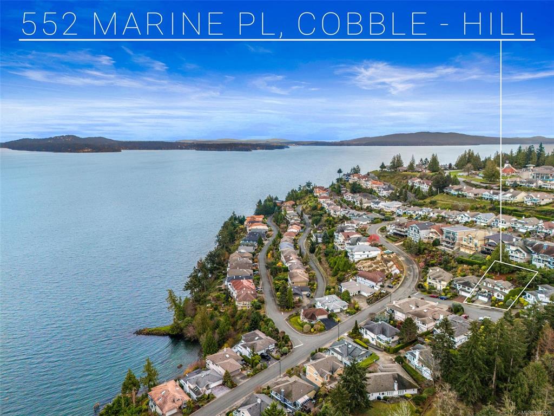
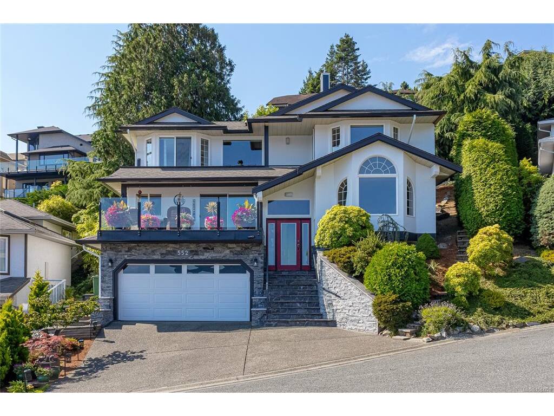
This thoughtfully designed home was created to take advantage of the expansive ocean views from the front and back decks, and every single room too. An updated contemporary gem that has numerous improvements; kitchen, bath, flooring (wood floors and sweeping travertine stairs), spa ensuite, 3 head Daikin heat pump, stone fireplace, decks and topless glass railing system, recent landscaping...this is A MUST SEE. Poly B plumbing was replaced with PEX January 2025. There is nothing quite like this in 55+ Arbutus Ridge ~ world class views in an extraordinary community that offers security, community and recreation.
General
Property Type:Single Family Detached
Title of Ownership:STRATA LOT 224, PLAN VIS1601, SECTION 14, RANGE 10, SHAWNIGAN LAND DISTRICT, (PHASE 7), TOGETHER WITH AN INTEREST IN THE COMMON PROPERTY IN PROPORTION TO THE UNIT ENTITLEMENT OF THE STRATA LOT AS SHOWN ON FORM 1
Layout:Main Level Entry with Lower/Upper Lvl(s)
Number of Floors:3
Taxes:$4,816
Tax Year:2026
Finished Sq. Ft.:1,777
Unfinished Sq. Ft.:1,298
Year Built:1993
Building Details
Foundation: Poured Concrete
Roof: Asphalt Shingle
Heat/Air: Heat Pump
Site Influences
Lot SqFt: 6,979
Acres: 0.16
Water: Municipal
Waste: Sewer Connected
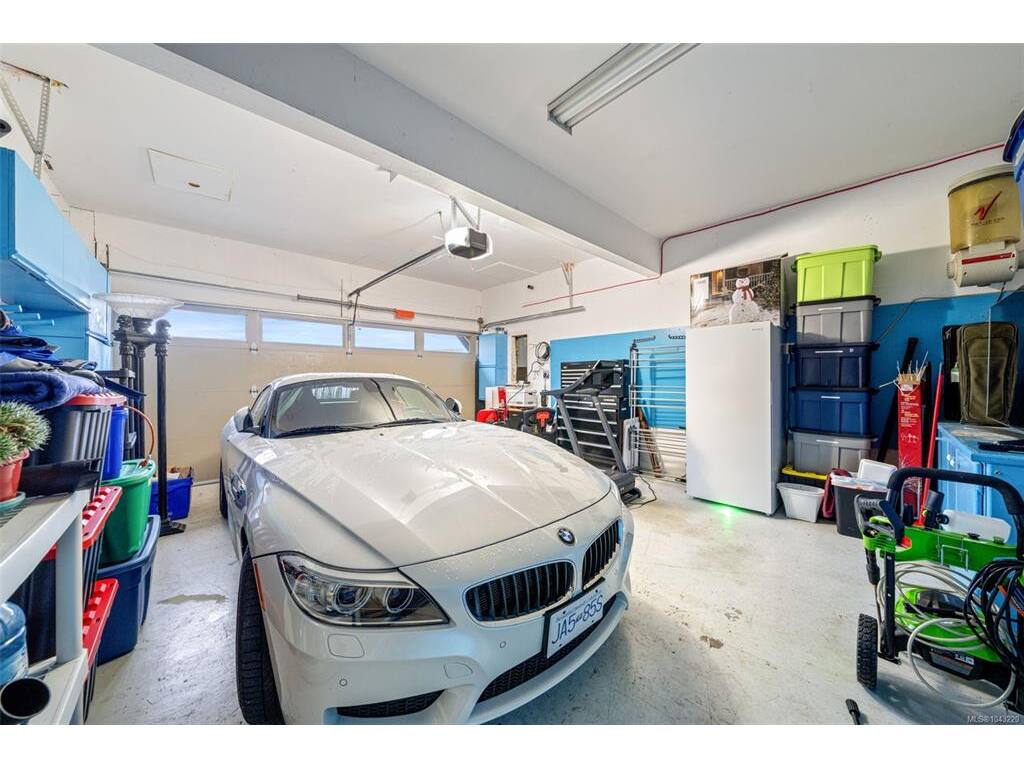
Parking: Driveway, Garage Double
Lot Features: Adult-Oriented Neighbourhood, Gated Community, Hillside, Landscaped, Marina Nearby, Near Golf Course, No Through Road, Quiet Area, Recreation Nearby, Serviced, Shopping Nearby, Southern Exposure
Room Dimensions
Main
Entrance
4'8"x6'8"
Kitchen
11'1"x9'9"
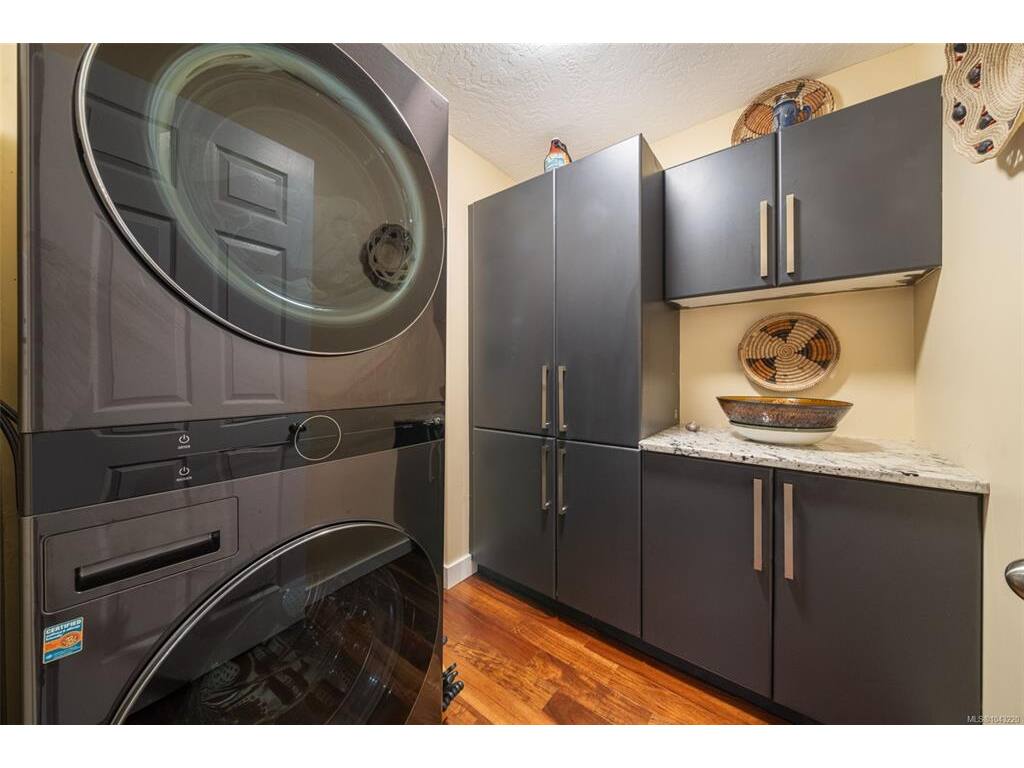
Laundry
7'4"x6'8"
Bathroom
3-Piece
Eating Area
10'2"x8'0"
Other
13'5"x12'5"
Dining/Living Combo
12'11"x12'11"
Living Room
16'1"x12'11"
Porch
5'4"x6'8"
Balcony
14'5"x18'7"
Storage
4'8"x8'3"
Second
Bedroom
16'1"x10'6"
Bedroom - Primary
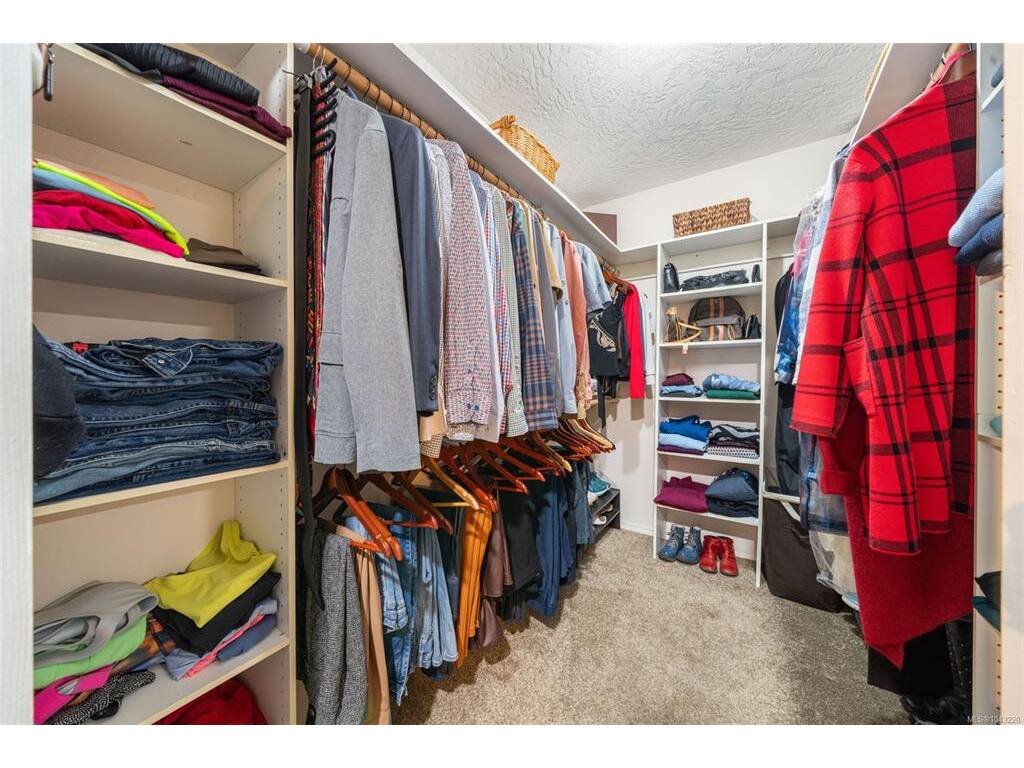
21'3"x15'4"
Lower
Storage
12'11"x6'2"
Garage
21'3"x17'1"
