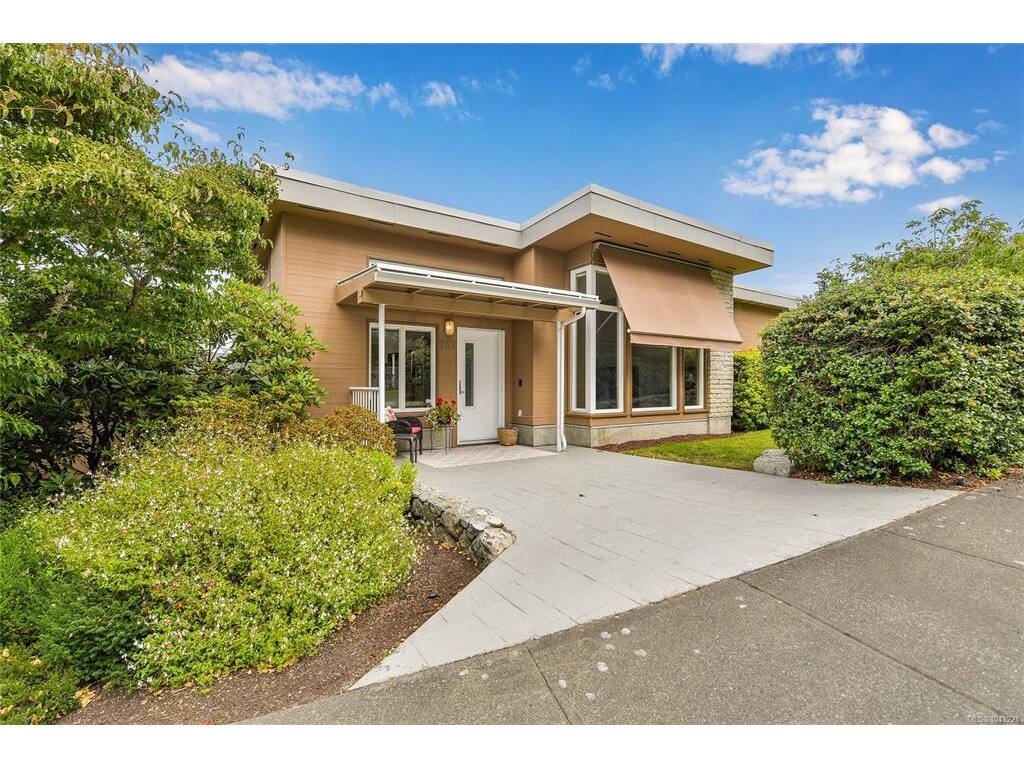
2 Bed Row/Townhouse in Saanich East
$2,200,000

763 Sayward Hill Terr
MLS® NO: 1043221

Description

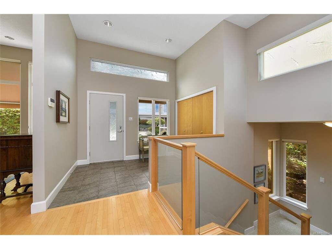
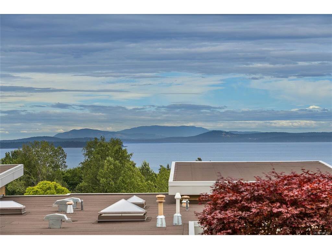
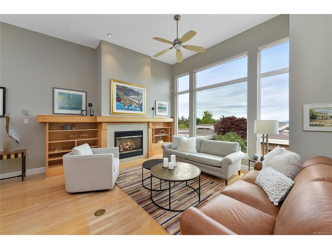
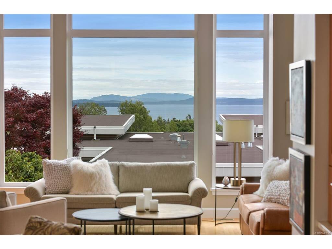
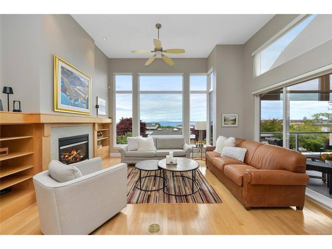
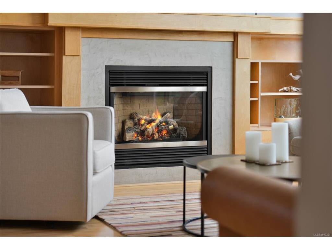
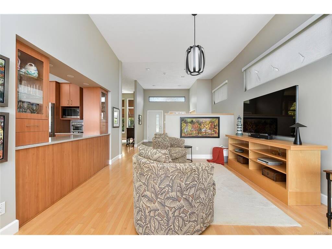
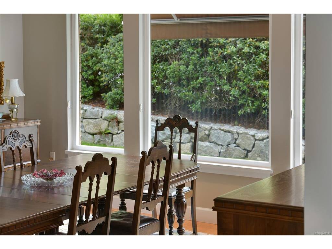
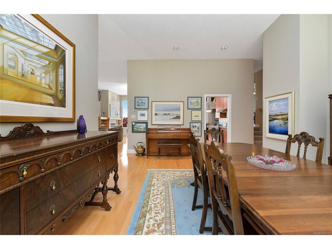
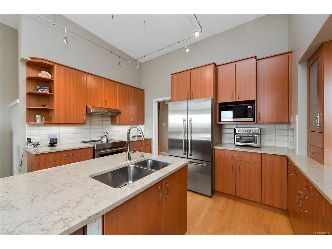
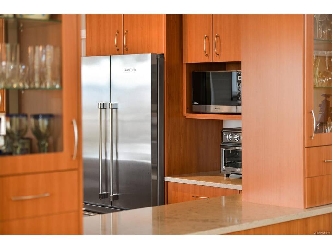
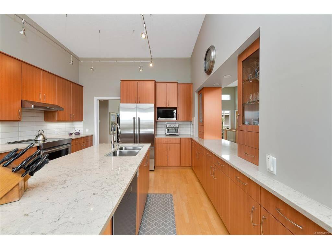
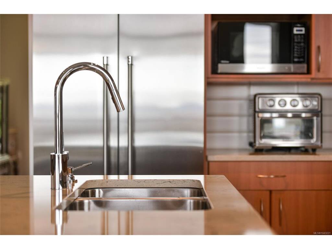
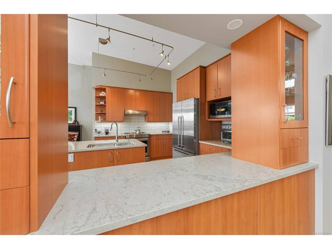
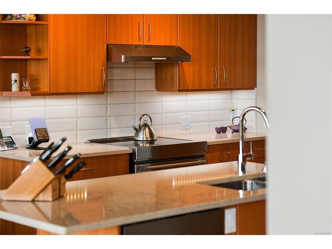
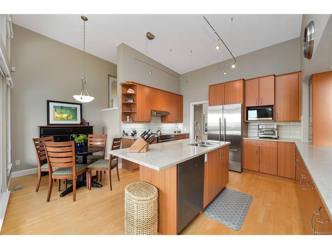
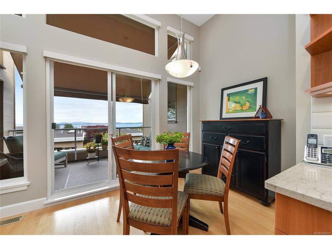
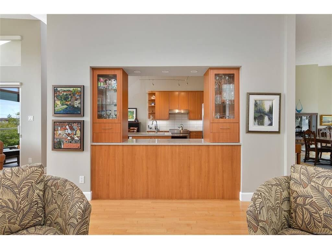
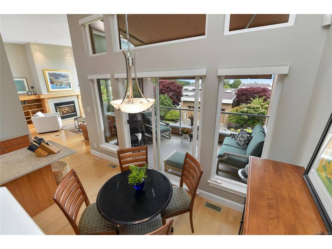
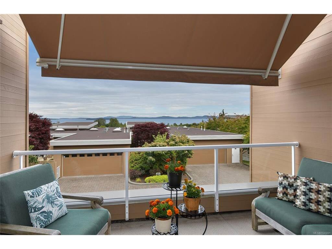
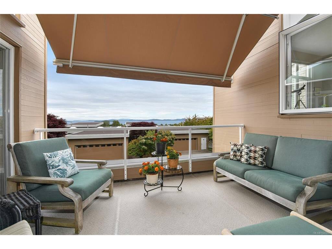
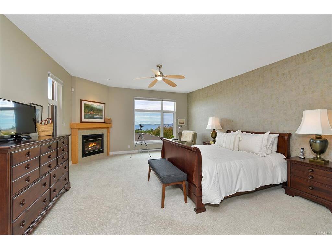
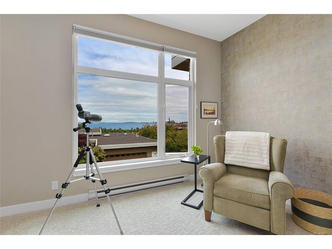
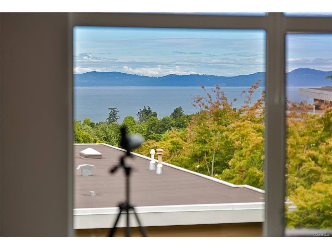
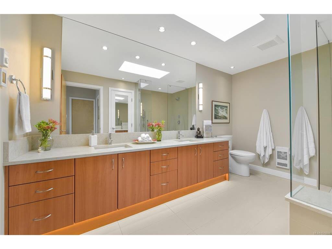
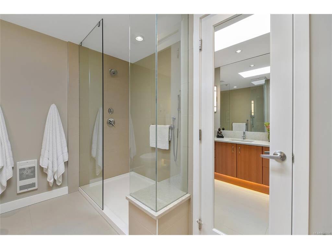
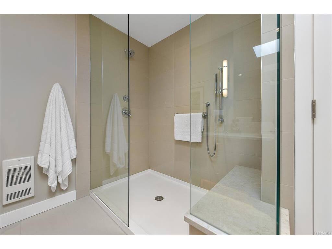
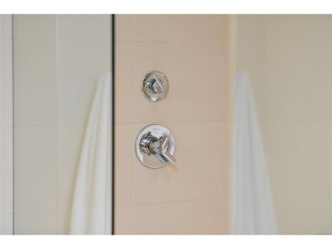
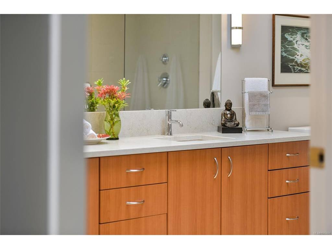
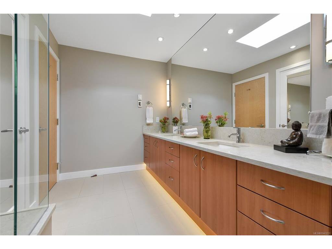
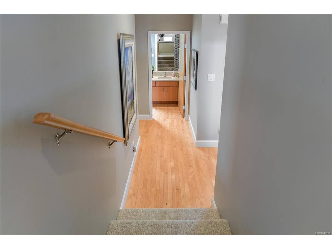
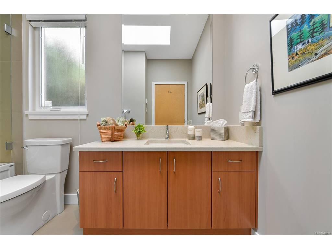
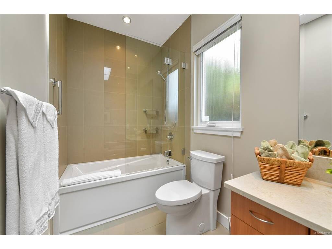
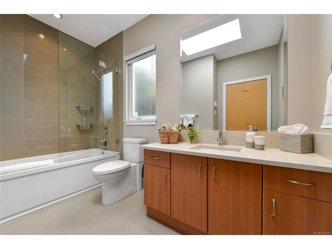
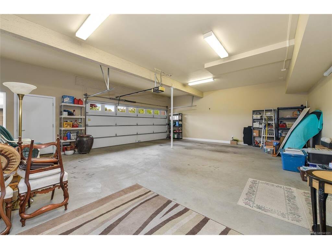
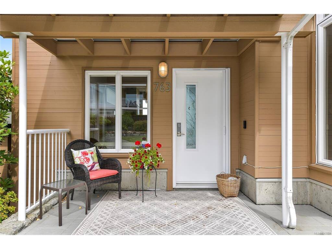
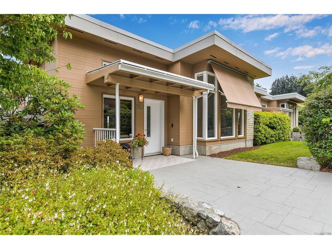
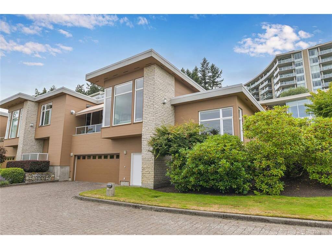
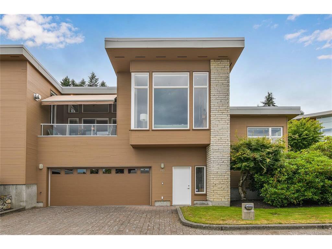
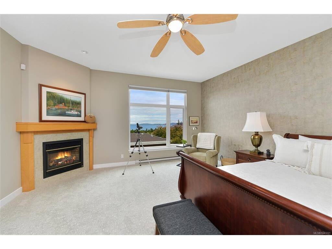
Experience the height of luxury living at SAYWARD HILL, where this magnificent corner, split-level TOWNHOUSE presents inspiring views of Mt. Baker, Salish Sea and award-winning Cordova Bay Golf Course. Thoughtfully designed to exude sophistication & elegance, this residence boasts top-tier finishes and MOVE-IN READY with numerous updates including heat pump, gourmet kitchen, quartz counters, high-end appliance & spacious primary suite with a charming gas FP and updated ensuite. Flooded with natural light from skylights and expansive windows, 12ft ceilings, the living spaces seamlessly transition to a serene VIEW balcony along with SW private yard, ideal for entertaining or relaxation. Complete with an over-sized double garage, ample storage, and prime location near picturesque walking trails, boutique shops, this meticulously maintained home offers a rare opportunity to luxuriate in the ultimate Westcoast lifestyle within a prestigious development crafted by renowned Jawl Developments.

General

Property Type:Row/Townhouse
Title of Ownership:Strata Lot 4, Plan VIS5228, Section 42, Lake Land District, TOGETHER WITH AN INTEREST IN THE COMMON PROPERTY IN PROPORTION TO THE UNIT ENTITLEMENT OF THE STRATA LOT AS SHOWN ON FORM 1 OR V, AS APPROPRIATE
Layout:Split Level
Number of Floors:2
Taxes:$9,219
Tax Year:2025
Finished Sq. Ft.:2,647
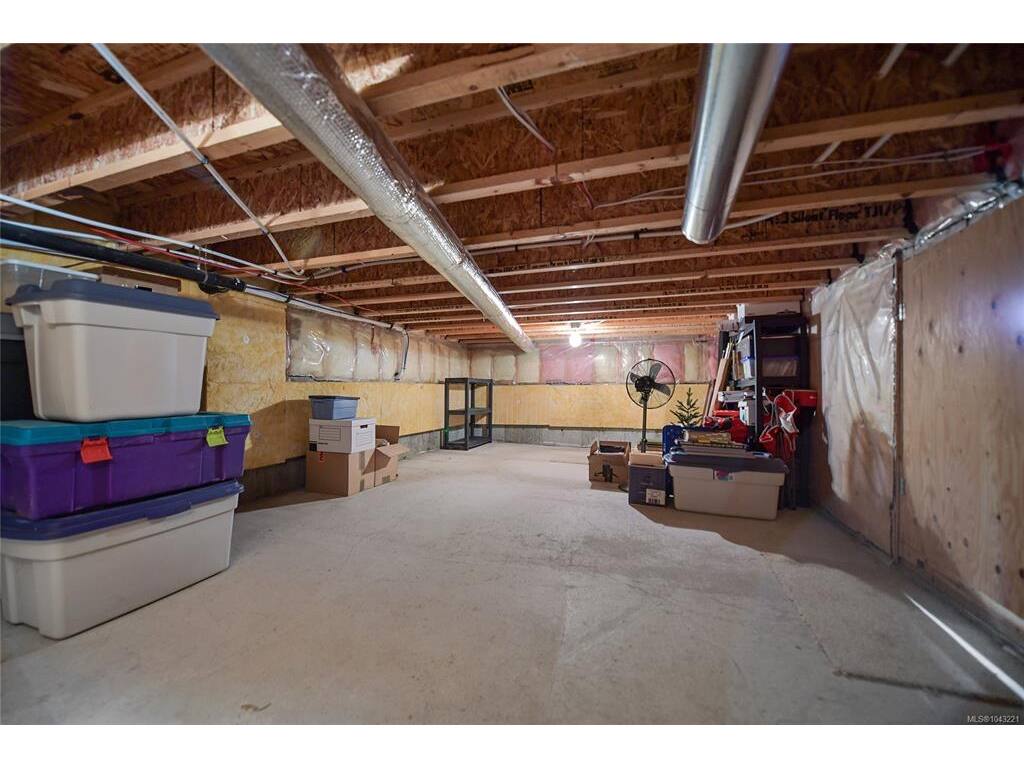
Unfinished Sq. Ft.:418
Year Built:2002

Building Details

Foundation: Poured Concrete
Roof: Asphalt Torch On
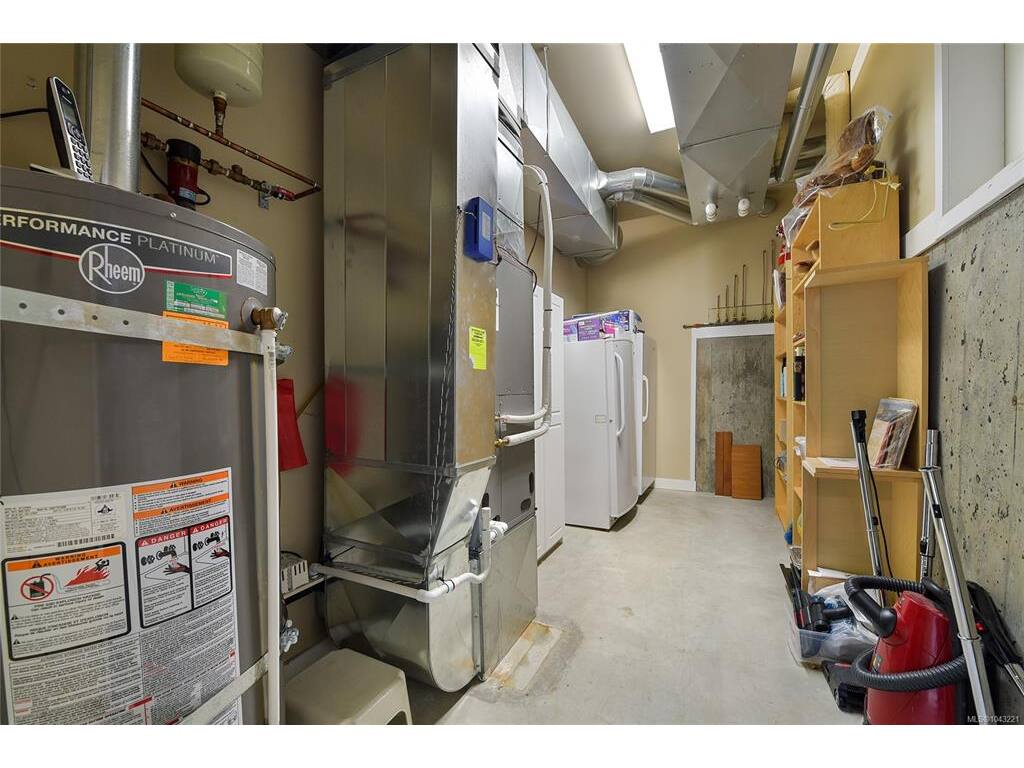
Heat/Air: Baseboard, Heat Pump, Natural Gas

Site Influences

Lot SqFt: 3,284
Acres: 0.08
Water: Municipal
Waste: Sewer Connected
Parking: Garage Double, Guest, On Street
Lot Features: Central Location, Cul-de-sac, Easy Access, Irrigation Sprinkler(s), Landscaped, Near Golf Course, No Through Road, On Golf Course, Quiet Area, Recreation Nearby, Shopping Nearby, Sidewalk, Southern Exposure

Room Dimensions

Other

Ensuite
Walk-in Closet
Bedroom - Primary

Main

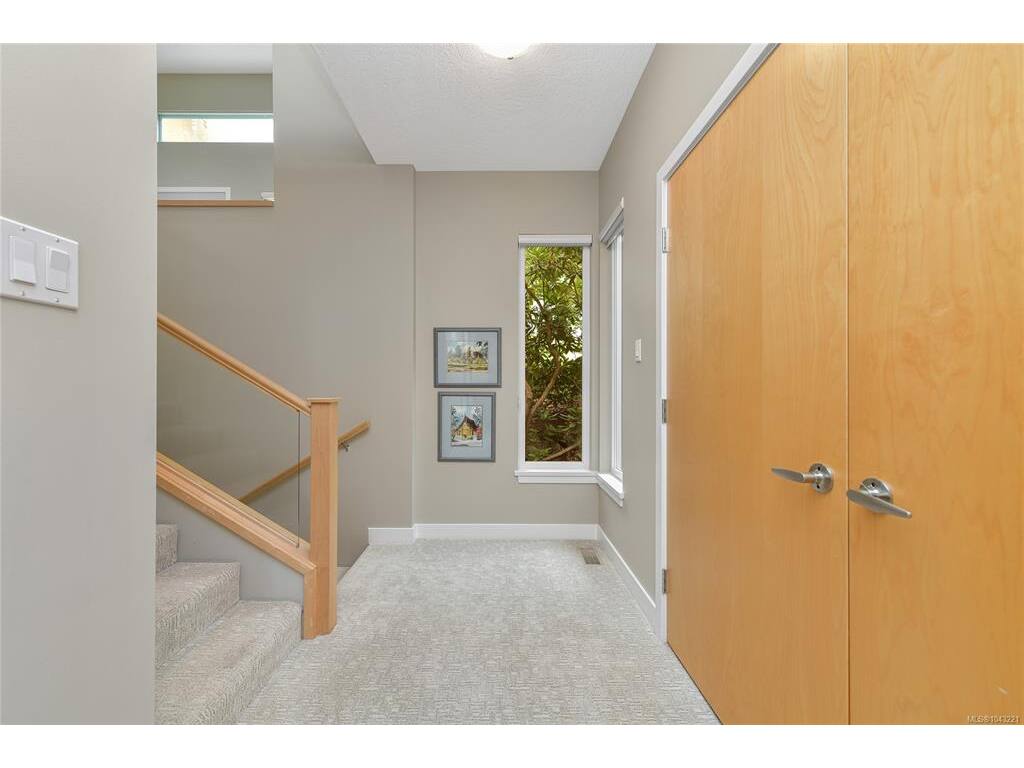
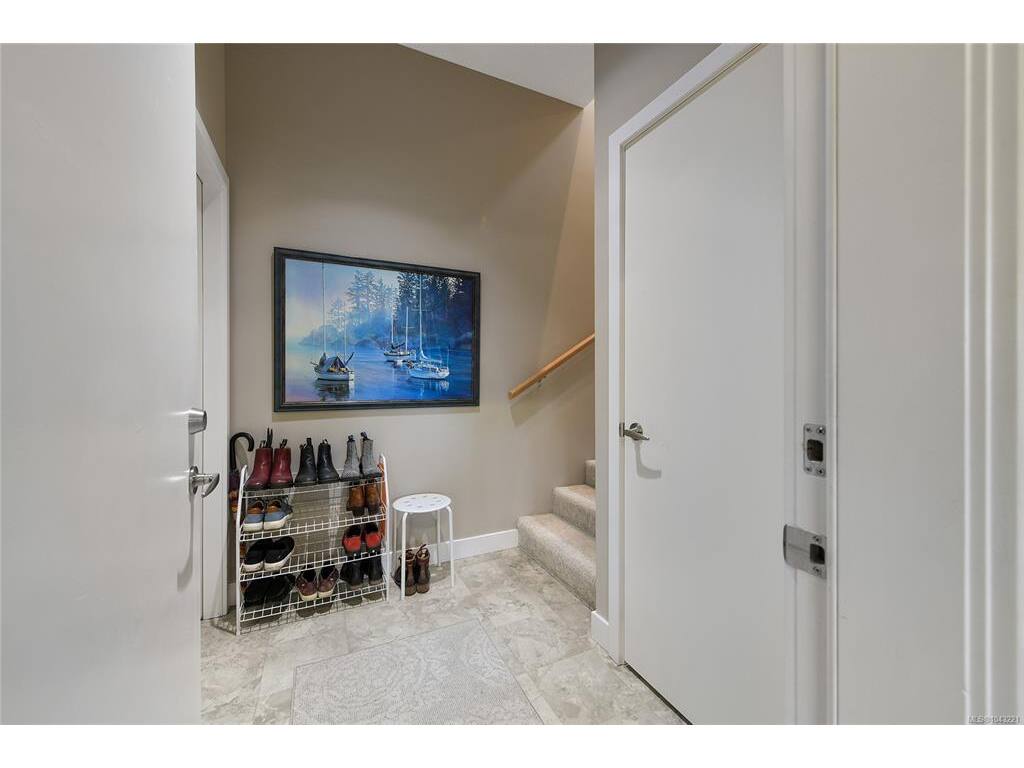
Entrance 10'x7'
Living Room 17'x15'
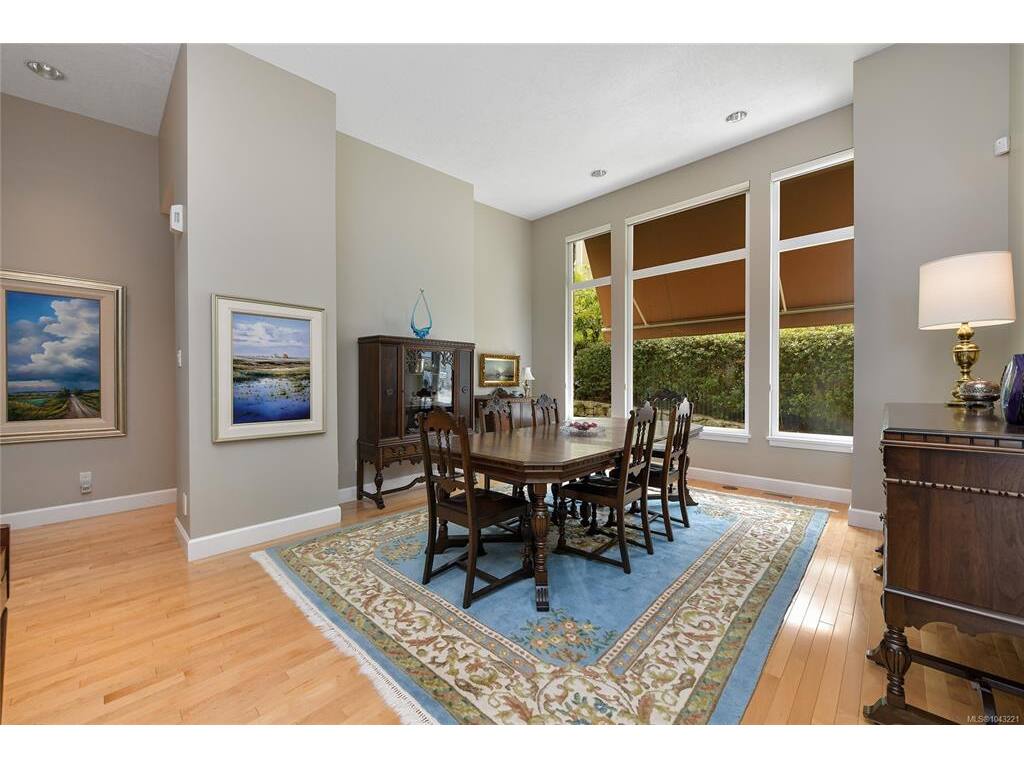
Dining Room 19'x15'
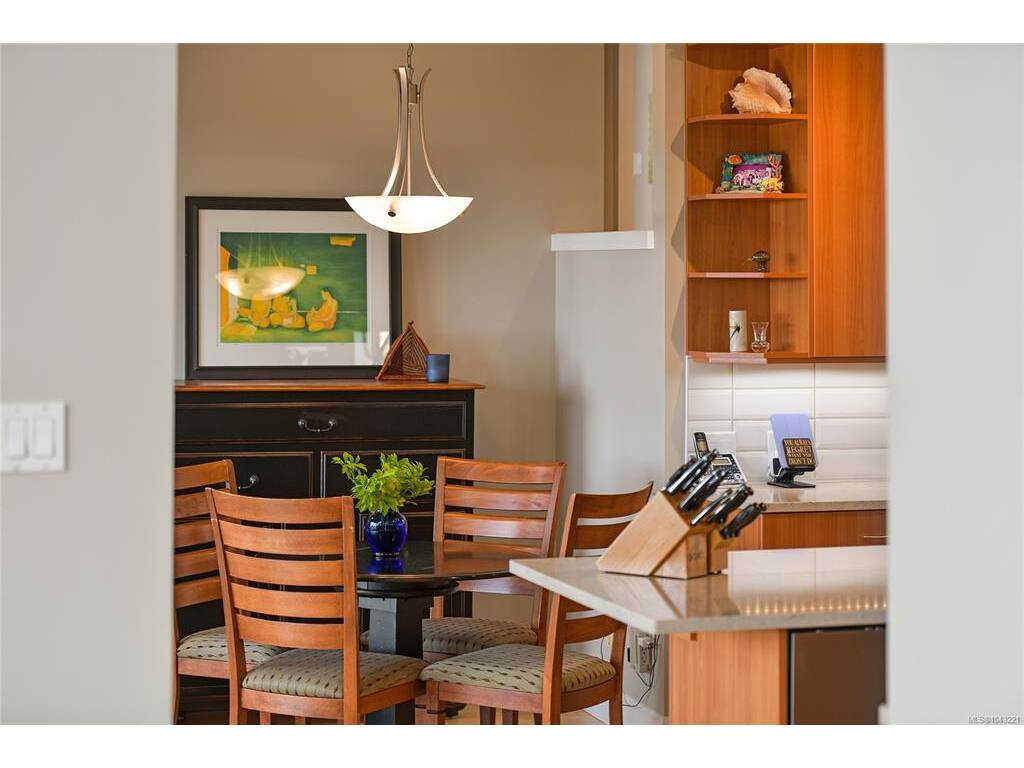
Eating Nook 10'x7'
Family Room 13'x12'
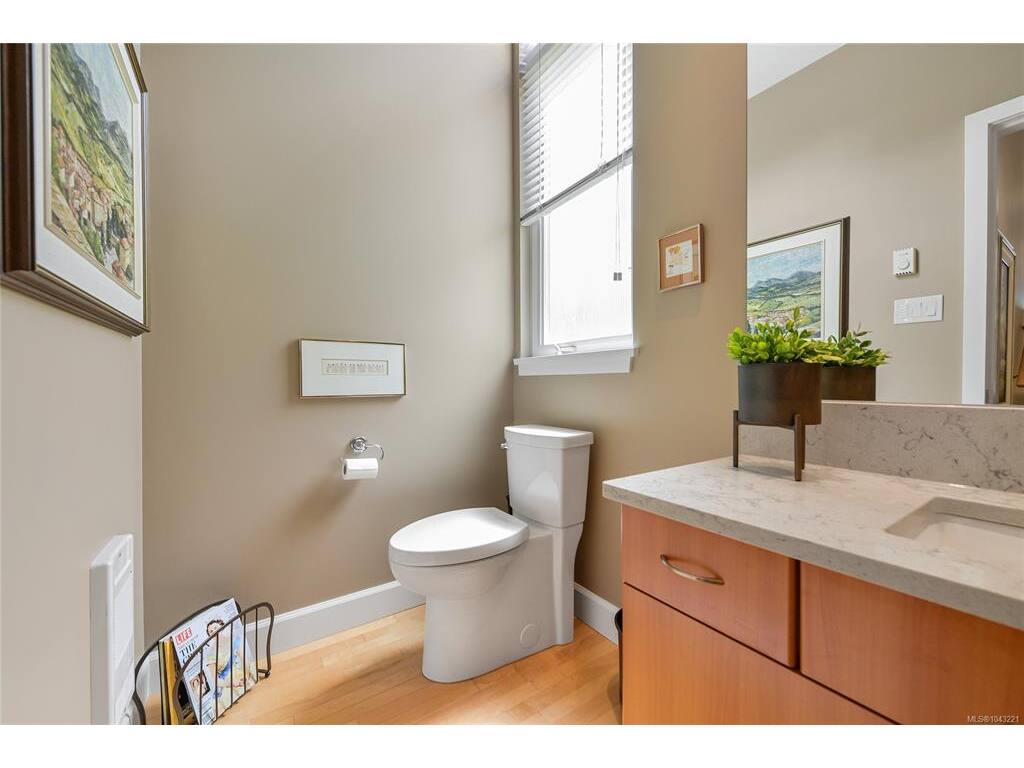
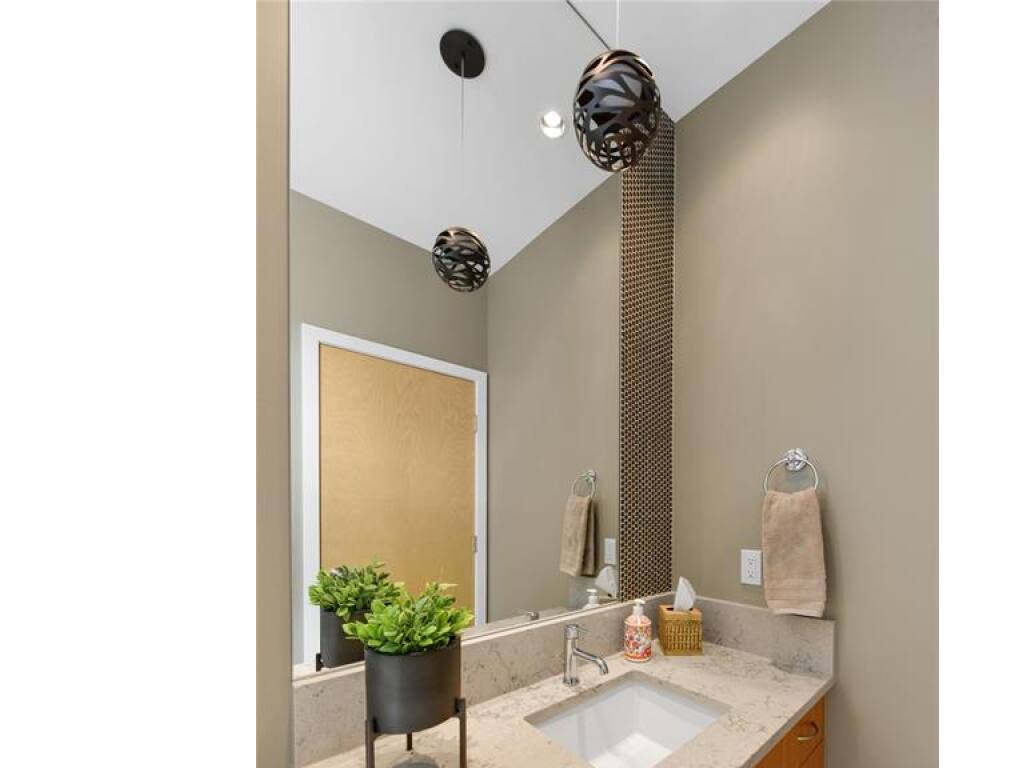
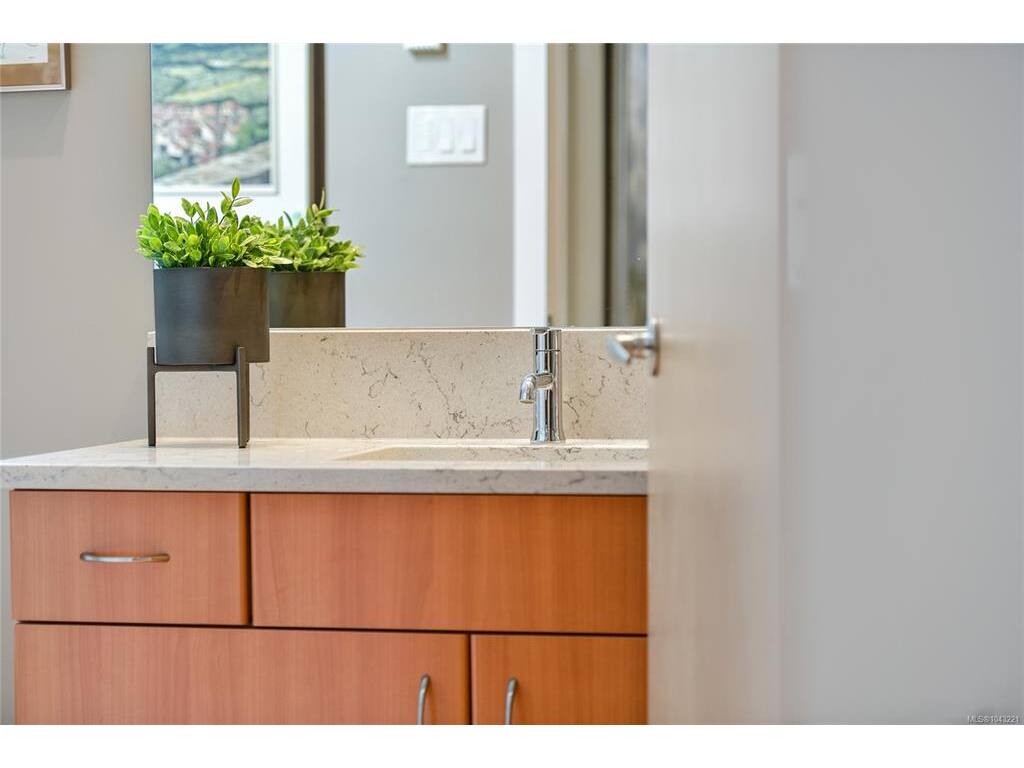
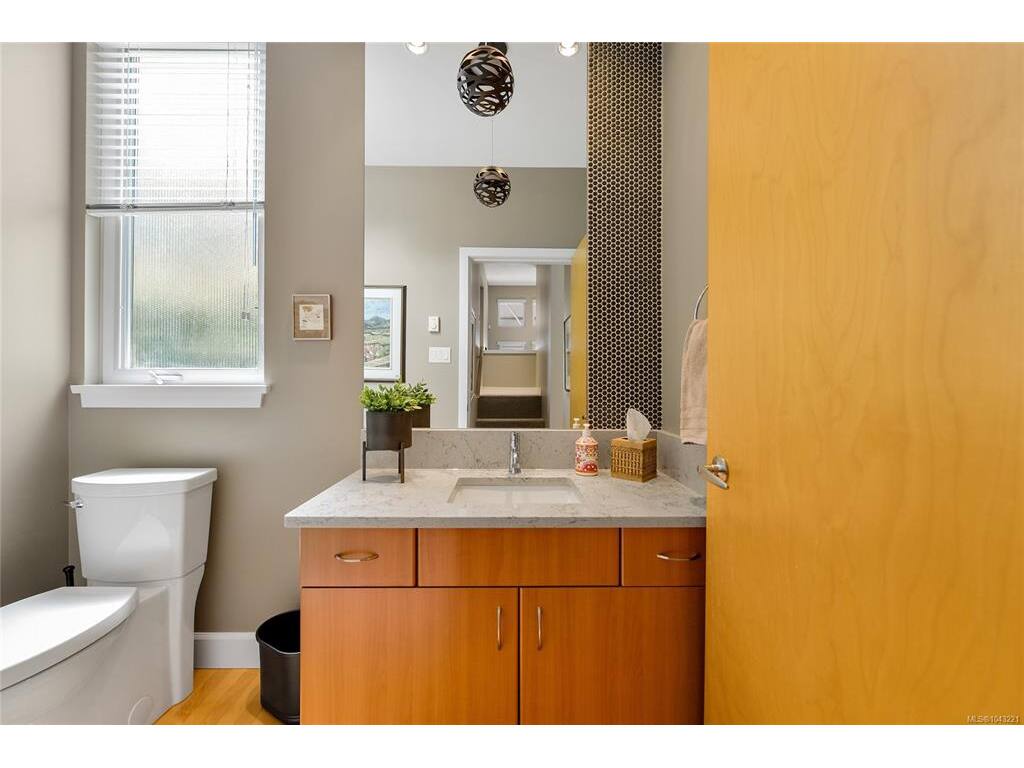
Bathroom 2-Piece
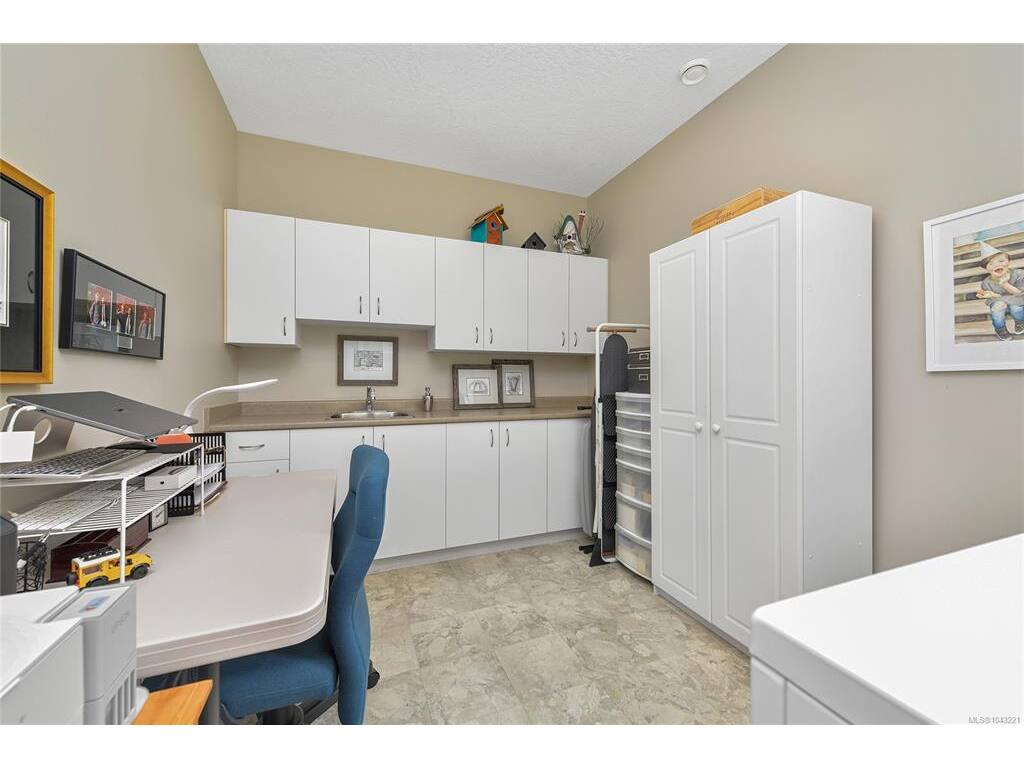
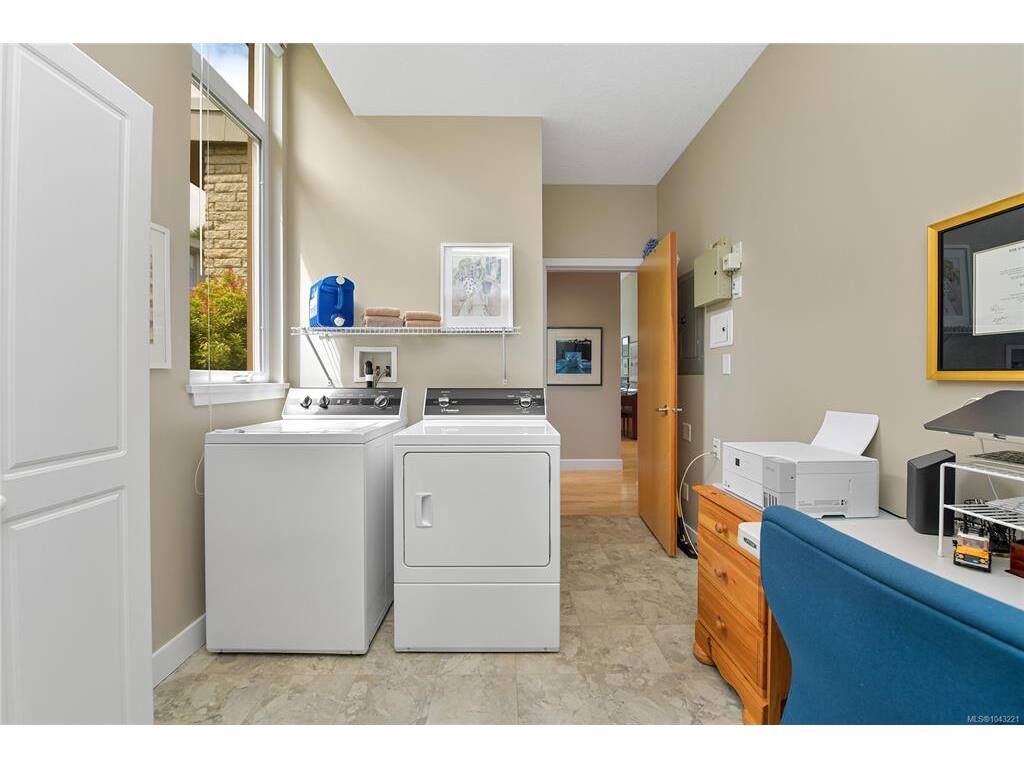
Laundry 15'x9'
Balcony 14'x9'
Patio 15'x8'

Second

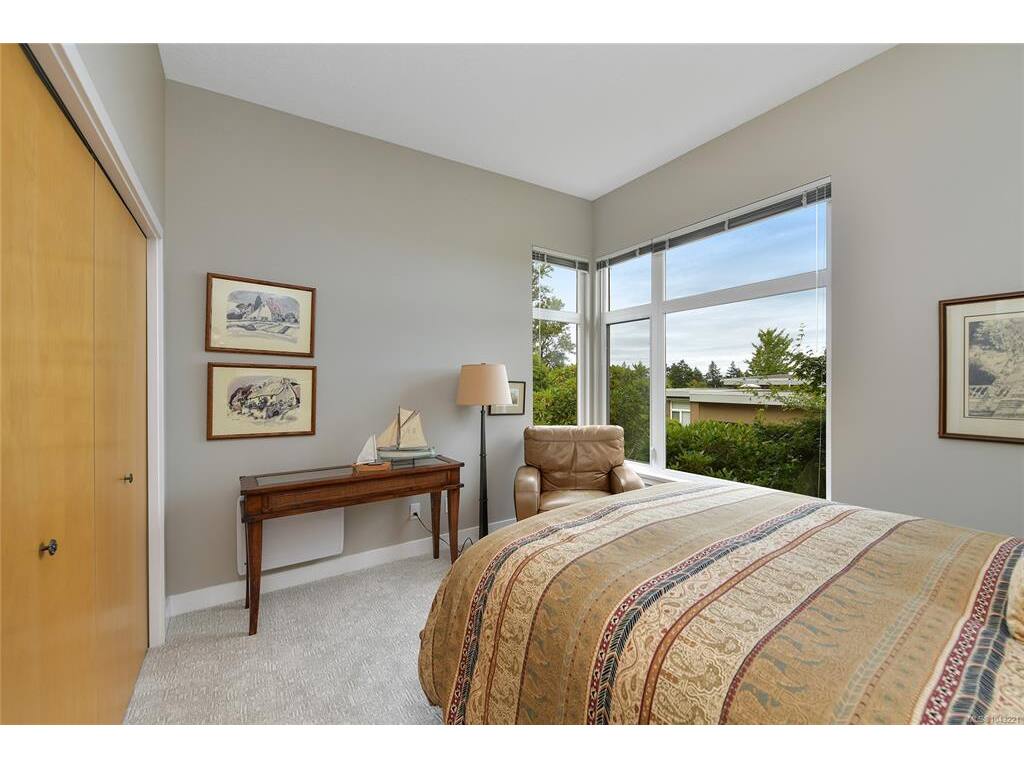
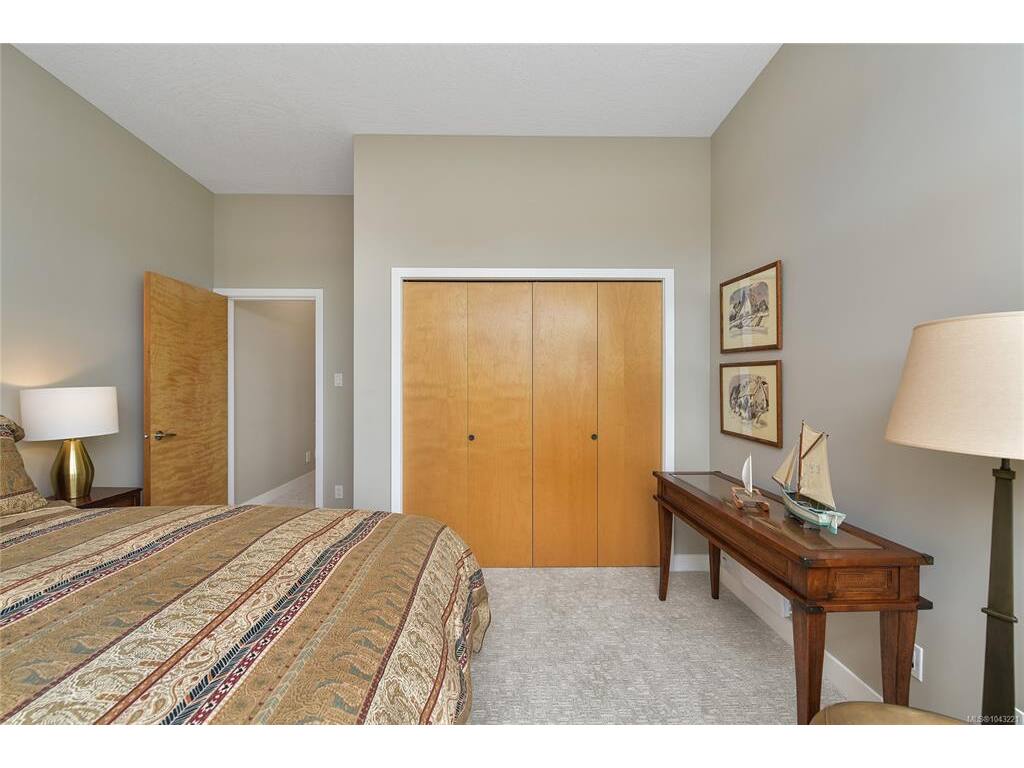
Bedroom 13'x13
Kitchen 16'x14'
Family Room 14'x14'

Property Details

Beds: 2
Baths: 3
Sq. Feet: 2,647
Year Built: 2002
Property Type: Row/Townhouse
Municipality: Saanich East
Book a Tour

Book a Tour

All fields marked with * are required.


Request More Info
Request More Info
All fields marked with * are required.


Tell a Friend

Tell a Friend

All fields are required.


Mortgage Calculator

This is only a guide. Please verify this information with your mortgage specialist.


Back To Listings

Listed with:

Ingrid Jarisz - Newport Realty Ltd.
Phone: 250-661-2312 Fax: 250-385-3763

NOTE: MLS® property information is provided under copyright© by the Victoria Real Estate Board. The information is from sources deemed reliable, but should not be relied upon without independent verification.