4 Bed Single Family Detached in Colwood

$1,149,900

755 Cecil Blogg Dr
MLS® NO: 1043295

Description

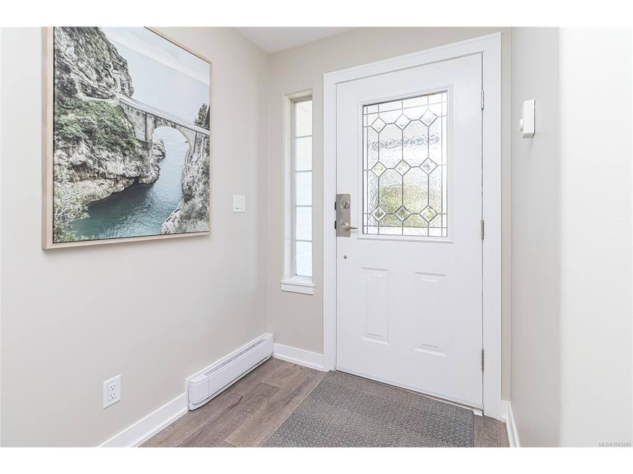
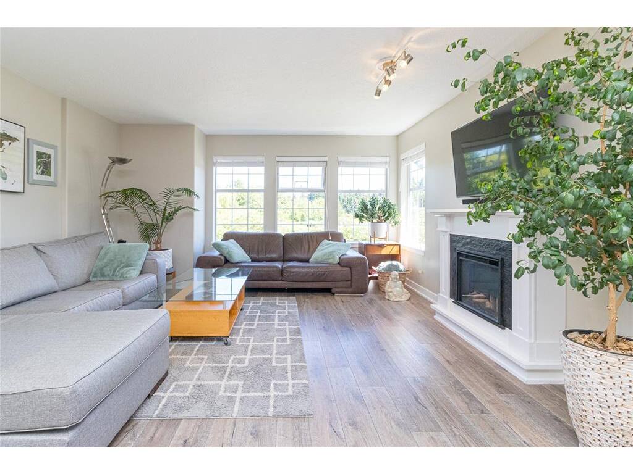
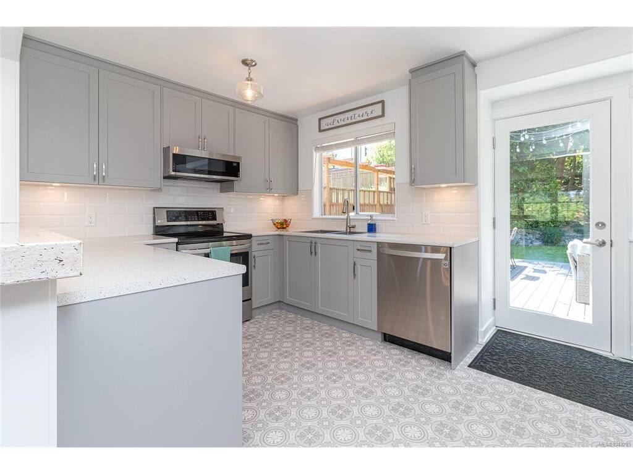
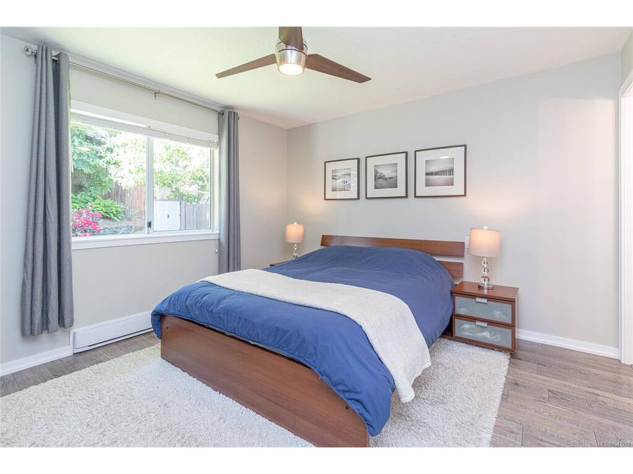
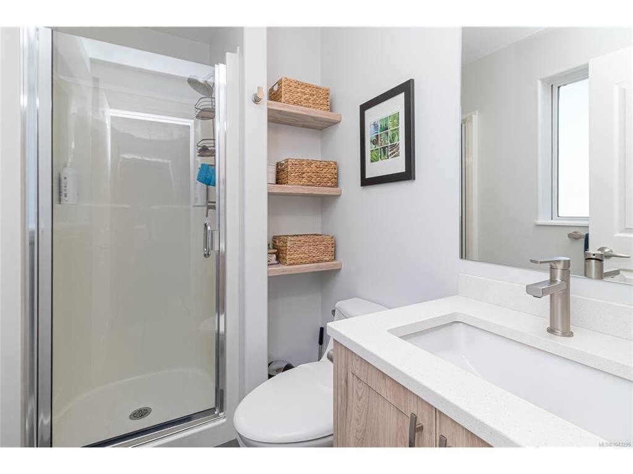
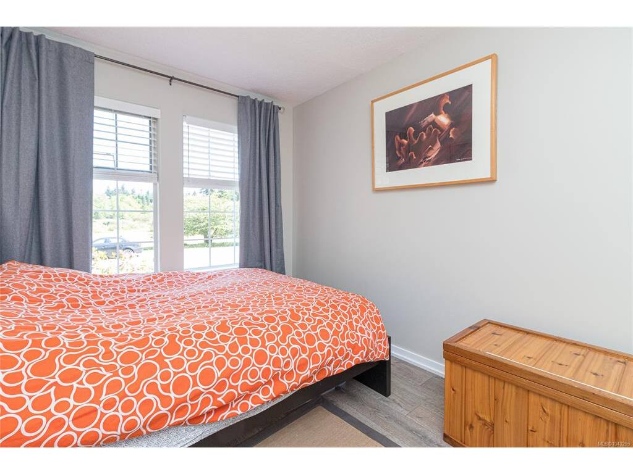
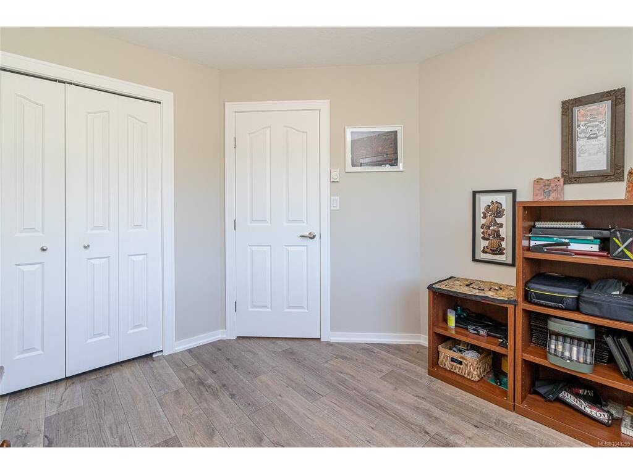
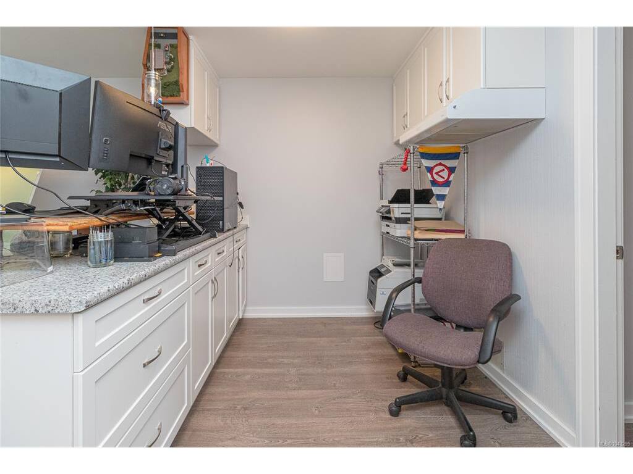
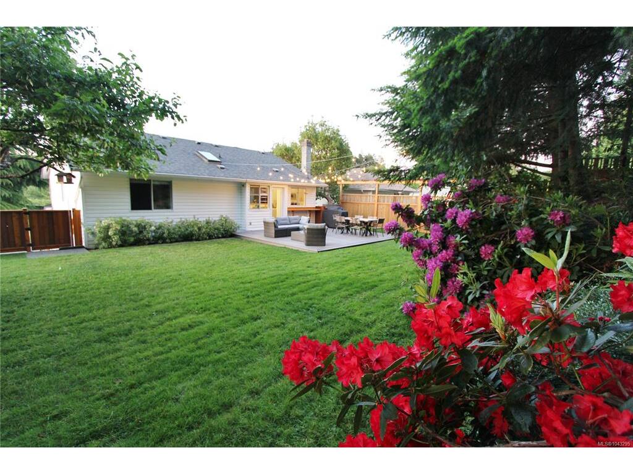
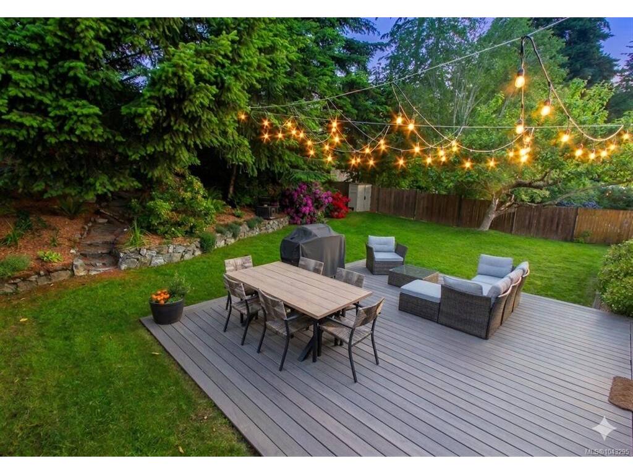
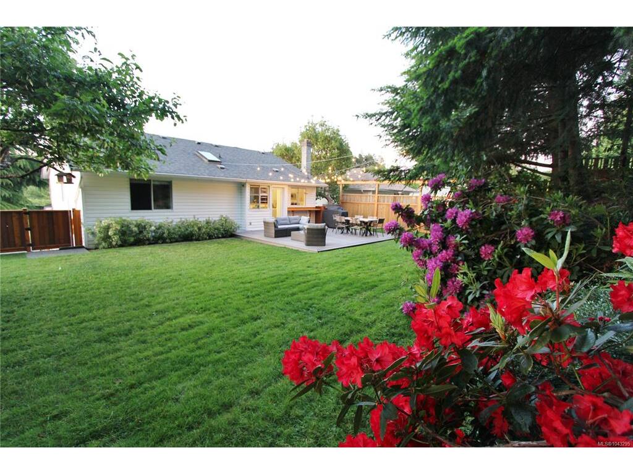
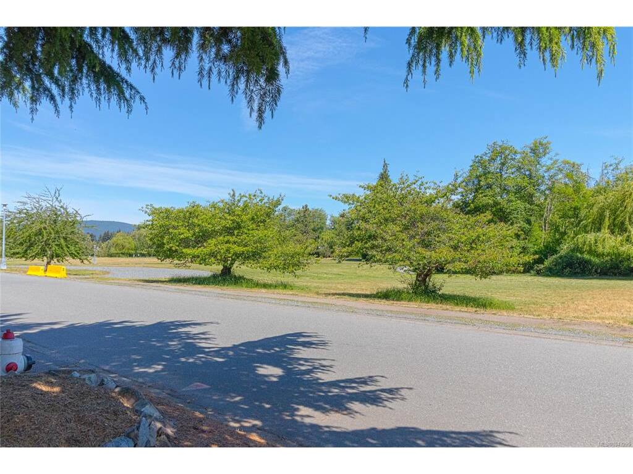
Beautifully updated and thoughtfully designed, this 4-bedroom, 3-bathroom home offers exceptional flexibility for families, multi-generational living, or those seeking valuable mortgage-helper income. Featuring a legal 1-bedroom suite with separate access, the home provides over 2,000 sq.ft. of well-appointed living space. Recent upgrades include new kitchens, bathrooms, flooring, roof, plumbing, insulation, fixtures, heated tile floors, and modern PEX throughout. The open-concept main level flows seamlessly to a private backyard oasis with a spacious ground level deck, custom outdoor entertaining area, mature landscaping and fruit trees. Situated on a quiet cul-de-sac directly across from Colwood Creek Park and minutes to the Galloping Goose Trail, recreation, shopping, dining, and schools. Complete with a double garage/workshop, RV or boat parking, and ample storage. Move-in ready and packed with value—call today for your private tour!
General

Property Type:Single Family Detached
Title of Ownership:STRATA LOT 13, SECTION 76, ESQUIMALT DISTRICT, STRATA PLAN 1761 TOGETHER WITH AN INTEREST IN THE COMMON PROPERTY IN PROPORTION TO THE UNIT ENTITLEMENT OF THE STRATA LOT AS SHOWN ON FORM 1.
Layout:Ground Level Entry With Main Up
Taxes:$4,679
Tax Year:2025
Finished Sq. Ft.:2,060
Unfinished Sq. Ft.:436
Year Built:1989

Building Details

Foundation: Poured Concrete
Roof: Fibreglass Shingle
Heat/Air: Baseboard, Electric, Radiant Floor

Site Influences

Lot SqFt: 7,550
Acres: 0.17
Water: Municipal
Waste: Septic System: Common
Parking: Garage Double, On Street
Lot Features: Cleared, Cul-de-sac, Family-Oriented Neighbourhood, Landscaped, Recreation Nearby, Rectangular Lot, Shopping Nearby

Room Dimensions

Main

Bedroom 9'9"x10'5"
Bathroom 4-Piece
Living Room 14'4"x12'11"
Dining Room 10'8"x9'8"
Kitchen 15'4"x9'1"
Bedroom - Primary 13'7"x11'10"
Ensuite 3-Piece
Walk-in Closet 6'3"x5'5"
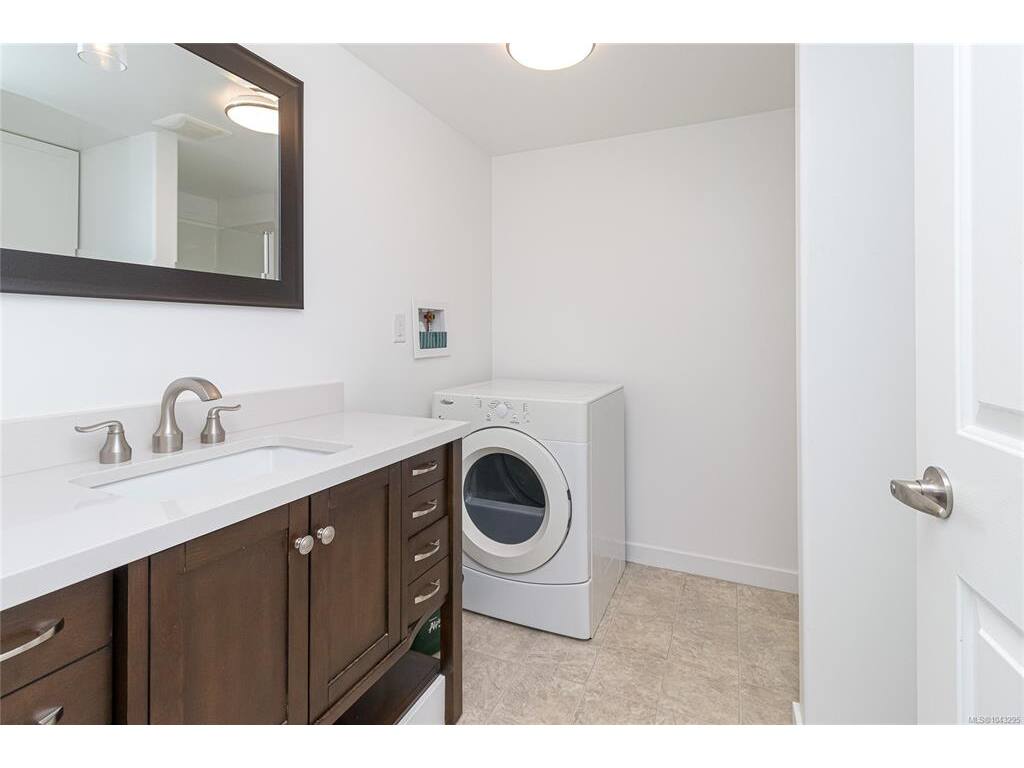
Laundry 9'7"x10'0"

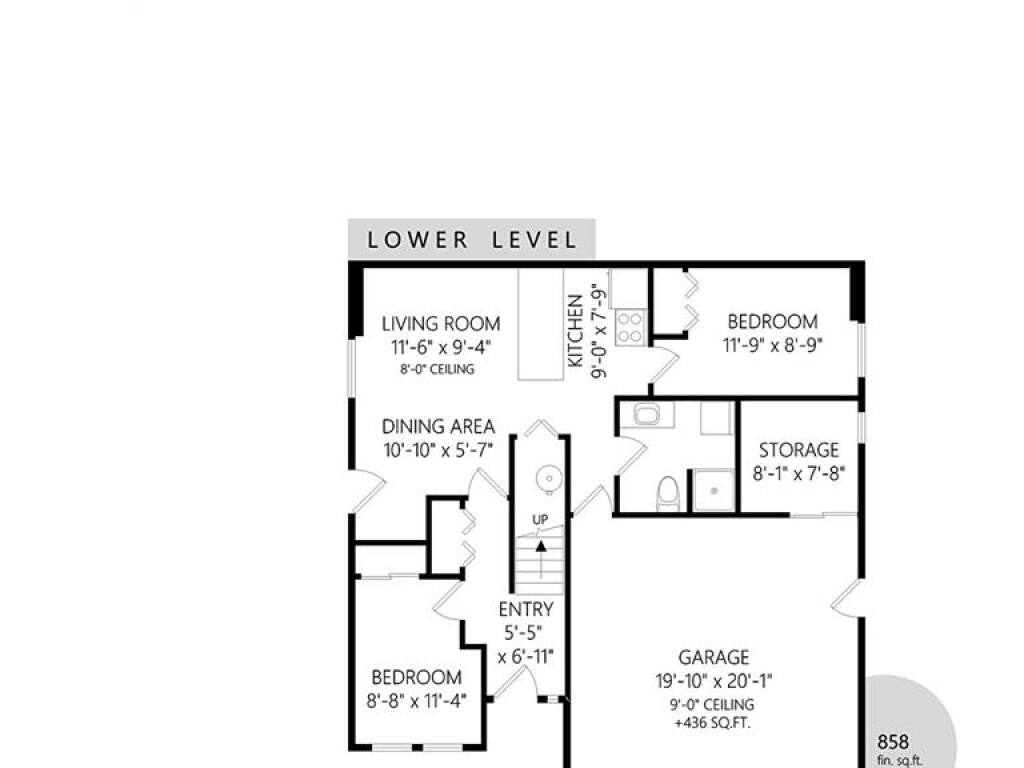
Lower

Entrance 6'11"x5'5"
Living-Additional 11'6"x9'4"
Dining-Additional 10'10"x5'7"
Kitchen-Additional 9'0"x7'9"
Bedroom-Additional 11'9"x8'9"
Bedroom 11'4"x8'8"

Property Details

Beds: 4
Baths: 3
Sq. Feet: 2,060
Year Built: 1989
Property Type: Single Family Detached
Municipality: Colwood

Book a Tour

Book a Tour

All fields marked with * are required.


Request More Info

Request More Info

All fields marked with * are required.


Tell a Friend

Tell a Friend

All fields are required.


Mortgage Calculator

This is only a guide. Please verify this information with your mortgage specialist.


Back To Listings

Listed with:

Robert Young - Century 21 Queenswood Realty Ltd.
Phone: 250-812-6924

NOTE: MLS® property information is provided under copyright© by the Victoria Real Estate Board. The information is from sources deemed reliable, but should not be relied upon without independent verification.