3 Bed Row/Townhouse in Victoria West
$1,149,000

TH1 - 100 Saghalie Rd
MLS® NO: 1043297

Description

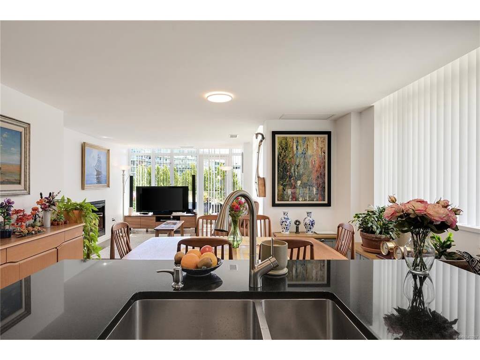
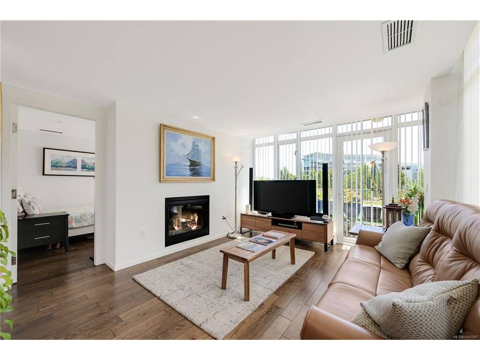
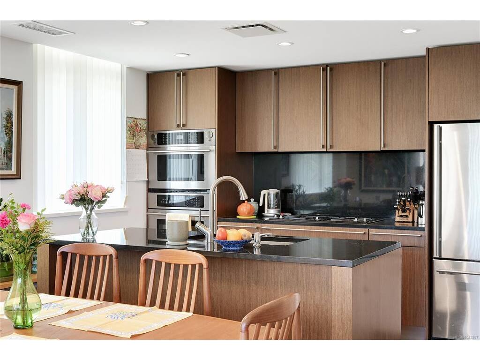
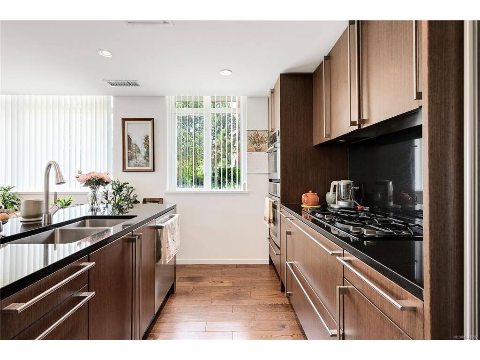
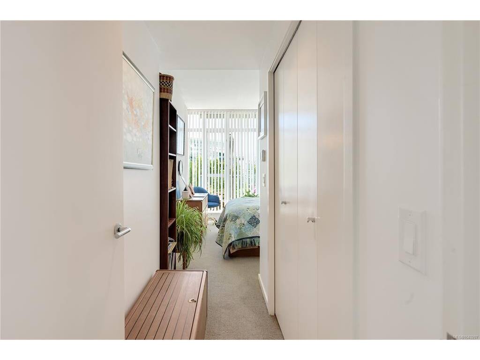
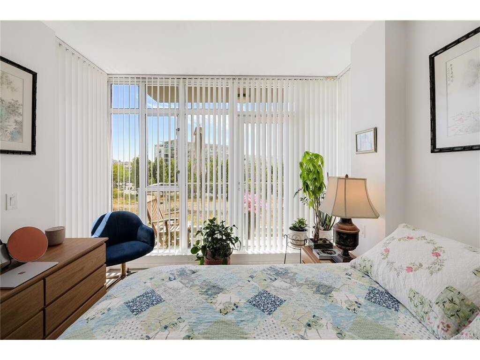
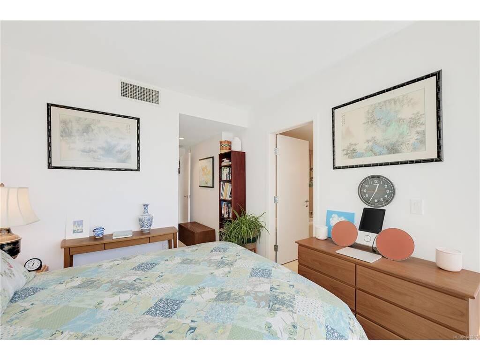
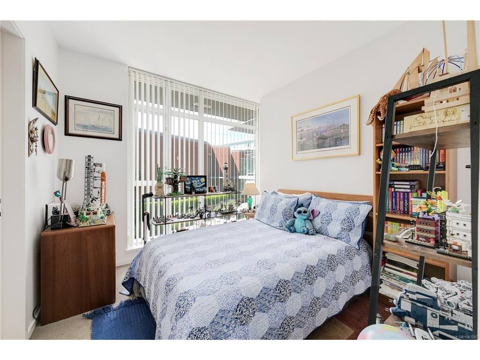
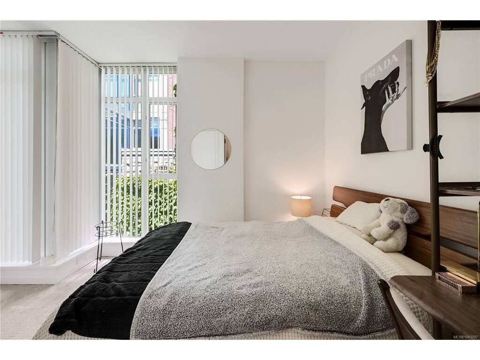
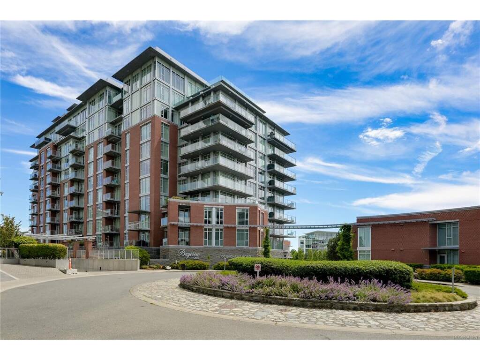
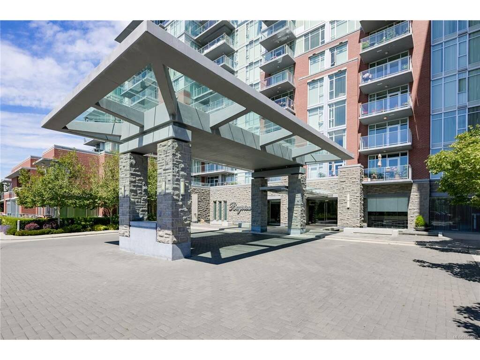
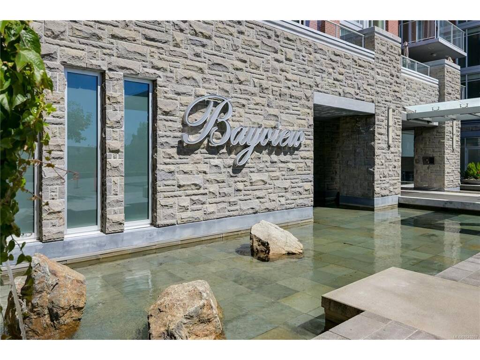
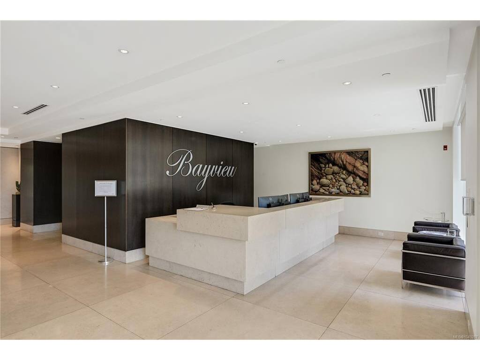
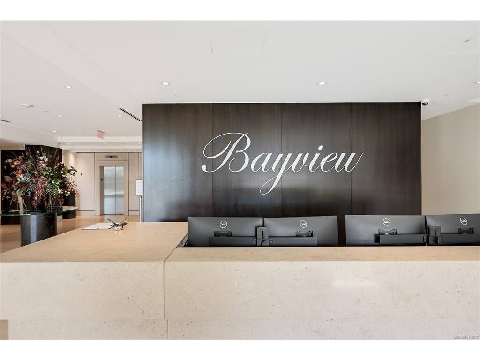
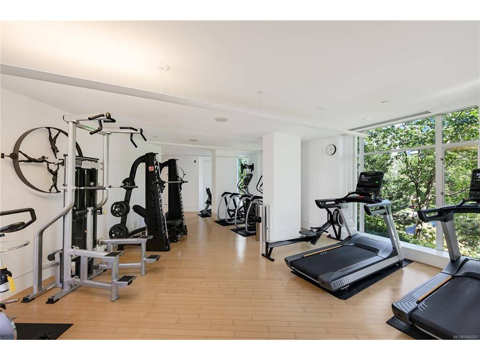
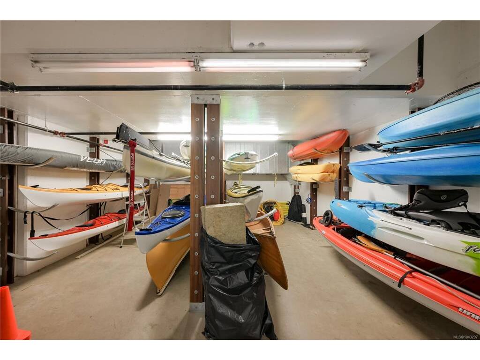
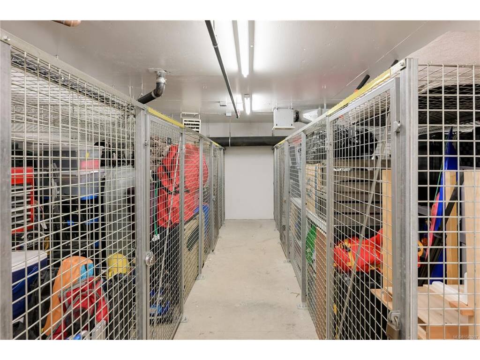
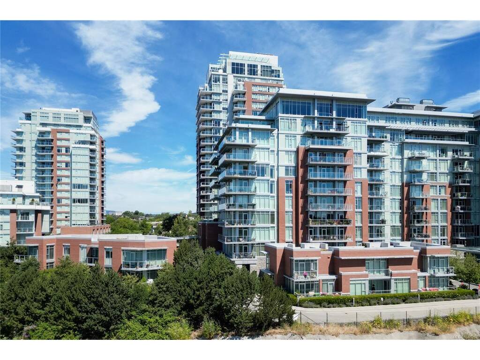
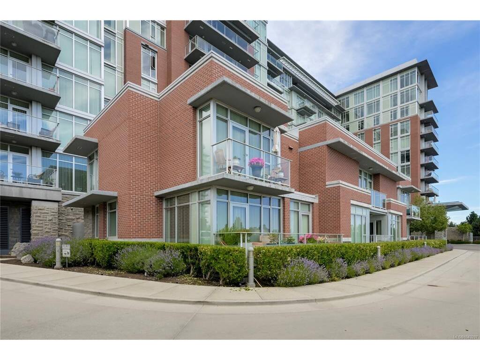
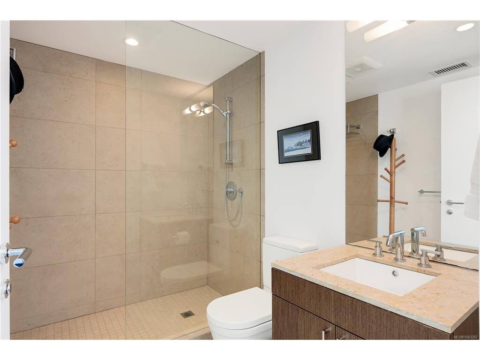
Finally, a townhouse that is large enough for the whole family... and all three bedrooms have their own ensuite! Welcome to Bayview One, a steel and concrete luxury townhouse in the heart of Victoria, convenience in the best way. This sun-filled, south-facing home features 3 bedrooms on the upper level with 9' ceilings, a sizeable den on the main level, and an open layout finished with hand-grooved hardwood, stone countertops, and German cabinetry PLUS a heat pump for year-round comfort. The building delivers true five-star living with concierge service 6 days a week, high-speed elevators, an owner's lounge, an outdoor kitchen with commercial-grade BBQ, hot tub, sauna, steam room, gym, bike and kayak storage, car wash stations, and even a pet washing station for the furry ones! Two side-by-side underground parking stalls and a large storage cage complete the package, all just steps from the waterfront walkway, the Galloping Goose trail, downtown Victoria, shops, and restaurants!

General

Property Type:Row/Townhouse
Title of Ownership:STRATA LOT 134 DISTRICT LOT 119 ESQUIMALT DISTRICT STRATA PLAN EPS62 TOGETHER WITH AN INTEREST IN THE COMMON PROPERTY IN PROPORTION TO THE UNIT ENTITLEMENT OF THE STRATA LOT AS SHOWN ON FORM V
Layout:Main Level Entry with Upper Level(s)
Number of Floors:2
Taxes:$5,334
Tax Year:2025
Finished Sq. Ft.:1,729
Unfinished Sq. Ft.:165
Year Built:2009

Building Details

Foundation: Poured Concrete
Roof: Other
Heat/Air: Electric, Forced Air, Heat Pump, Natural Gas

Site Influences

Lot SqFt: 0
Acres: 0.00
Water: Municipal
Waste: Sewer Connected
Parking: Garage, Guest, Underground
Lot Features: Central Location, Cul-de-sac, Easy Access, Marina Nearby, Quiet Area, Recreation Nearby, Rectangular Lot, Serviced, Shopping Nearby, Sidewalk, Southern Exposure

Room Dimensions

Main

Kitchen 12'0"x9'3"
Laundry 6'4"x5'3"
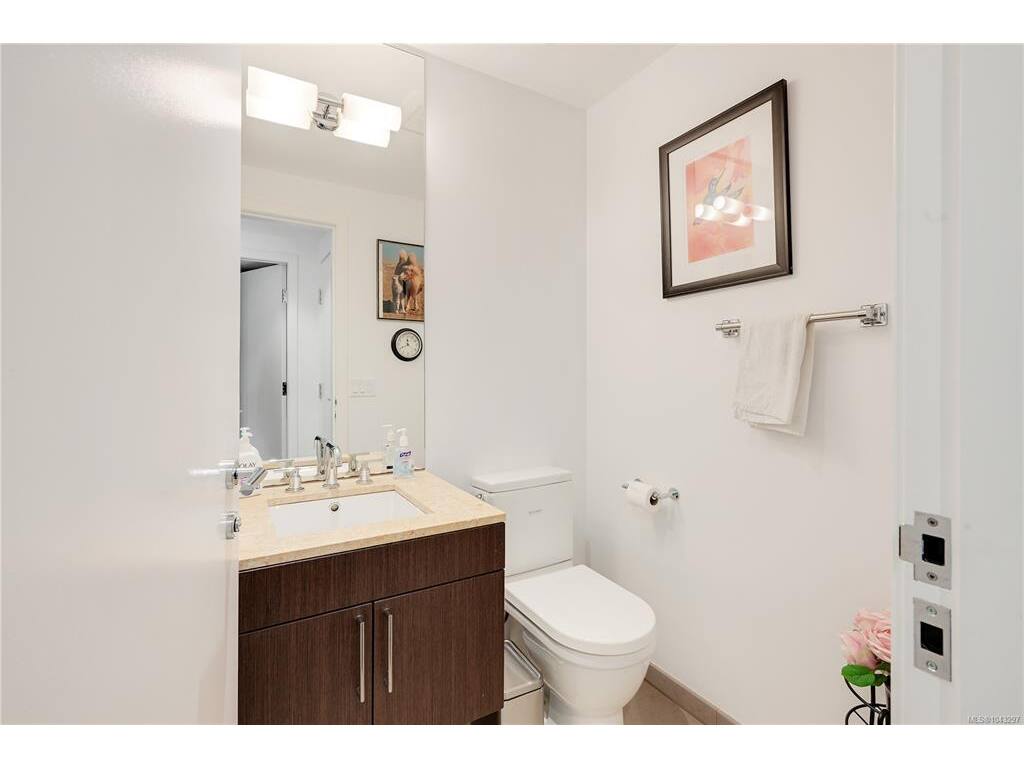
Bathroom 2-Piece
Entrance 12'3"x7'1"
Den 13'7"x7'10"
Living Room 12'1"x11'5"
Dining Room 13'6"x9'2"
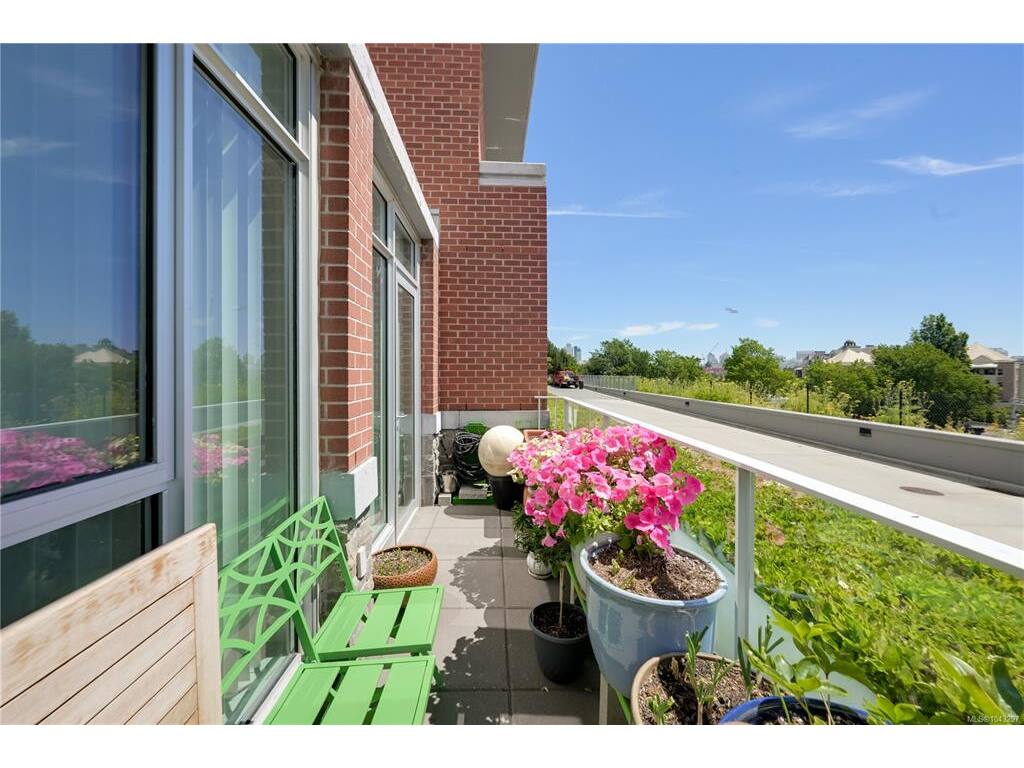
Deck 21'1"x5'0"

Second

Bathroom 3-Piece
Bathroom 3-Piece
Bedroom 10'4"x9'2"
Bedroom 9'10"x9'6"
Ensuite 5-Piece
Bedroom - Primary 11'7"x10'3"
Balcony 10'3"x3'0"

Property Details

Beds: 3
Baths: 4
Sq. Feet: 1,729
Year Built: 2009
Property Type: Row/Townhouse
Municipality: Victoria West
Book a Tour

Book a Tour

All fields marked with * are required.


Request More Info

Request More Info

All fields marked with * are required.


Tell a Friend

Tell a Friend

All fields are required.


Mortgage Calculator

This is only a guide. Please verify this information with your mortgage specialist.


Back To Listings

Listed with:

Marlon Murr - Engel & Volkers Vancouver Island
Phone: 778-679-7755

NOTE: MLS® property information is provided under copyright© by the Victoria Real Estate Board. The information is from sources deemed reliable, but should not be relied upon without independent verification.