2 Bed Single Family Detached in Malahat & Area
$995,000

571 Marine View
MLS® NO: 1043328

Description

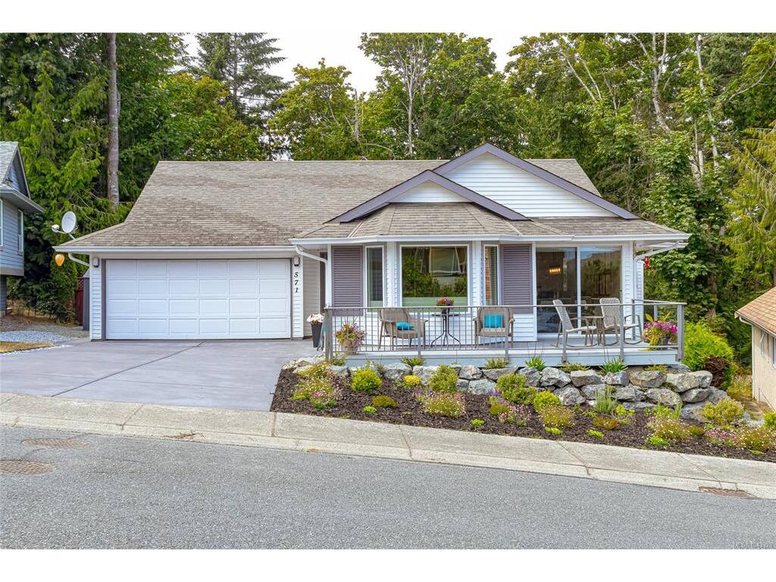
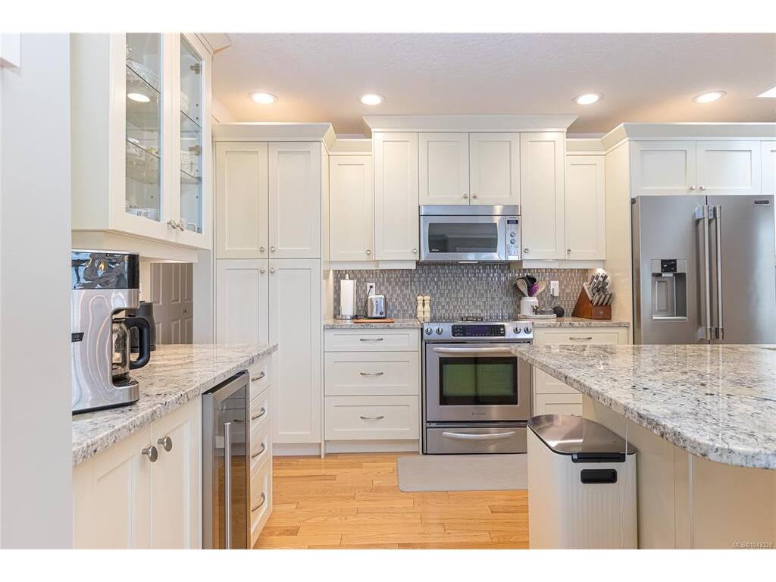
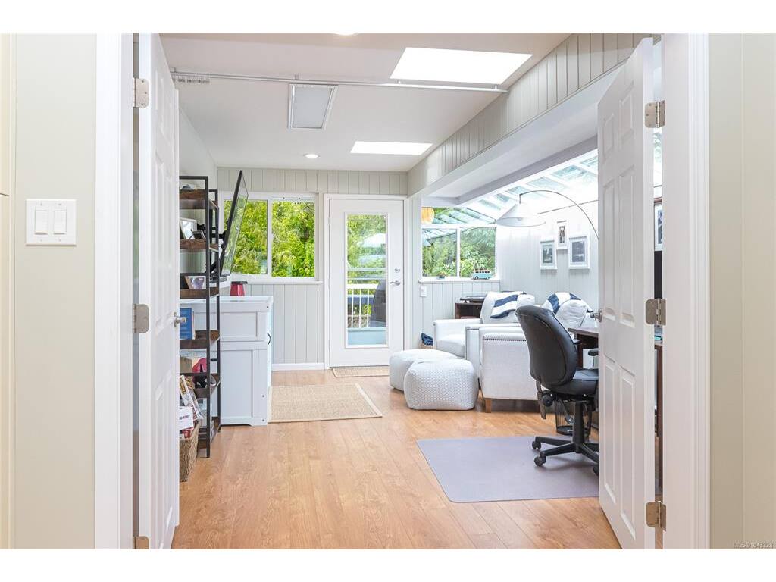
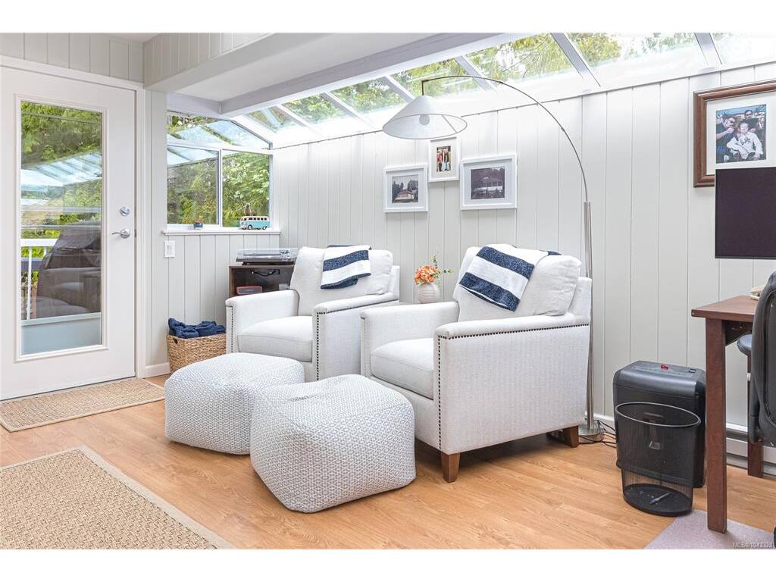
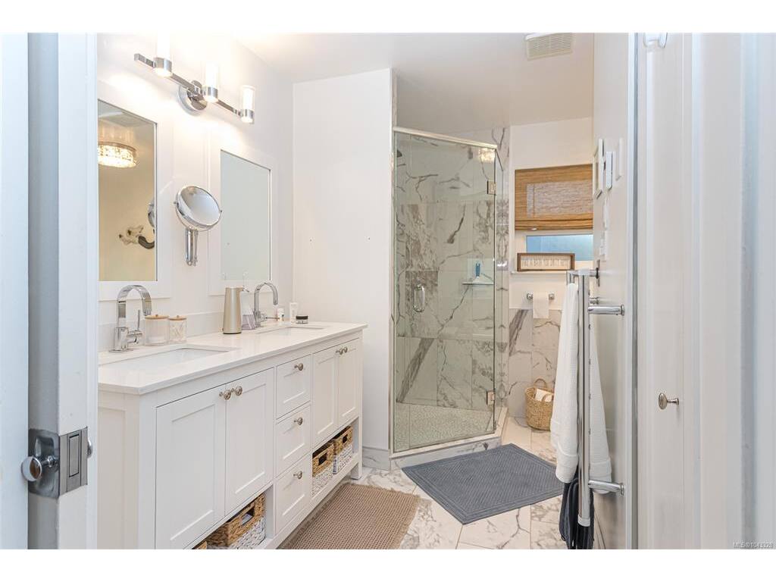
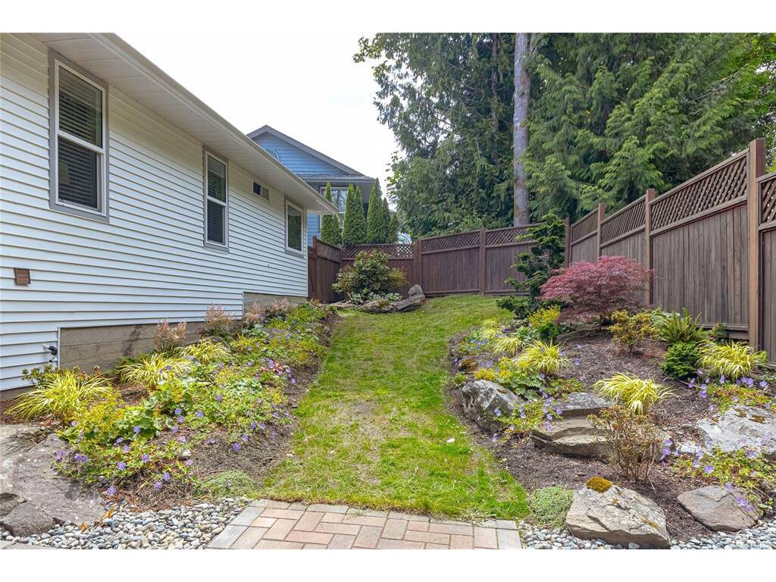
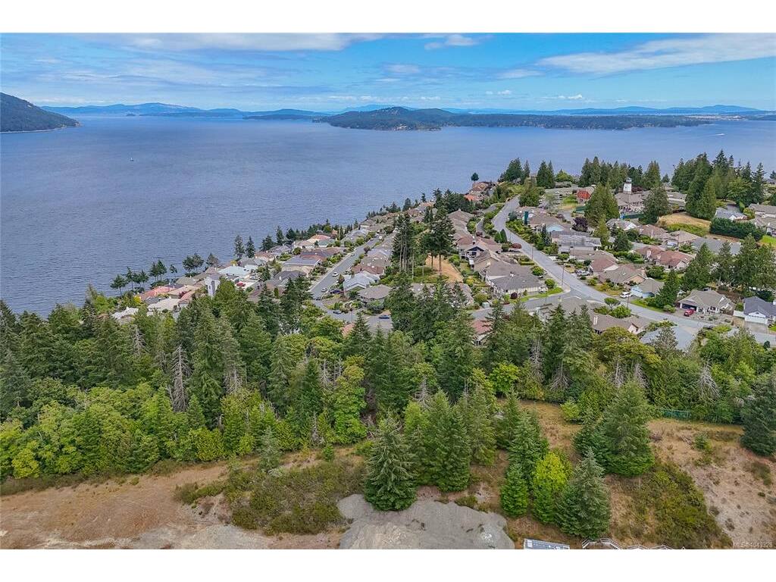
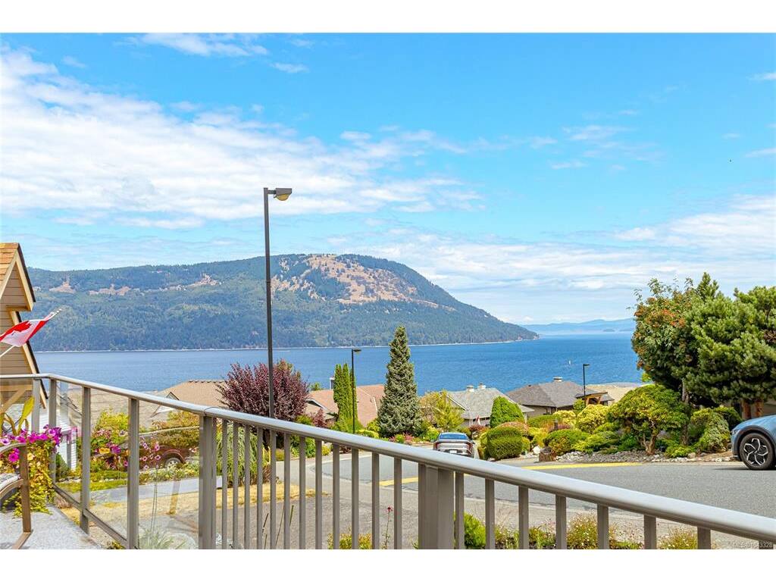
Exceptional Oceanview Rancher in the gated Arbutus Ridge 55+ community offering open-concept living, stunning layers of ocean and gulf island mountain views extending to Mount Baker. Beautifully updated inside and out, this move-in-ready 2 bed, 2 bath + sunroom home offers over 1,500 sq ft of effortless one-level living. Granite countertop custom kitchen cabinetry and premium stainless-steel appliances including a bar fridge. A large kitchen skylight plus a hallway sun tunnel provides additional natural light. Oak flooring in the living, dining and kitchen areas plus heated floors in both bathrooms. The spacious living and dining areas flow seamlessly through sliding glass doors onto the wide southern exposure front deck for endless hours of ocean view indulgence. The 5pc primary ensuite is spa inspired. The guest room, main bathroom and celestial windowed solarium with skylights provide flexible living space to suit your lifestyle. New driveway. Elevate your living experience today.

General

Property Type:Single Family Detached
Title of Ownership:STRATA LOT 126, PLAN VIS1601, SECTION 14, RANGE 10, SHAWNIGAN LAND DISTRICT, (PHASE 4), TOGETHER WITH AN INTEREST IN THE COMMON PROPERTY IN PROPORTION TO THE UNIT ENTITLEMENT OF THE STRATA LOT AS SHOWN ON FORM 1
Layout:Rancher
Taxes:$4,453
Tax Year:2025
Finished Sq. Ft.:1,543
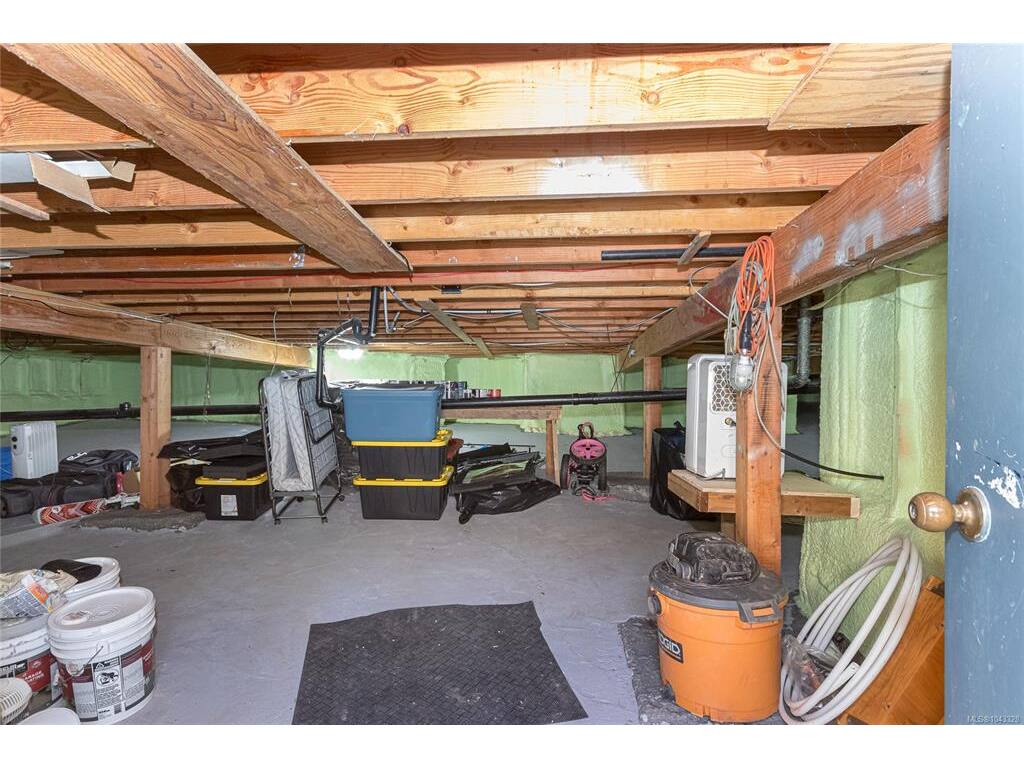
Unfinished Sq. Ft.:376
Year Built:1988

Building Details

Foundation: Poured Concrete
Roof: Fibreglass Shingle
Heat/Air: Baseboard, Electric, Heat Pump

Site Influences

Lot SqFt: 5,419
Acres: 0.12
Water: Municipal
Waste: Sewer To Lot
Parking: Driveway, Garage Double
Lot Features: Adult-Oriented Neighbourhood, Gated Community, Irrigation Sprinkler(s), Landscaped, Near Golf Course, Quiet Area, Recreation Nearby, Shopping Nearby, In Wooded Area

Room Dimensions

Main

Bathroom 3-Piece
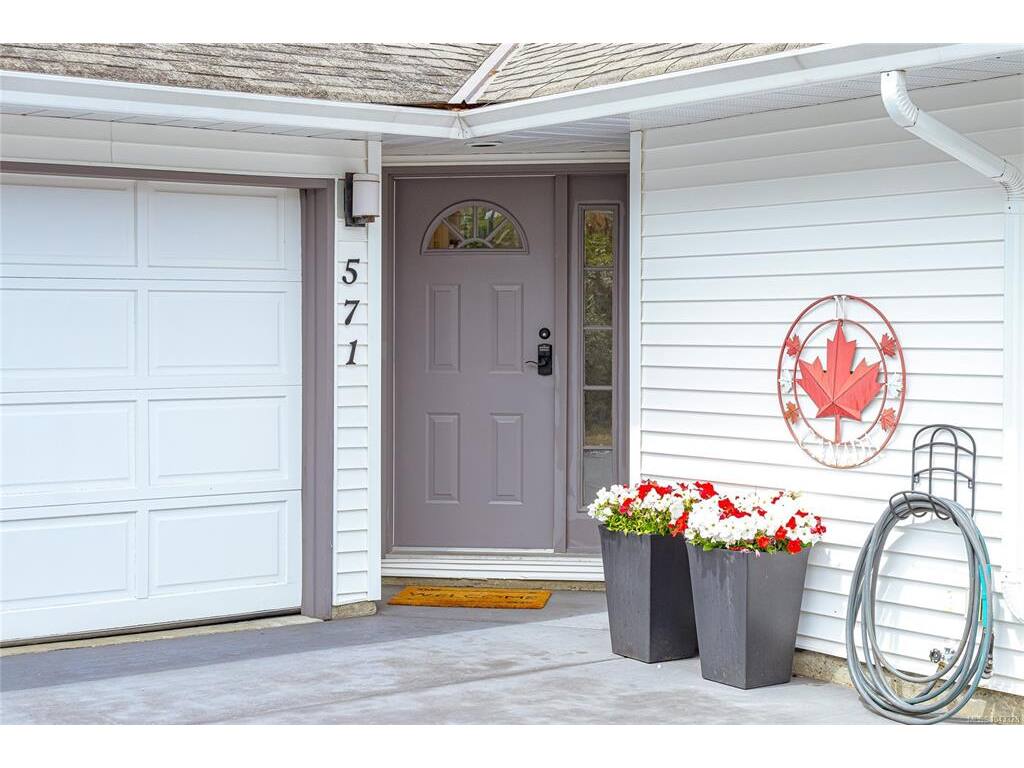
Entrance 5'8"x7'3"
Bathroom 5-Piece
Walk-in Closet 7'0"x5'5"
Bedroom - Primary 15'7"x11'11"
Bedroom 11'9"x11'11"
Sunroom 11'5"x18'2"
Kitchen 13'8"x10'5"
Dining Room 9'0"x12'9"
Living Room 13'8"x11'11"
Garage 18'2"x20'9"
Deck 22'4"x10'0"

Property Details

Beds: 2
Baths: 2
Sq. Feet: 1,543
Year Built: 1988
Property Type: Single Family Detached
Municipality: Malahat & Area

Links

Book a Tour

Book a Tour

All fields marked with * are required.


Request More Info

Request More Info

All fields marked with * are required.


Tell a Friend

Tell a Friend

All fields are required.


Mortgage Calculator

This is only a guide. Please verify this information with your mortgage specialist.


Back To Listings

Listed with:

NOTE: MLS® property information is provided under copyright© by the Victoria Real Estate Board. The information is from sources deemed reliable, but should not be relied upon without independent verification.