4 Bed Single Family Detached in Victoria














Description
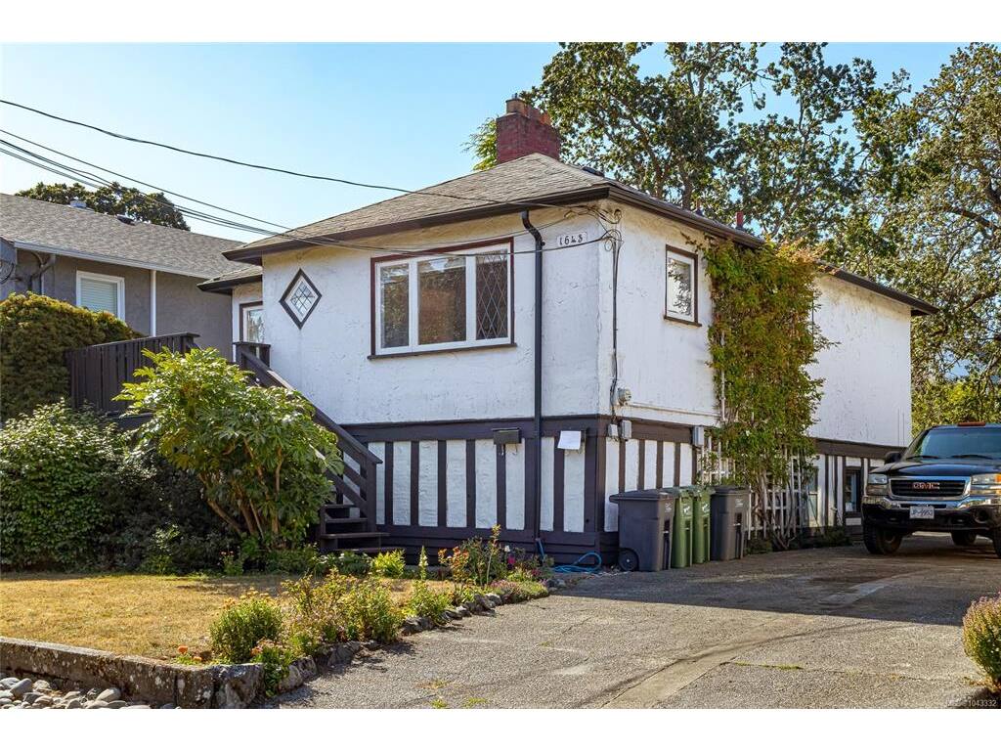
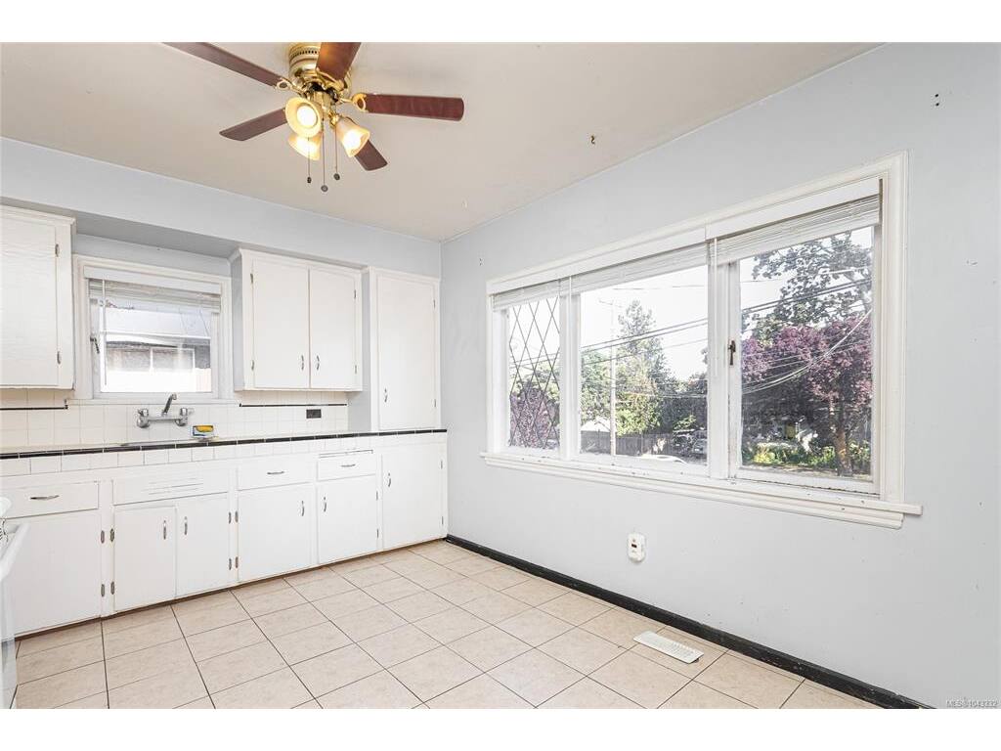
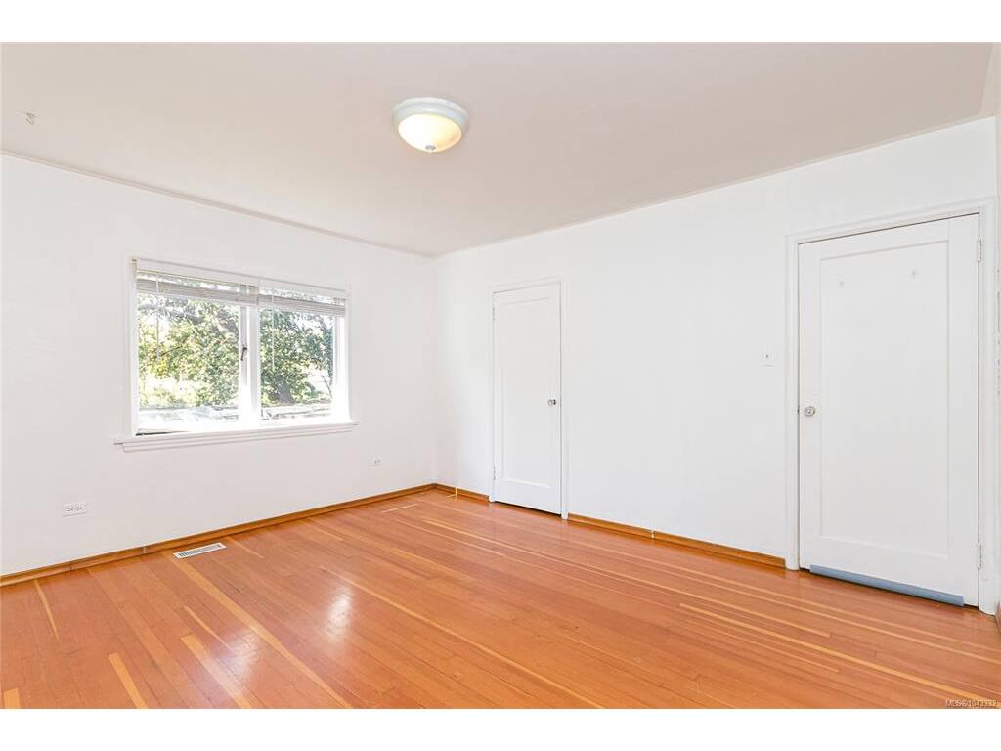
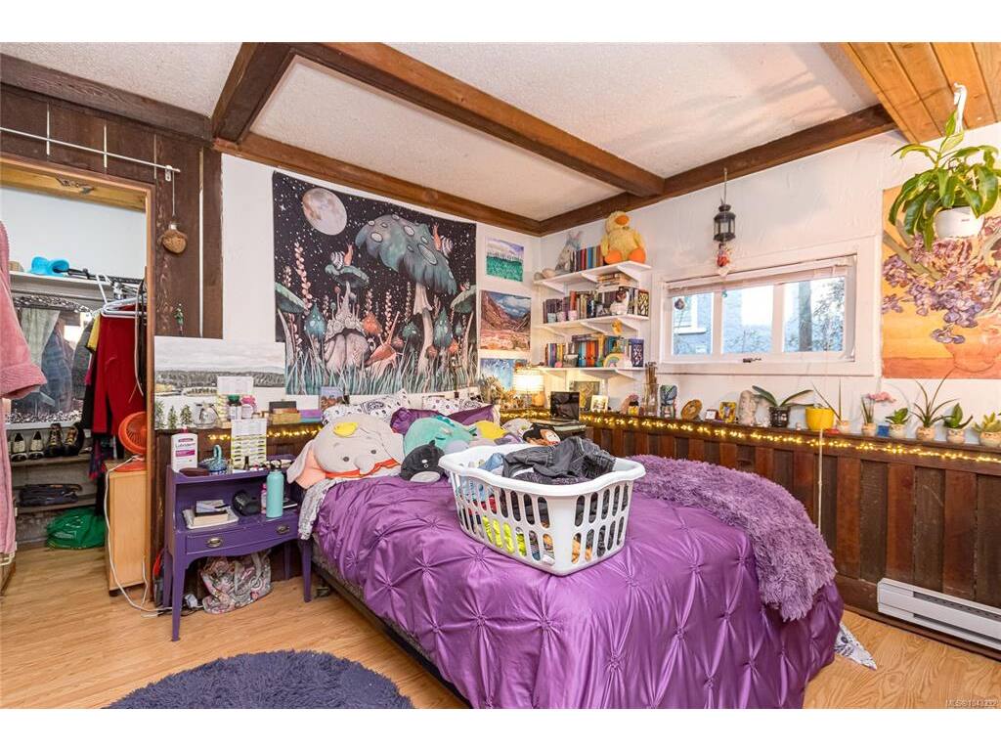
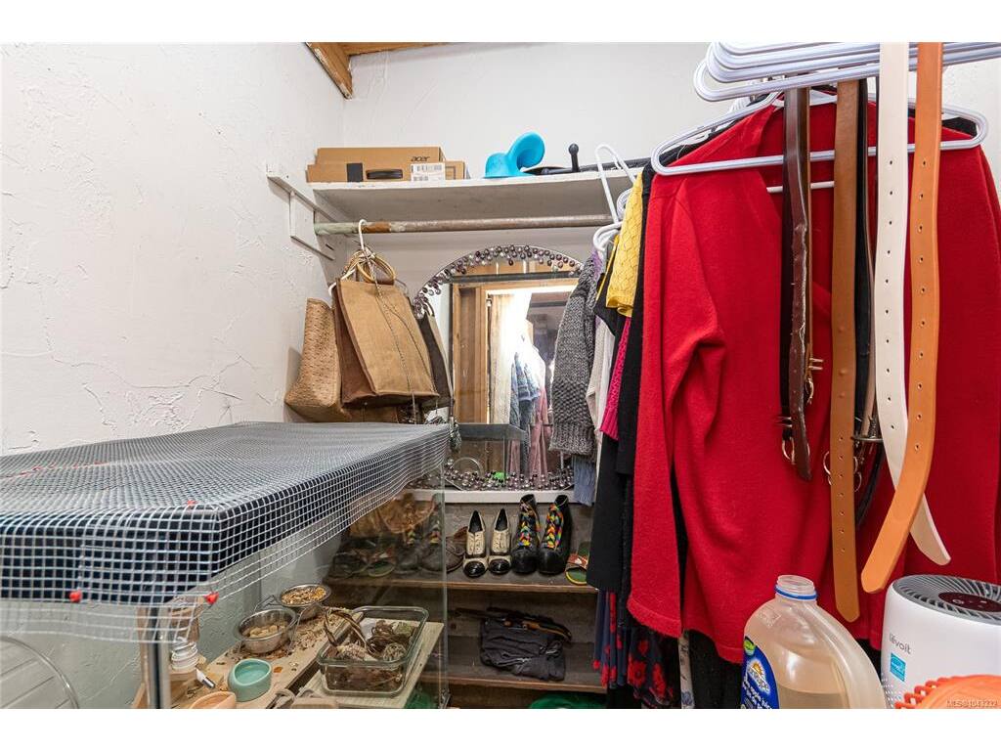
If you're working your way onto, or up the property ladder or a Developer looking for their next project this may be the home for you. Live in the upstairs and rent the lower suite to help with the Mortgage. This could be a great family home with future capital growth. The home is located just blocks to Royal Jubilee Hospital and has easy access to Downtown. This home features 2 bedrooms, 1 bathroom and kitchen upstairs with 2 bedrooms 1 bathroom and kitchen down stairs . The lower level suite has 7.5+ ft ceilings and plenty of additional storage areas that could be converted to another bedroom or living space. This is a great property and should be seen.
General
Property Type:Single Family Detached
Title of Ownership:LOT 3, BLOCK 6, PLAN VIP881A, SECTION 8A, VICTORIA LAND DISTRICT
Layout:Ground Level Entry With Main Up
Taxes:$4,675
Tax Year:2025
Finished Sq. Ft.:1,664
Unfinished Sq. Ft.:540
Year Built:1950
Building Details
Foundation: Poured Concrete
Roof: Asphalt Shingle
Heat/Air: Natural Gas
Site Influences
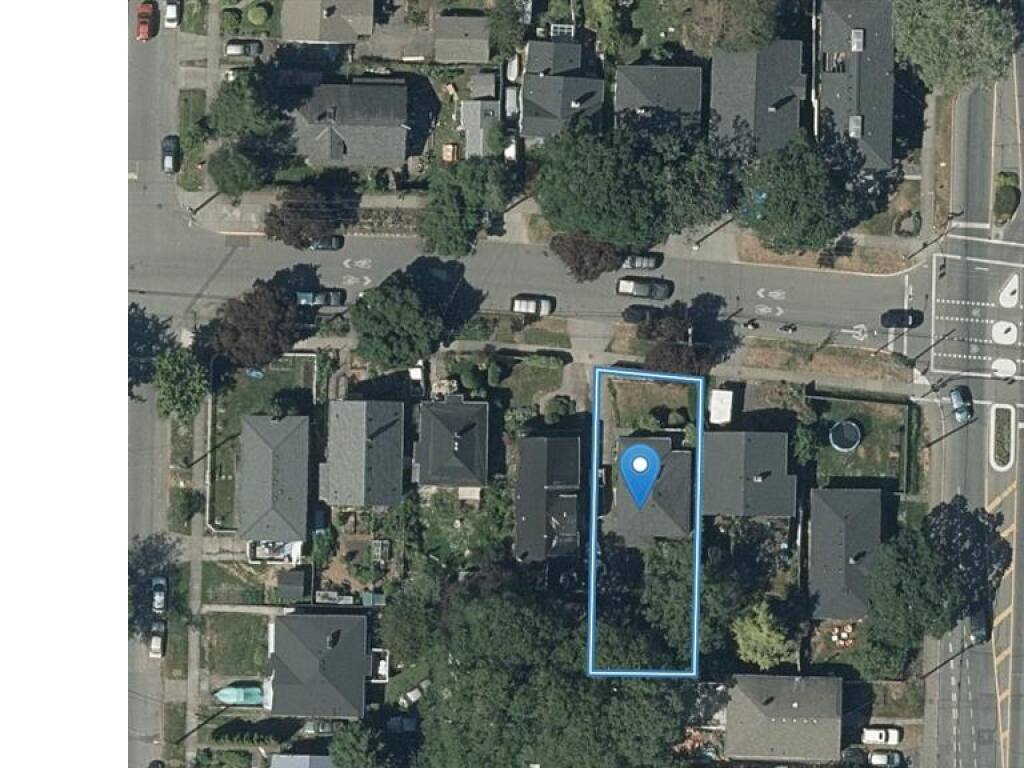
Lot SqFt: 4,865
Acres: 0.11
Water: Cooperative, Municipal
Waste: Sewer Connected
Parking: Driveway, Garage
Room Dimensions
Main
Living Room
12x16
Kitchen
13x10
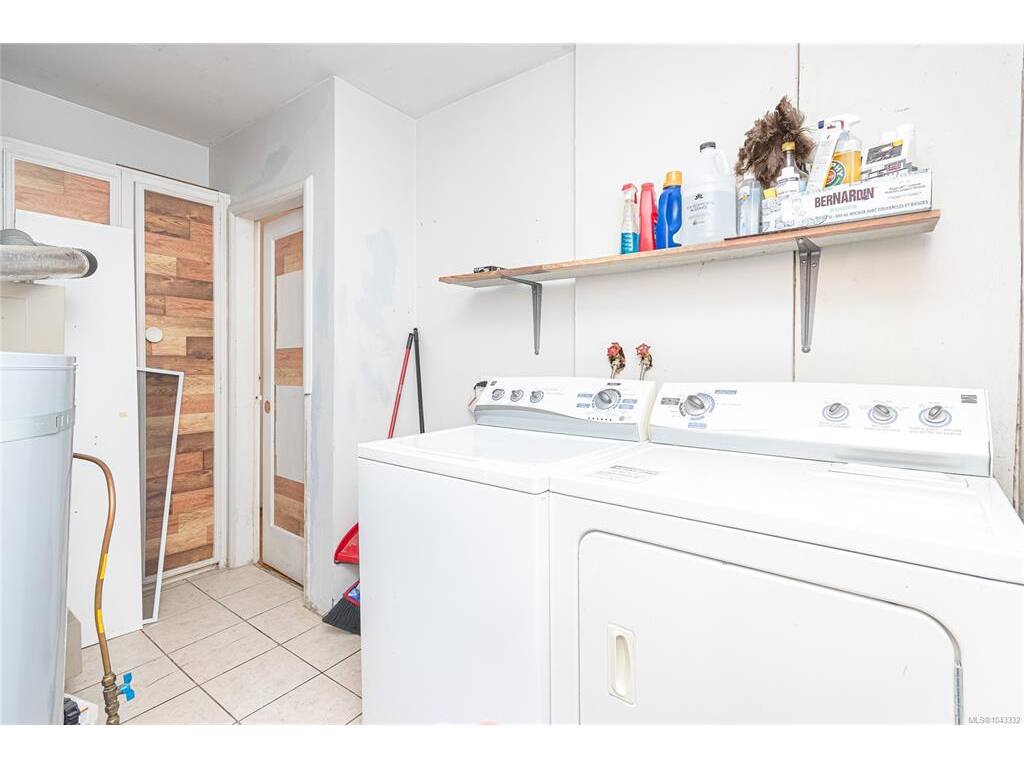
Laundry
11X5
Bedroom
12x14
Bedroom
11x10
Bathroom
4-Piece
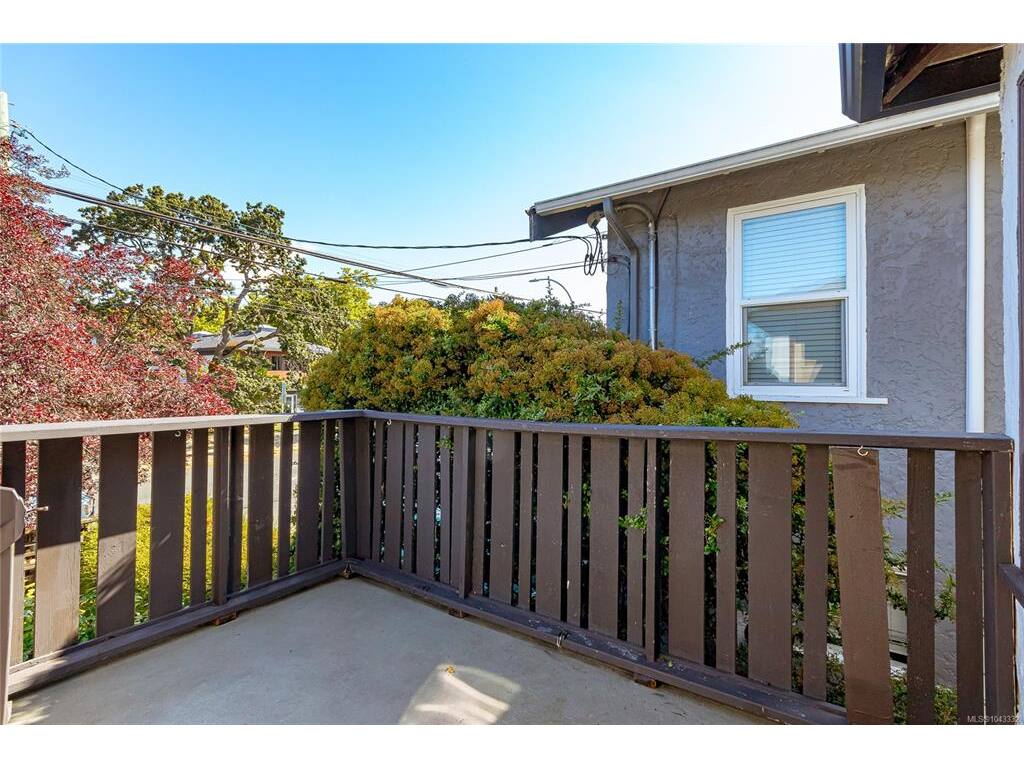
Balcony
8x10
Lower
Bedroom
13x11
Bathroom
3-Piece
Kitchen
14x8
Living Room
8x12
Bedroom
12x10
