4 Bed Single Family Detached in Malahat & Area
$1,499,000

2550 Seaview Rd
MLS® NO: 1043338

Description

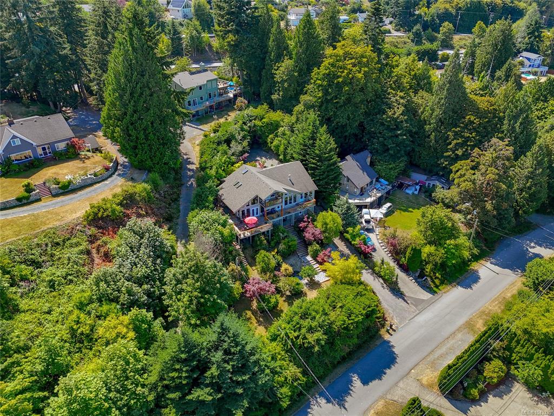
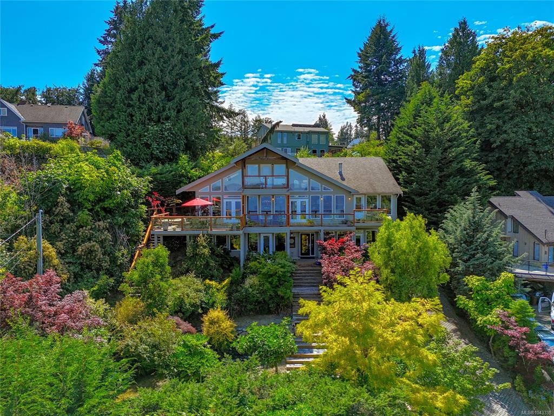
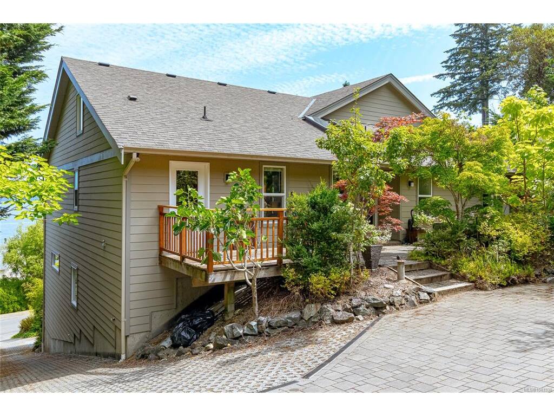
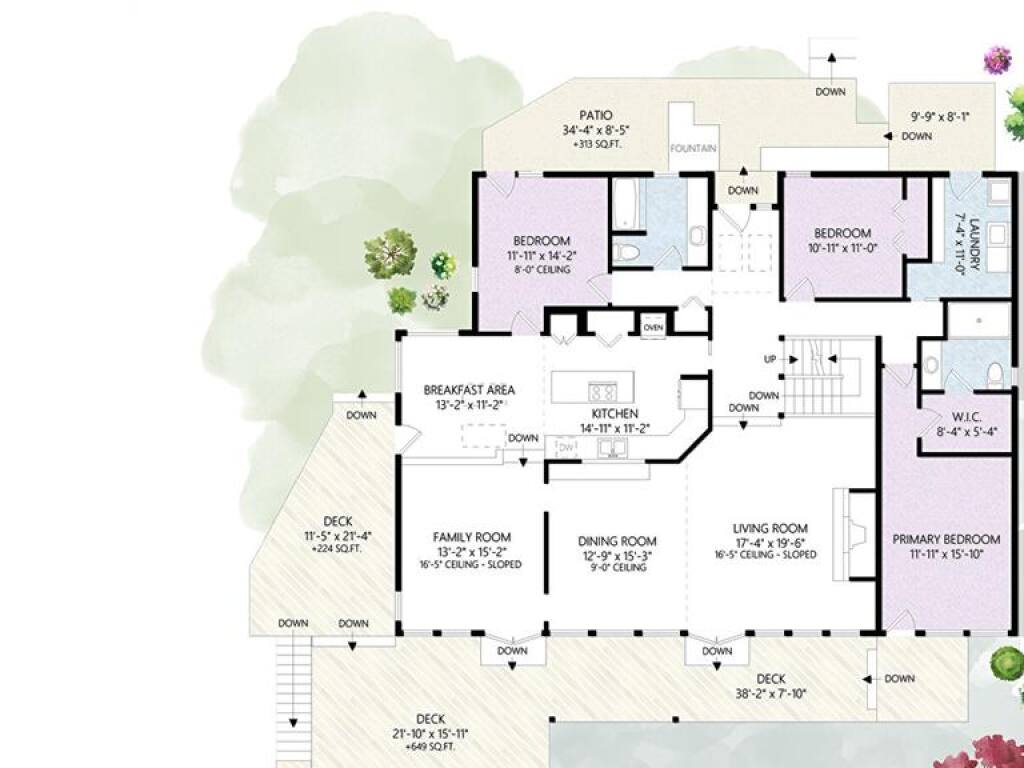
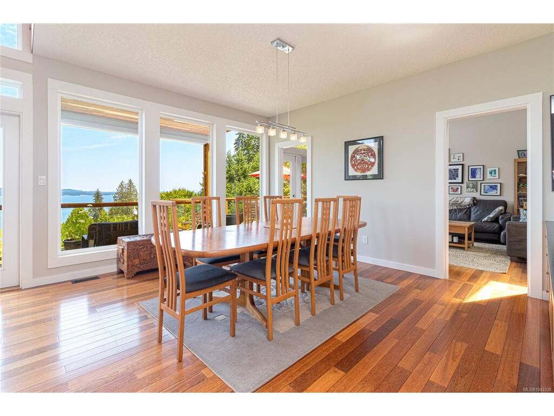
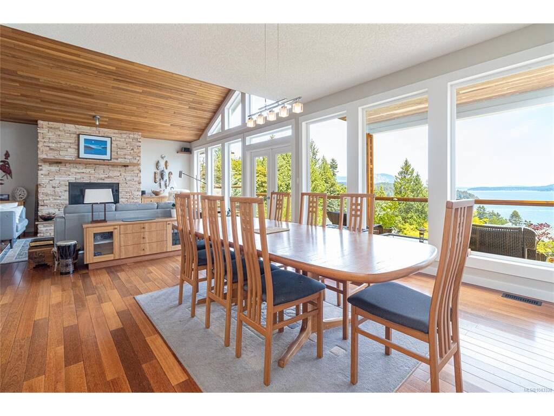
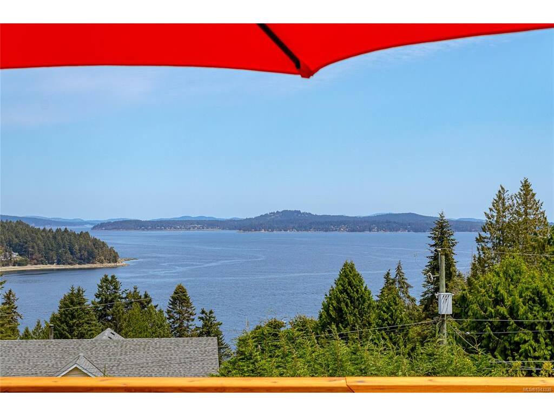
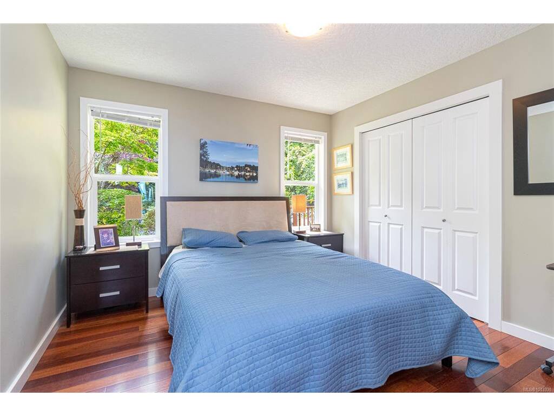
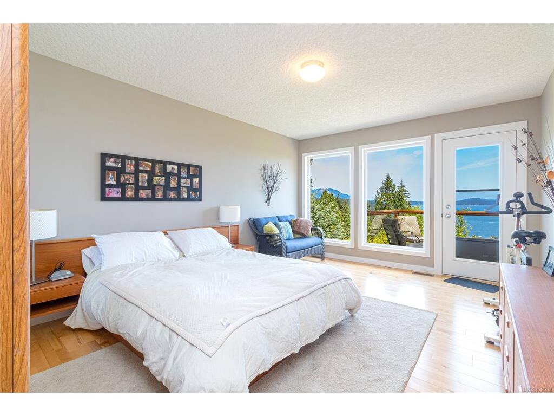
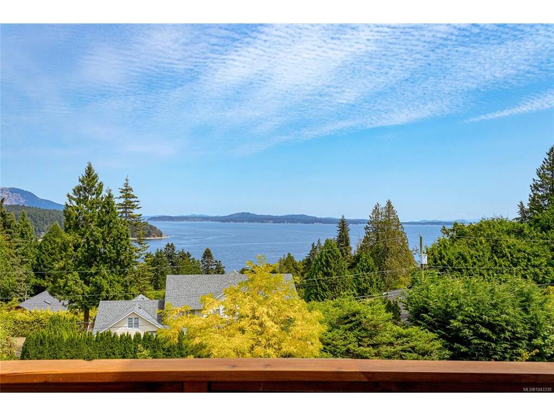
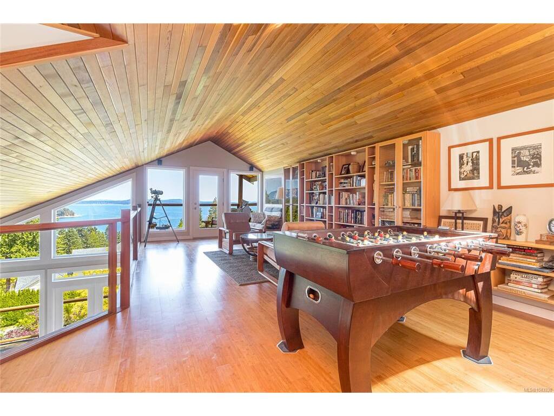
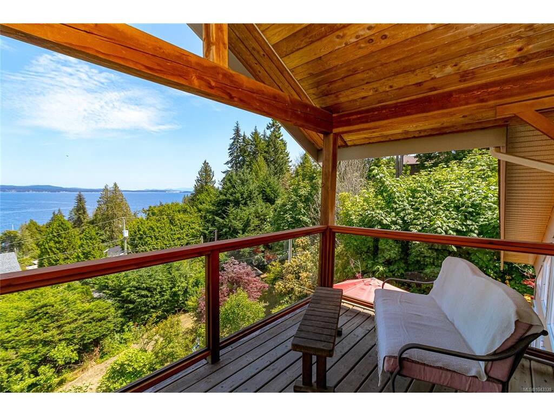
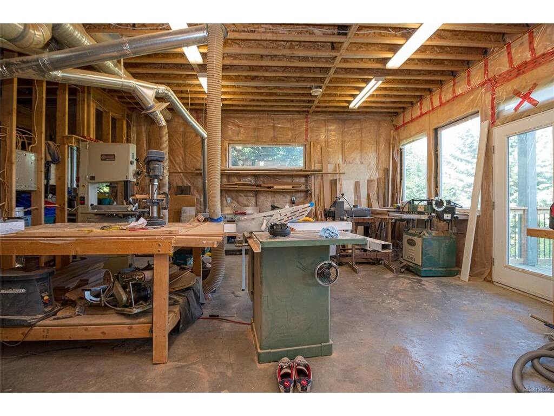
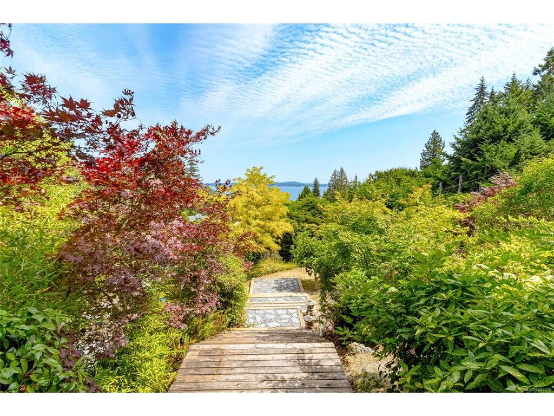
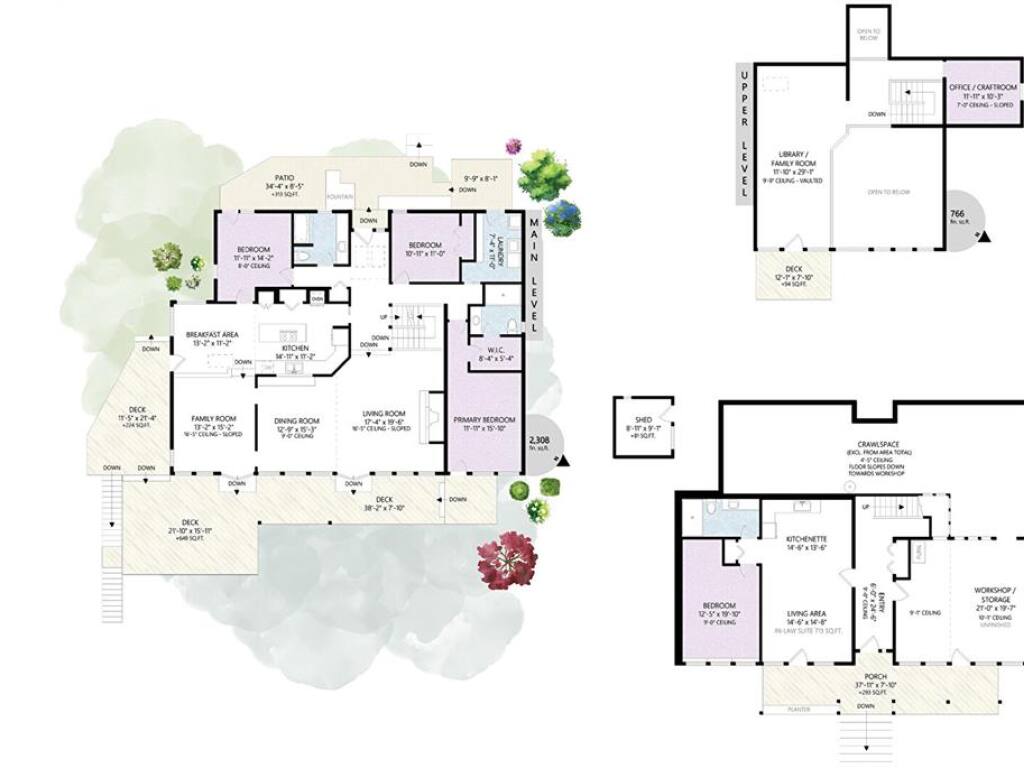
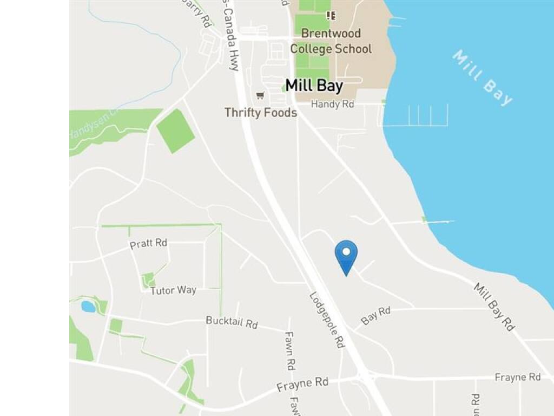
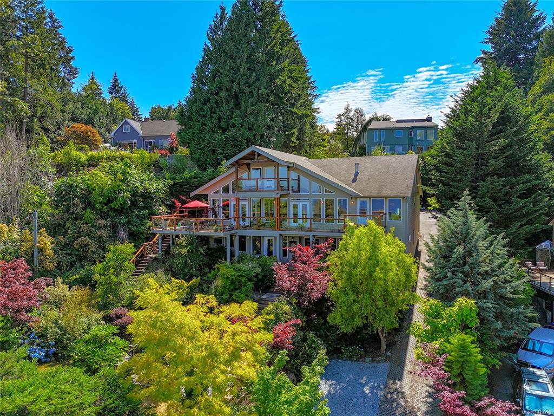
First time on the market! This custom-built 4,000 sq.ft. home sits on a .42-acre lot in one of Mill Bay's most desirable neighbourhoods, offering spectacular panoramic ocean views from nearly every room. The thoughtfully designed main level welcomes you with a grand open living and dining room featuring vaulted ceilings and floor-to-ceiling windows that perfectly frame the ever-changing ocean and sky. Also on this level are the kitchen, office/bedroom, second bedroom, and a primary suite with stunning ocean views, walk-in closet, and ensuite. A large front deck connects the living, dining, and primary suite, creating the perfect place for quiet mornings or family BBQs. Upstairs offers a library/games room with its own view balcony and cozy hidden craft room. Downstairs features a 1-bedroom in-law suite with lower-level entrance plus a workshop with future potential. Walk to Mill Bay's shops, restaurants, and amenities.

General

Property Type:Single Family Detached
Title of Ownership:Lot 2, District Lot 18, Malahat District, Plan 28537
Layout:Main Level Entry with Lower/Upper Lvl(s)
Taxes:$7,229
Tax Year:2026
Finished Sq. Ft.:4,150
Unfinished Sq. Ft.:396
Year Built:2005

Building Details

Foundation: Poured Concrete
Roof: Asphalt Shingle
Heat/Air: Forced Air, Heat Pump

Site Influences

Lot SqFt: 18,295
Acres: 0.42
Water: Municipal
Waste: Septic System
Zoning: R3 Village Residential
Parking: Driveway, On Street, Open
Lot Features: Central Location, Family-Oriented Neighbourhood

Room Dimensions

Main

Bedroom 11'11x14'2
Dining Room 12'9x15'3
Living Room 17'4x19'6
Bathroom 4-Piece
Bedroom 10'11x11'0
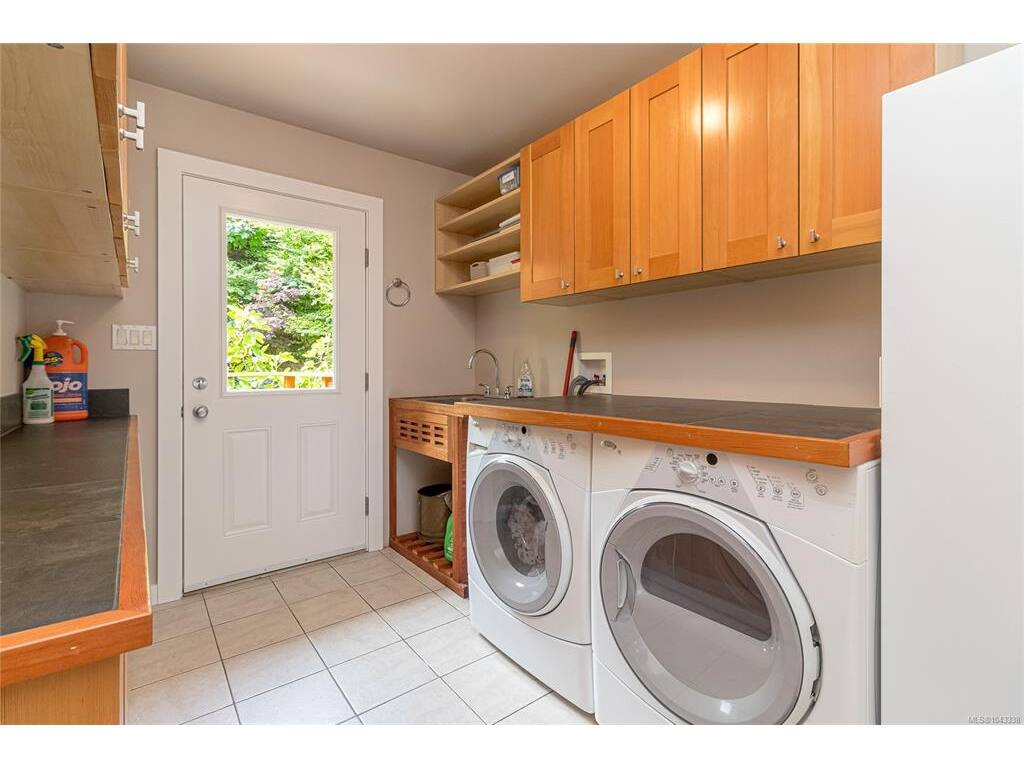
Laundry 11x7'4
Bedroom - Primary 11'11x15'10
Walk-in Closet 8'4x5'4
Eating Area 13'2x11'2
Kitchen 14'11x11'2
Family Room 13'2x15'2

Second

Office 11'11x10'3
Family Room 11'10x29'1

Lower

Living Room 14'6x14'8
Kitchen 14'6x14'8

Property Details

Beds: 4
Baths: 3
Sq. Feet: 4,150
Year Built: 2005
Property Type: Single Family Detached
Municipality: Malahat & Area
Links

Book a Tour

Book a Tour

All fields marked with * are required.


Request More Info

Request More Info

All fields marked with * are required.


Tell a Friend

Tell a Friend

All fields are required.


Mortgage Calculator

This is only a guide. Please verify this information with your mortgage specialist.


Back To Listings

Listed with:

NOTE: MLS® property information is provided under copyright© by the Victoria Real Estate Board. The information is from sources deemed reliable, but should not be relied upon without independent verification.