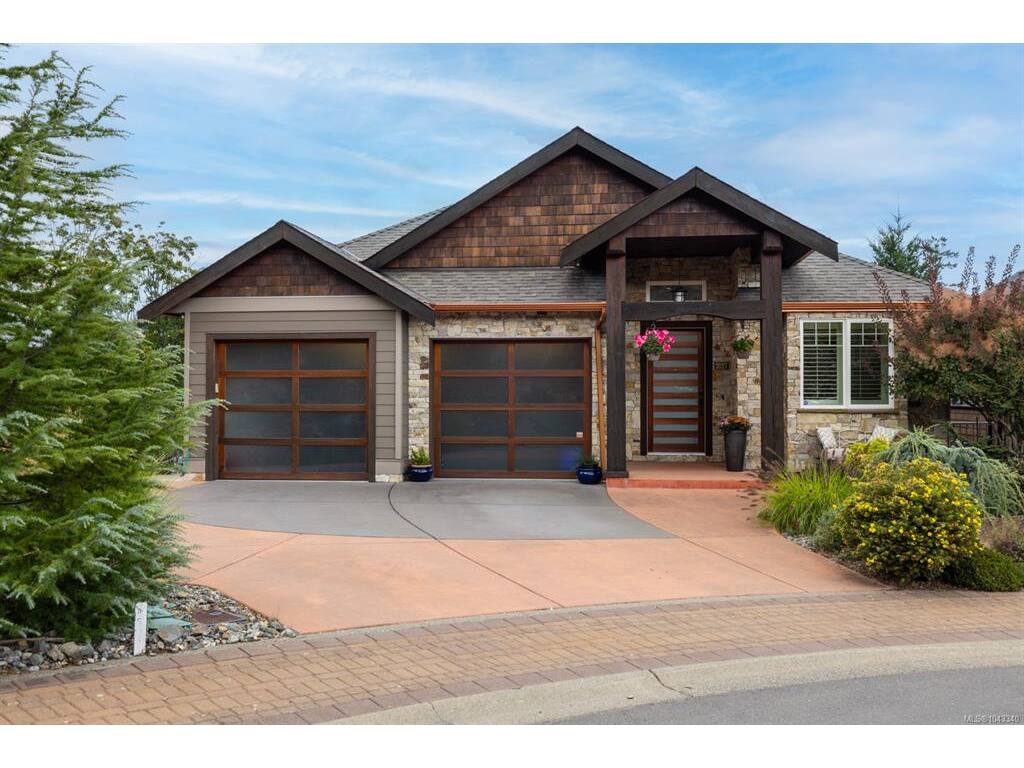
3 Bed Single Family Detached in Langford
$1,699,000

2027 Hedgestone Lane
MLS® NO: 1043340

Description

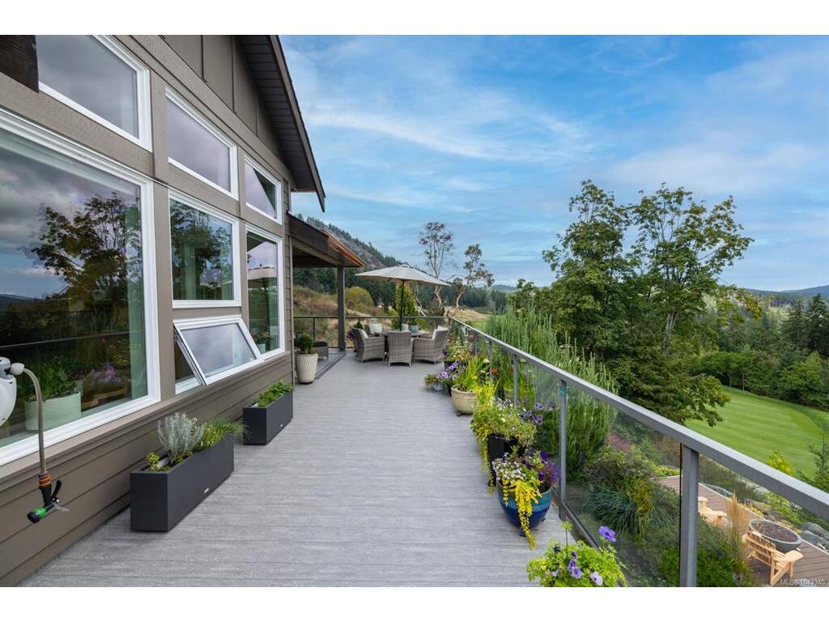
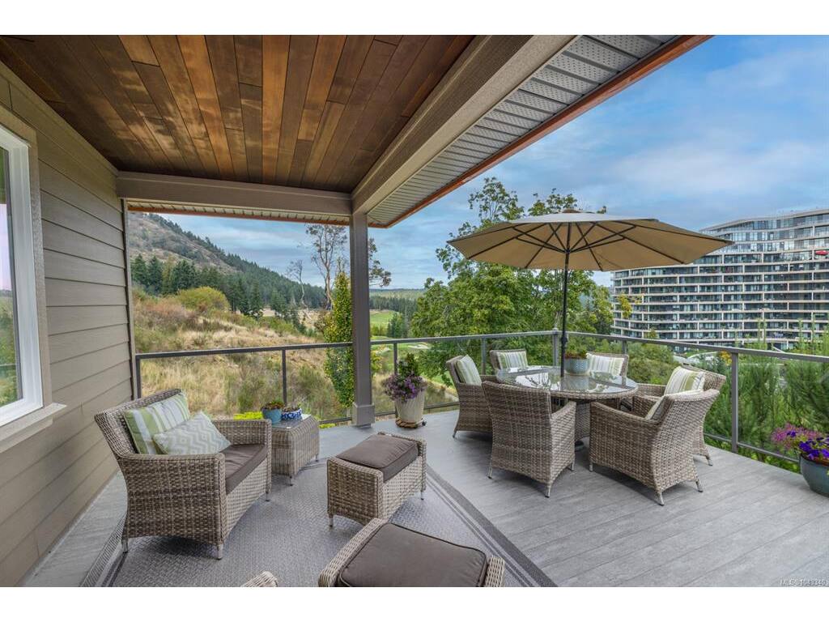
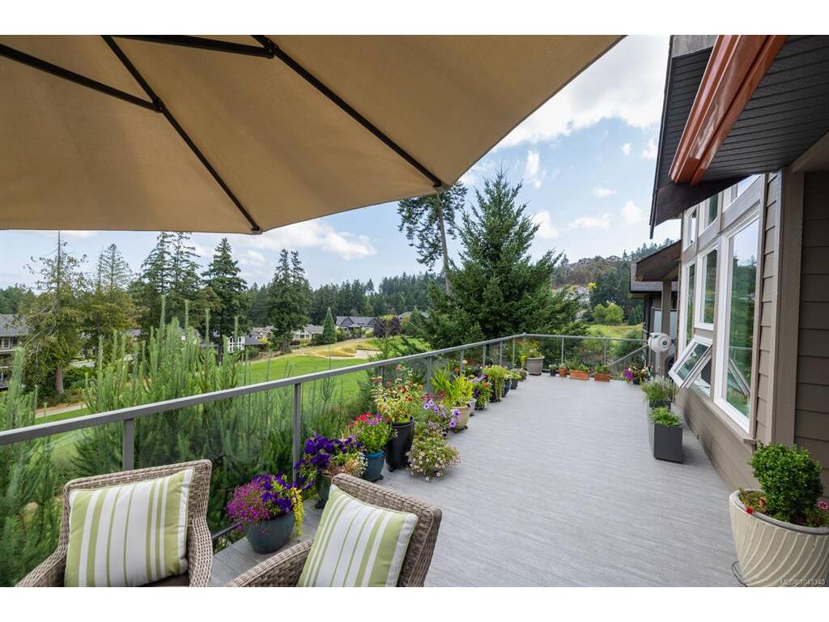
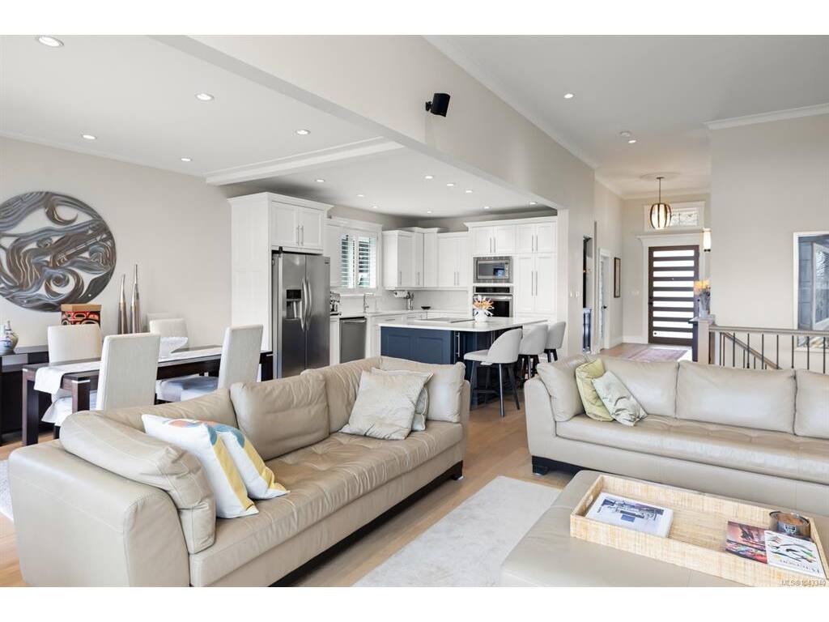
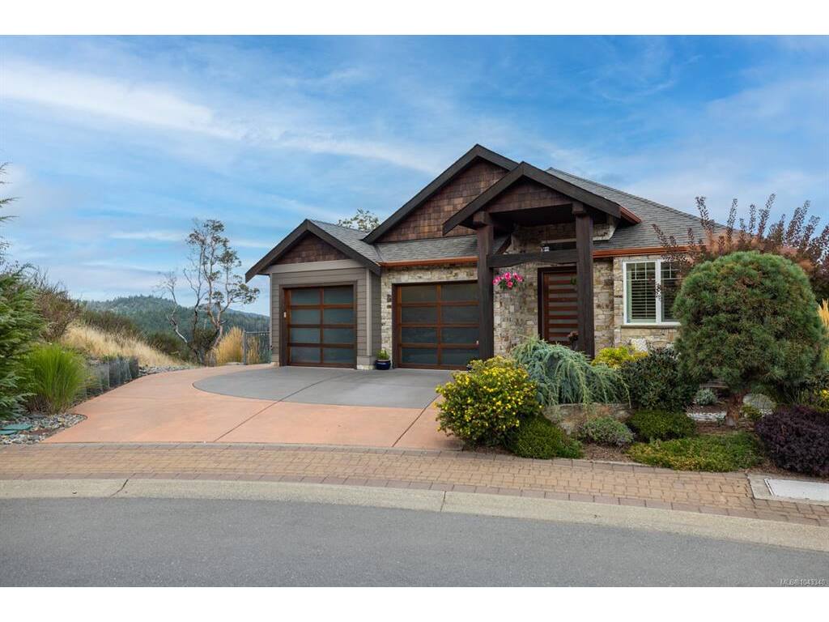
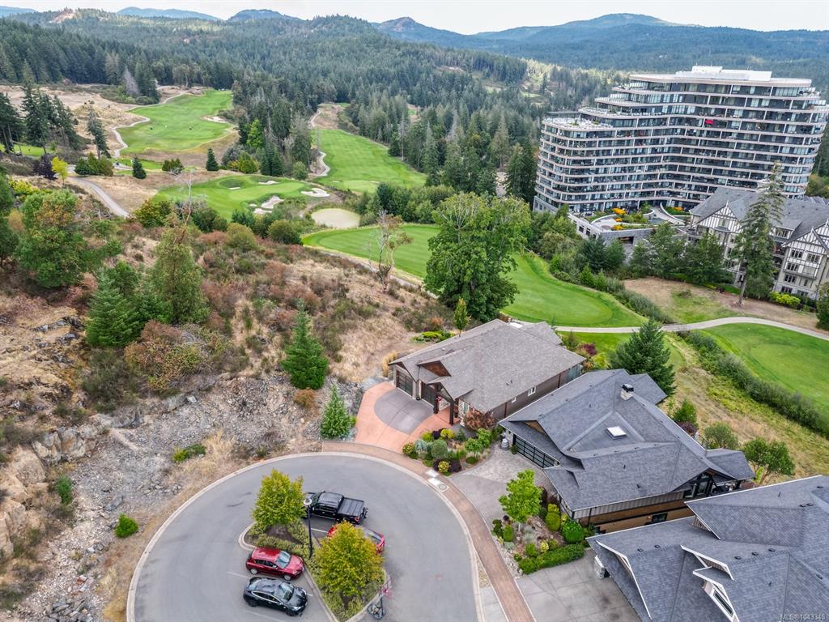
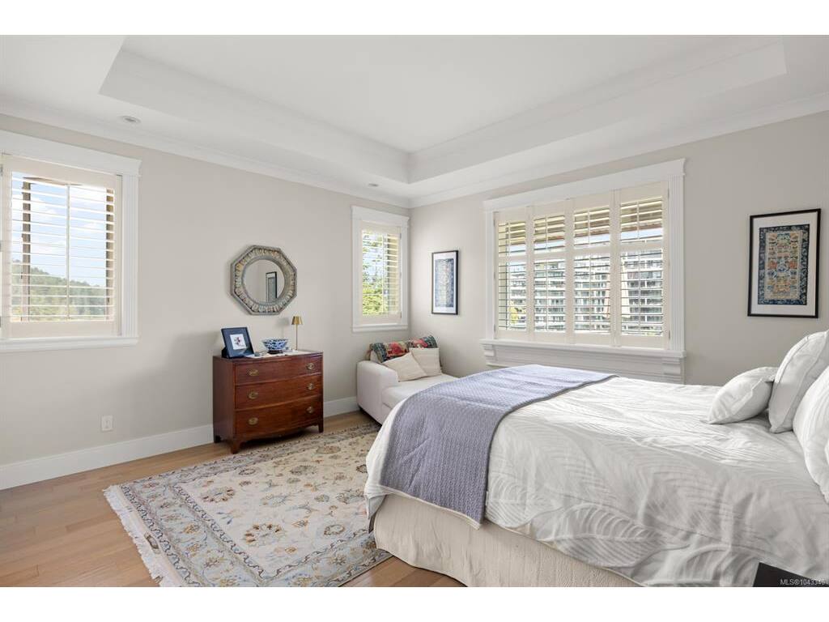
OPEN HOUSE Sunday August 23rd, 2:30-4pm....Experience unparalleled craftsmanship in this West Coast contemporary residence on Bear Mountain, ideally positioned at the end of a private cul-de-sac with sweeping views of the Jack Nicklaus–designed 18th fairway & green. Offering 3,381sqft, 3 beds + office & 4 baths, the home is filled with refined finishes: 12’ ceilings, oak flooring, custom millwork, quartz counters, heated tile, & solid fir accents. The gourmet kitchen opens to a light-filled great rm w/gas FP, while a custom wine cellar sets the stage for elegant entertaining. The primary suite impresses w/walk-in & spa-inspired ensuite; a 2nd primary suite, family rm, 2nd kitchen, & guest quarters are found on the lower level. Multiple decks & professionally landscaped gardens frame the stunning golf course backdrop. $150,000 renovation completed in the last couple of years. A $60K golf membership completes this rare offering designed for those seeking luxury & lifestyle.

General

Property Type:Single Family Detached
Title of Ownership:LOT 12, PLAN EPP19660, SECTION 82, HIGHLAND LAND DISTRICT
Layout:Main Level Entry with Lower Level(s)
Taxes:$8,927
Tax Year:2025
Finished Sq. Ft.:3,381
Unfinished Sq. Ft.:469
Year Built:2015

Building Details

Foundation: Poured Concrete
Roof: Fibreglass Shingle
Heat/Air: Electric, Forced Air, Heat Pump, Natural Gas

Site Influences

Lot SqFt: 8,480
Acres: 0.19
Water: Municipal, To Lot
Waste: Sewer To Lot
Parking: Attached, Driveway, Garage Double
Lot Features: Cul-de-sac, Irregular Lot, Level, Near Golf Course, Private

Room Dimensions

Main

Entrance 11'9"x17'0"
Bathroom 2-Piece
Office 9'11"x12'7"
Kitchen 10'6"x15'11"
Dining Room 10'6"x11'8"
Living Room 16'3"x32'6"
Bedroom - Primary 17'8"x16'9"
Walk-in Closet 6'8"x11'9"
Ensuite 5-Piece
Laundry 8'11"x7'0"
Deck 17'2"x16'0"
Deck 15'1"x9'0"

Lower

Wine Room 9'11"x6'11"
Rec Room 14'8"x28'6"

Property Details

Beds: 3
Baths: 4
Sq. Feet: 3,381
Year Built: 2015
Property Type: Single Family Detached
Municipality: Langford
Links

Book a Tour

Book a Tour

All fields marked with * are required.


Request More Info

Request More Info

All fields marked with * are required.


Tell a Friend

Tell a Friend

All fields are required.


Mortgage Calculator

This is only a guide. Please verify this information with your mortgage specialist.


Back To Listings

Listed with:

Brad MacLaren - Sotheby's International Realty Canada
Phone: 250-727-5448

NOTE: MLS® property information is provided under copyright© by the Victoria Real Estate Board. The information is from sources deemed reliable, but should not be relied upon without independent verification.