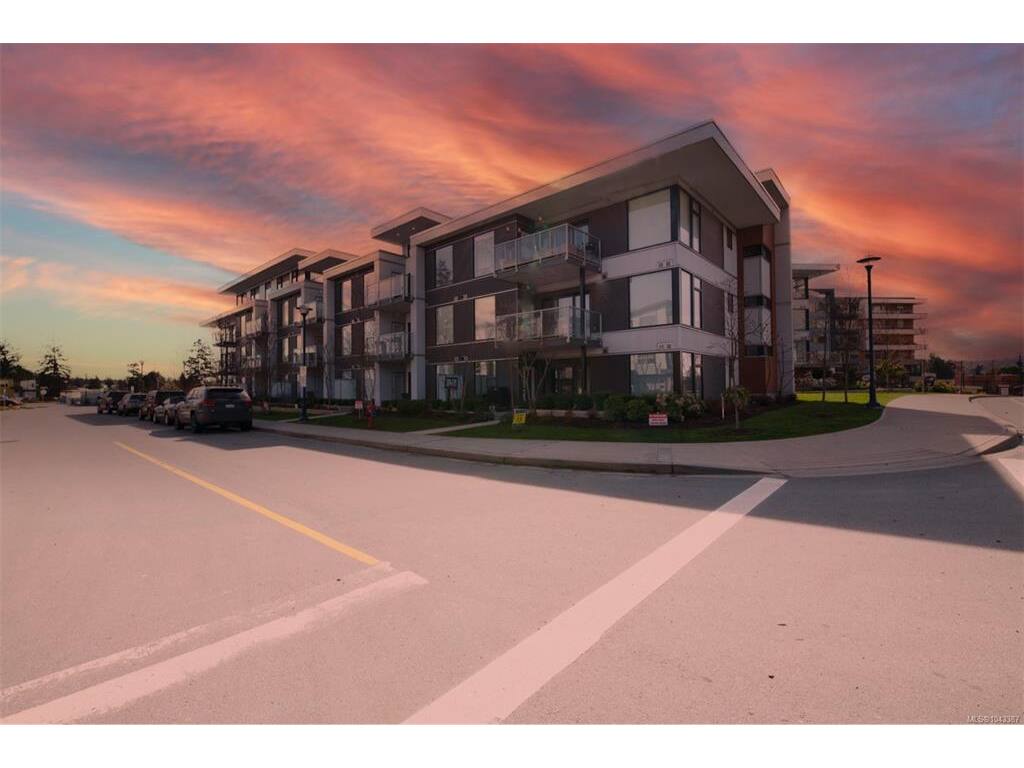
2 Bed Condo Apartment in Langford
$589,000

318 - 950 Whirlaway Cres
MLS® NO: 1043387

Description

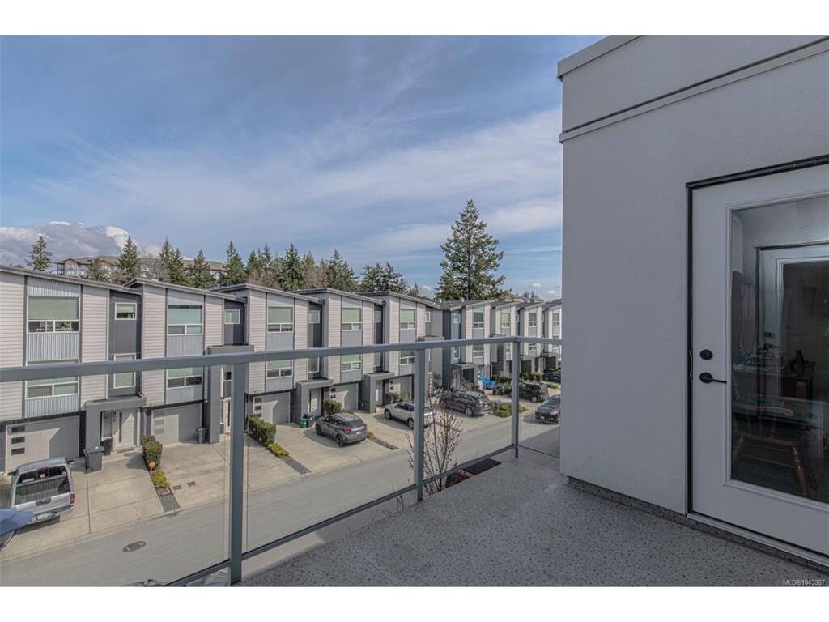
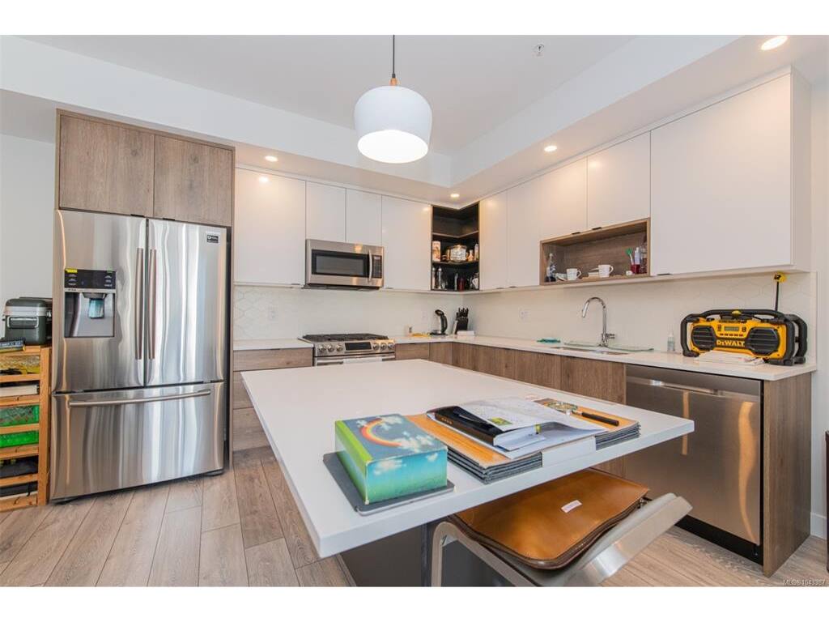
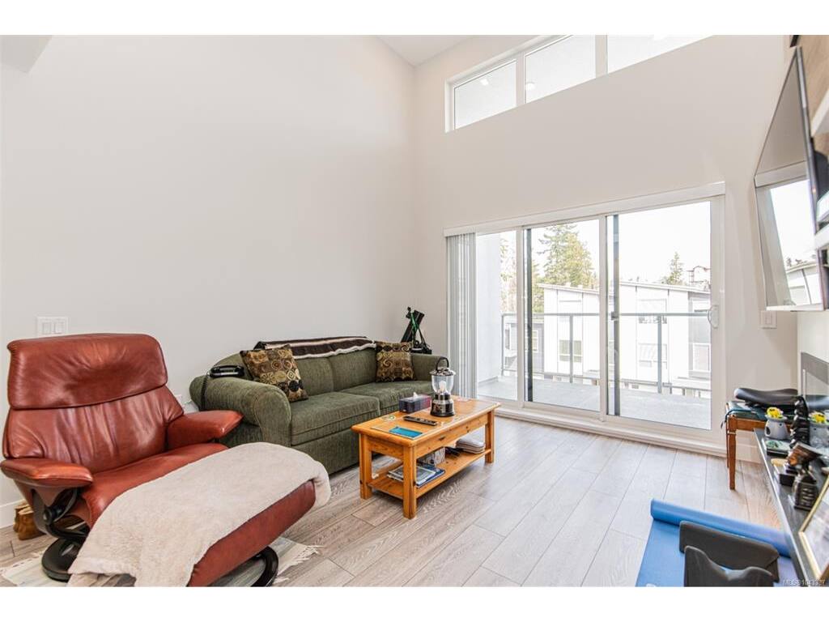
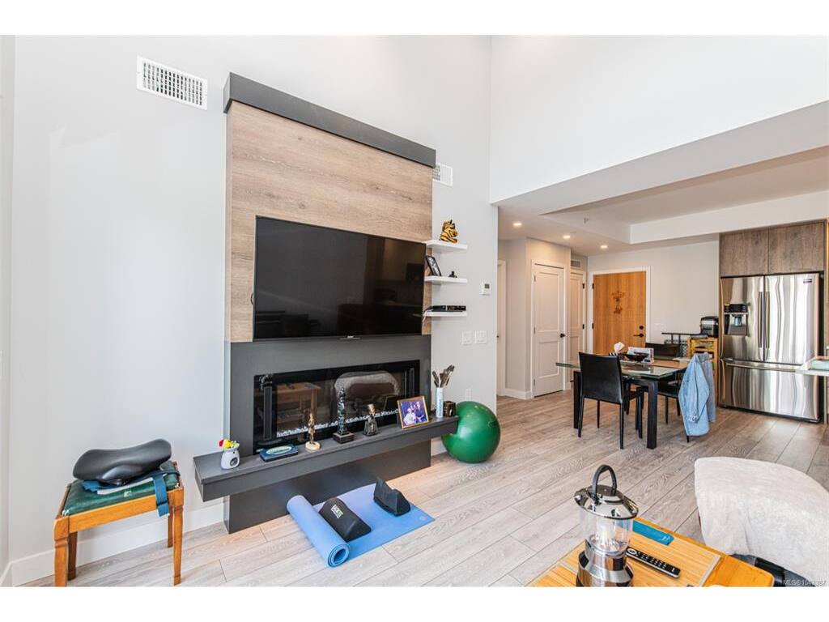
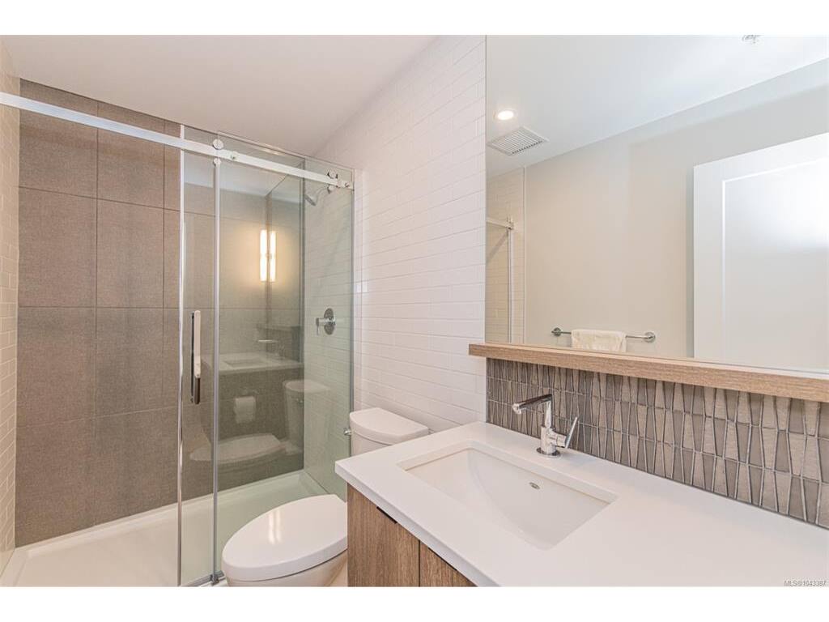
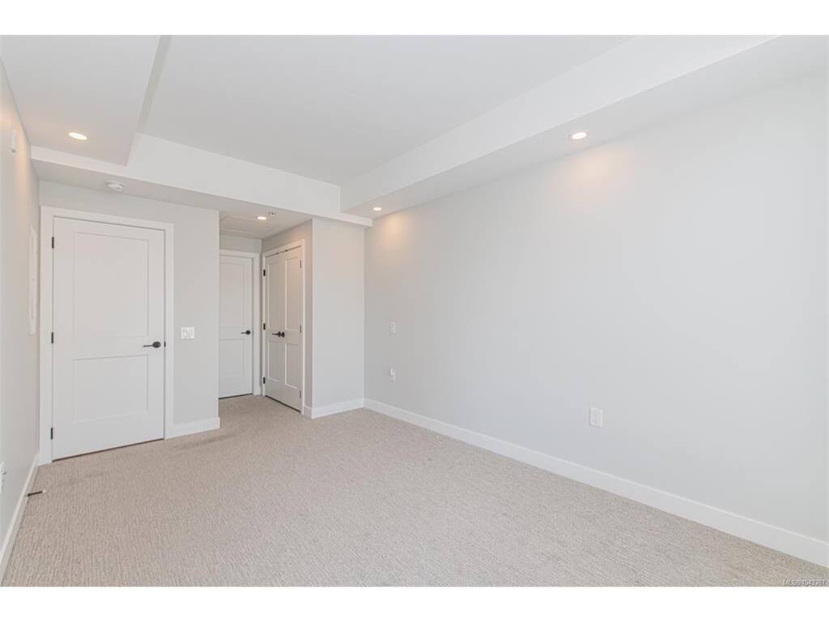
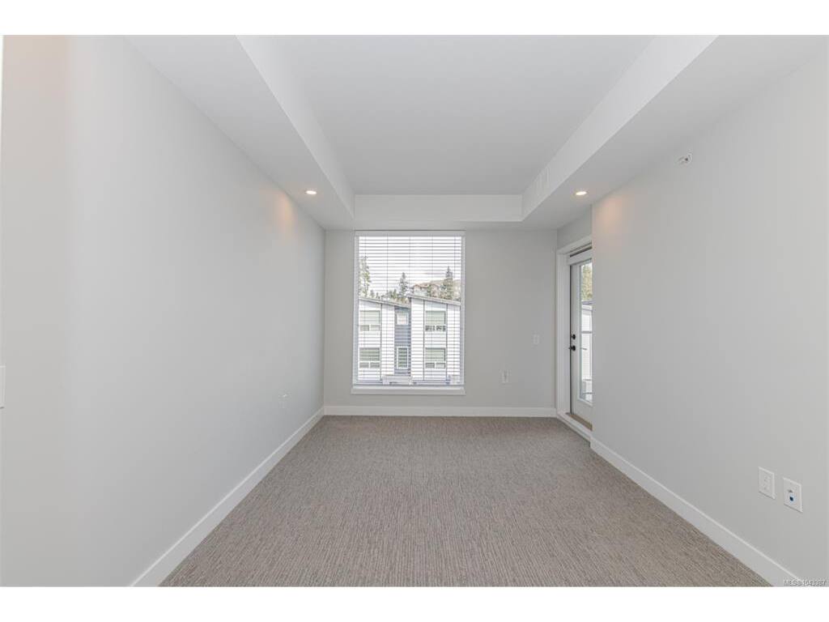
Immaculate top-floor 2-bedroom, 2-bathroom condo in Triple Crown Residences offering a bright, open-concept layout with vaulted ceilings and quality finishes throughout. The thoughtfully designed floor plan separates the two spacious bedrooms, each with access to its own full bathroom, including a primary ensuite and a cheater ensuite. The modern kitchen features quartz countertops, a large island with seating for four, a gas range, French-door refrigerator with ice and water dispenser, and ample cabinetry. The inviting living room showcases a stylish feature wall with a linear fireplace and durable Euro laminate flooring. Heating and cooling are provided by an efficient VRF system, with costs included in the low $460/month strata fee. Additional features include 2 secure underground parking stalls, a storage locker, extensive bike storage, and access to a well-equipped fitness centre overlooking the landscaped courtyard. Currently tenanted at $2,685 per month + 75 parking, this is an excellent investment opportunity or future home. Ideally located just minutes from Langford's shopping, big box stores, restaurants, highway access, Langford Lake, parks, and a wide range of everyday amenities.

General

Property Type:Condo Apartment
Title of Ownership:STRATA LOT 23, PLAN EPS5149, SECTION 112A, ESQUIMALT LAND DISTRICT, TOGETHER WITH AN INTEREST IN THE COMMON PROPERTY IN PROPORTION TO THE UNIT ENTITLEMENT OF THE STRATA LOT AS SHOWN ON FORM V
Layout:Condo
Number of Floors:4
Taxes:$2,967
Tax Year:2026
Finished Sq. Ft.:947
Unfinished Sq. Ft.:0
Year Built:2018

Building Details

Foundation: Poured Concrete
Roof: Asphalt Torch On
Heat/Air: Electric

Site Influences

Lot SqFt: 944
Acres: 0.02
Water: Municipal
Waste: Sewer Connected
Parking: Guest, On Street, Underground
Lot Features: Near Golf Course

Strata Lot Information

Strata Fee: $460
Minimum Age: 0
Rental Restrictions: Unrestricted
Pets Allowed: Aquariums, Birds, Caged Mammals, Cats, Dogs
Pet Notes: see bylaws

Room Dimensions

Main

Living Room 9'x12'
Dining Room 6'x8'
Kitchen 9'x12'
Bedroom - Primary 11'x12'
Bathroom 4-Piece
Bedroom 9'x15'
Ensuite 3-Piece
Deck 11x8

Property Details

Beds: 2
Baths: 2
Sq. Feet: 947
Year Built: 2018
Property Type: Condo Apartment
Municipality: Langford

Book a Tour

Book a Tour

All fields marked with * are required.


Request More Info

Request More Info

All fields marked with * are required.


Tell a Friend

Tell a Friend

All fields are required.


Mortgage Calculator

This is only a guide. Please verify this information with your mortgage specialist.


Back To Listings

Listed with:

Cheryl Barnes - Macdonald Realty
Phone: 250-413-7943

NOTE: MLS® property information is provided under copyright© by the Victoria Real Estate Board. The information is from sources deemed reliable, but should not be relied upon without independent verification.