5 Bed Single Family Detached in Saanich East

$5,125,000

2226 Arbutus Rd
MLS® NO: 1043401

Description

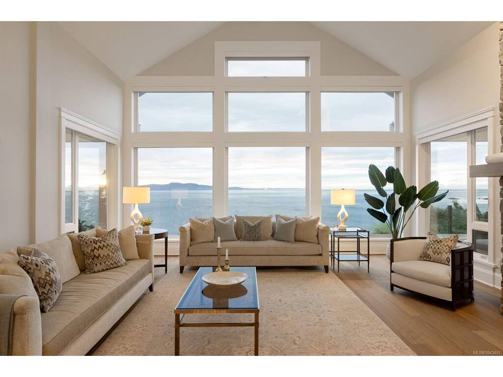
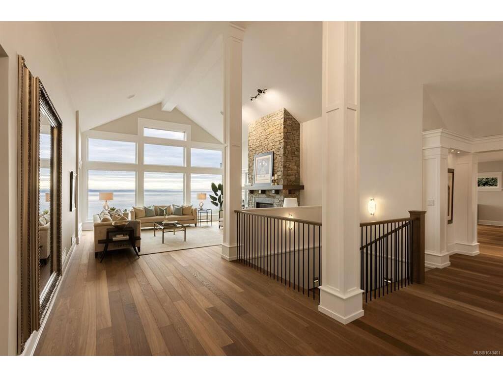
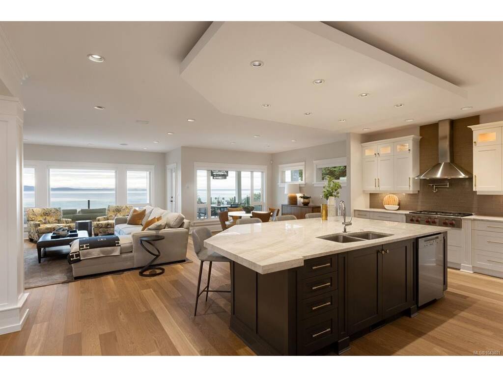
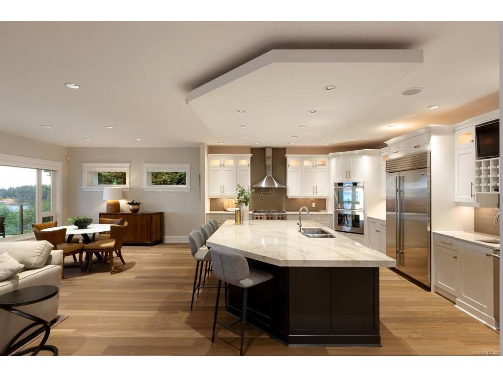
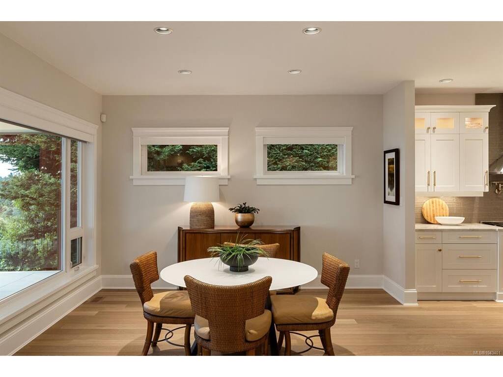
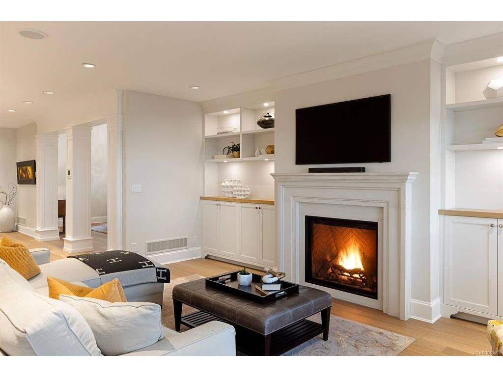
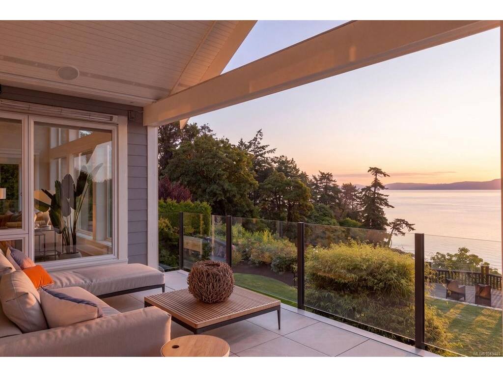
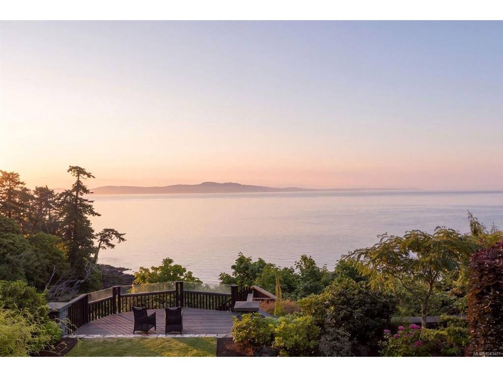
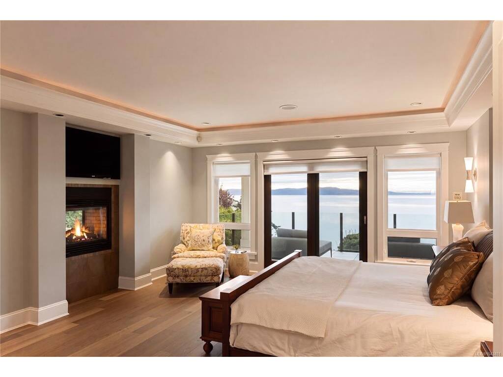
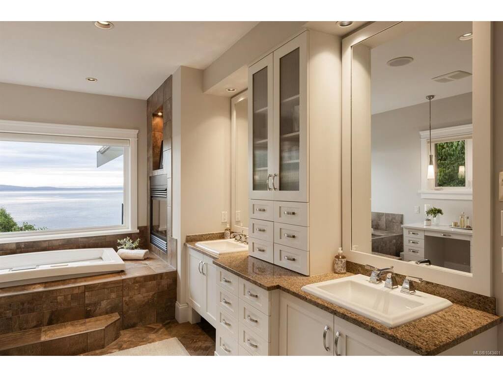
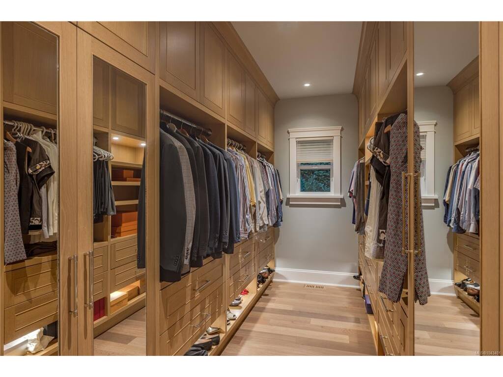
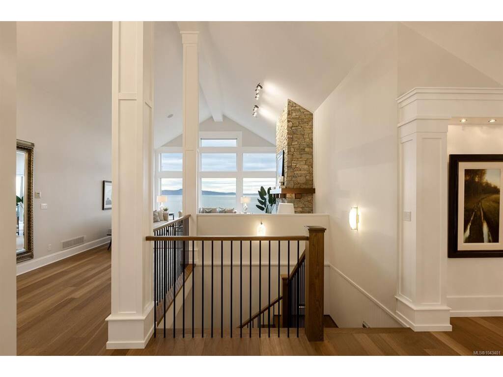
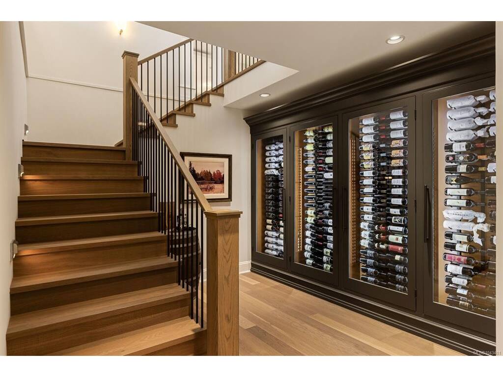
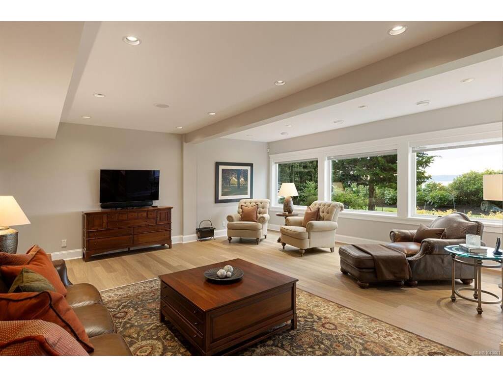
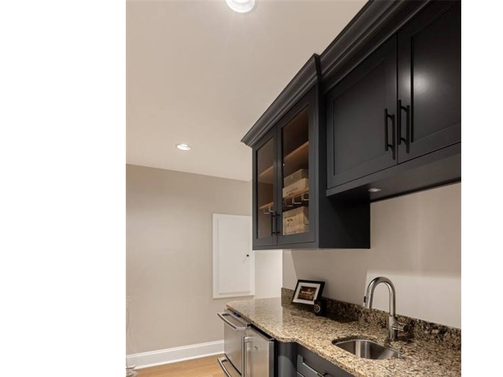
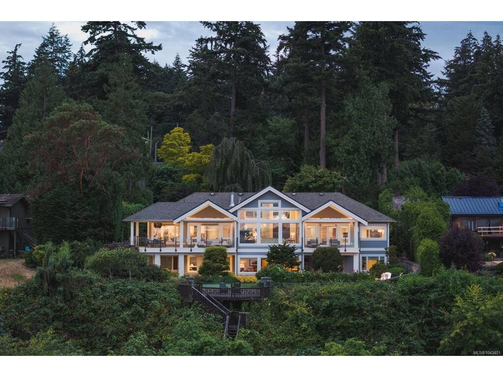
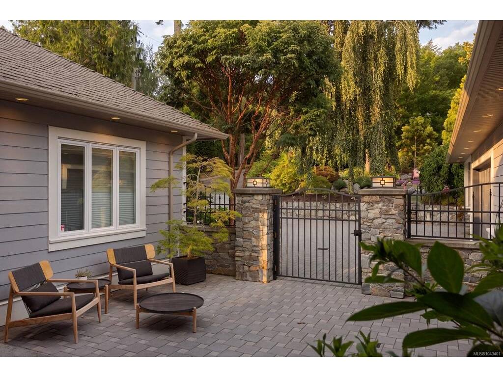
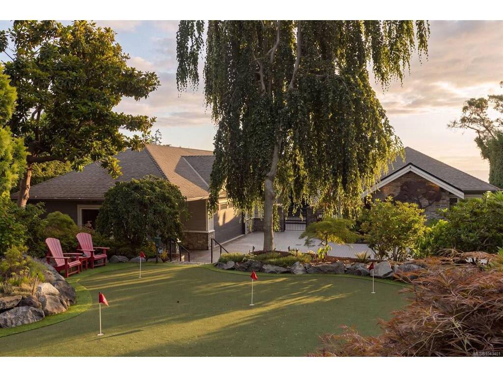
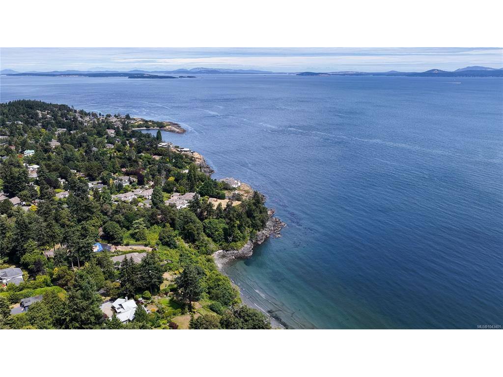
An extraordinary gated oceanfront estate offering over 6,600 sq. ft. of timeless West Coast luxury on a beautifully landscaped waterfront setting with panoramic views of Mt. Baker and the San Juan Islands. Thoughtfully designed for effortless main-level living, this exceptional residence features a stunning ocean-facing primary suite, executive office, elegant living and dining rooms, and an open-concept family room anchored by a gourmet kitchen with premium appliances, expansive prep space, butler's pantry, and seamless access to a covered ocean view terrace with built-in heaters, perfect for year-round entertaining. The walk-out lower level is designed for family and guests alike, offering a home theatre with wet bar, games room, fitness room, wine cellar, and private guest accommodations. Rich custom millwork, built-ins, wide-plank oak flooring, and walls of glass create a warm yet sophisticated atmosphere throughout. Complete with a triple garage, built in BBQ station, putting green, a shoreline viewing deck, and exceptional privacy, this is a rare opportunity to enjoy refined coastal living.

General

Property Type:Single Family Detached
Title of Ownership:LOT 2, PLAN VIP14937, SECTION 45, VICTORIA LAND DISTRICT
Layout:Main Level Entry with Lower Level(s)
Taxes:$26,539
Tax Year:2026
Finished Sq. Ft.:6,641
Unfinished Sq. Ft.:3,012
Year Built:2007

Building Details

Foundation: Poured Concrete
Roof: Asphalt Shingle
Heat/Air: Electric, Heat Pump, Natural Gas

Site Influences

Lot SqFt: 59,242
Acres: 1.36
Water: Municipal
Waste: Sewer Connected
Parking: Driveway, Garage Triple, Guest
Lot Features: Family-Oriented Neighbourhood, Irrigation Sprinkler(s), Landscaped, Near Golf Course, Private, Quiet Area, Recreation NearbyOcean

Room Dimensions

Main

Entrance 10x12
Dining Room 16x19
Family Room 17x19
Eating Area 12x13
Kitchen 17x15
Hobby Rm 18x14
Walk-in Closet 6x6
Bathroom 2-Piece
Laundry 20x9
Walk-in Closet 19x11
Ensuite 5-Piece
Bedroom - Primary 17x19
Living Room 20x21
Deck 17x11

Property Details

Beds: 5
Baths: 5
Sq. Feet: 6,641
Year Built: 2007
Property Type: Single Family Detached
Municipality: Saanich East

Book a Tour

Book a Tour

All fields marked with * are required.


Request More Info

Request More Info

All fields marked with * are required.


Tell a Friend

Tell a Friend

All fields are required.


Mortgage Calculator

This is only a guide. Please verify this information with your mortgage specialist.


Back To Listings

Listed with:

Julia Abraham - RE/MAX Camosun

NOTE: MLS® property information is provided under copyright© by the Victoria Real Estate Board. The information is from sources deemed reliable, but should not be relied upon without independent verification.