3 Bed Single Family Detached in Saanich East
$1,948,888

978 Fir Tree Glen
MLS® NO: 1043431

Description

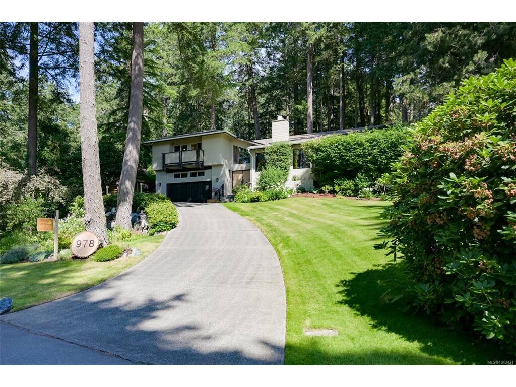
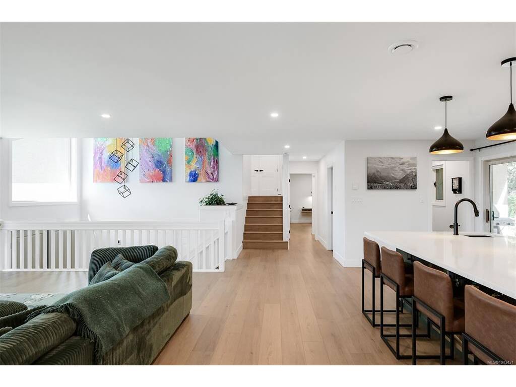
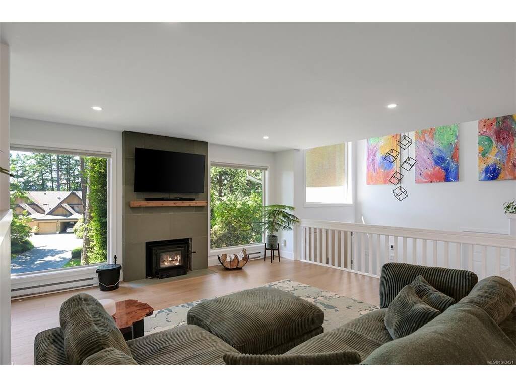
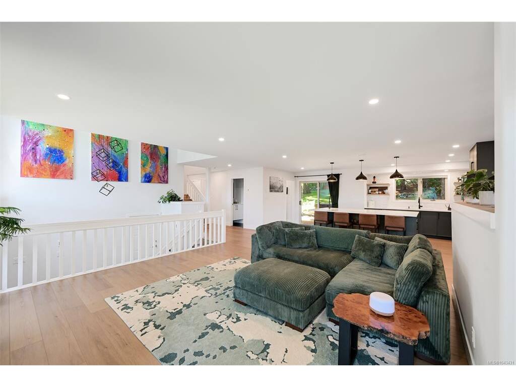
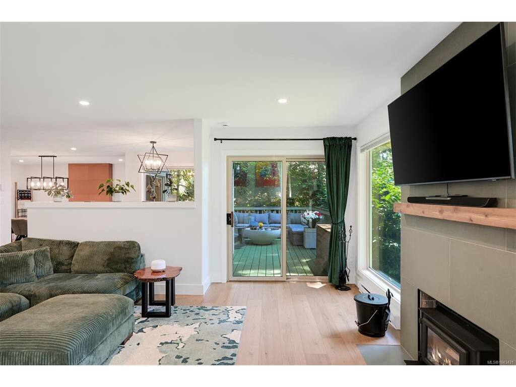
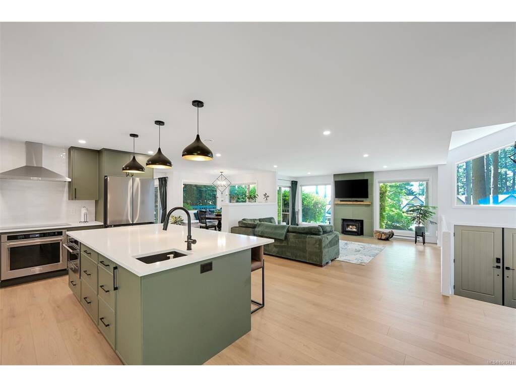
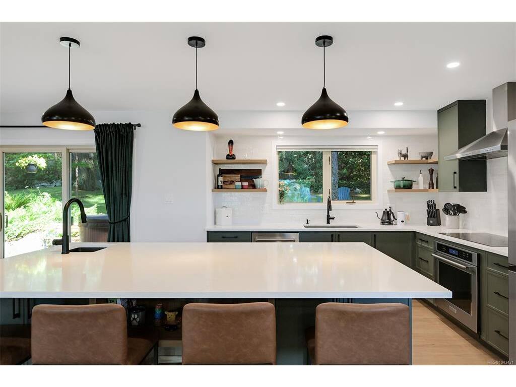
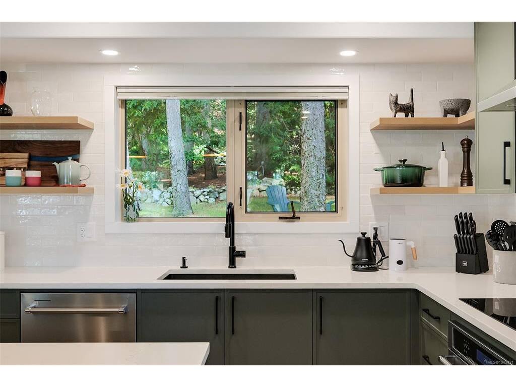
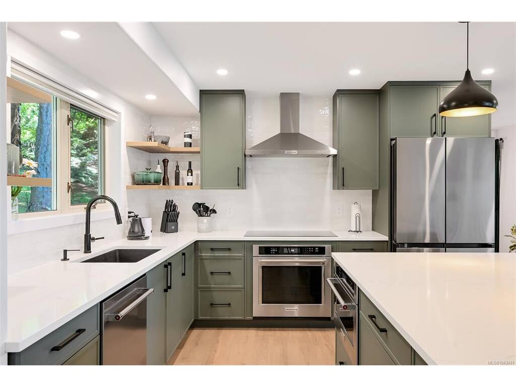
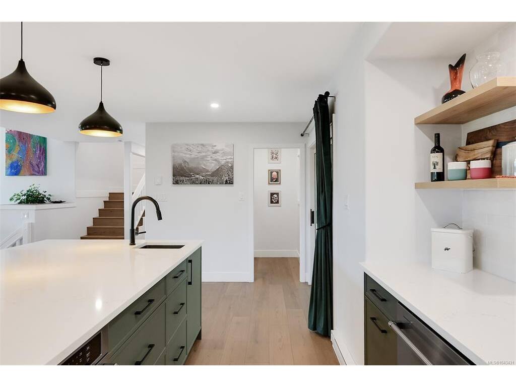
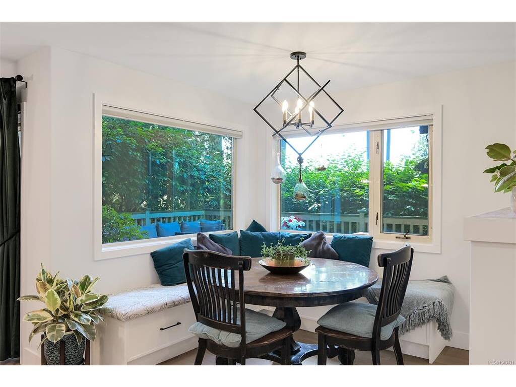
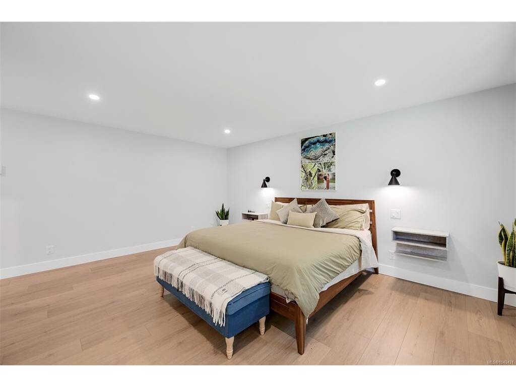
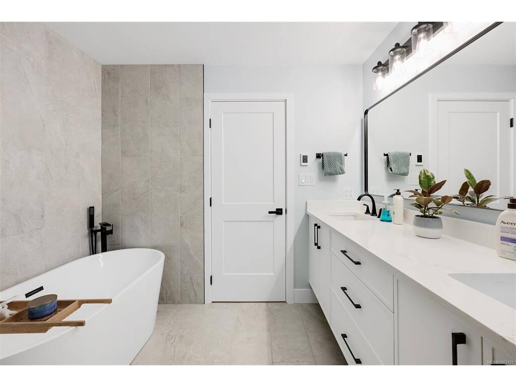
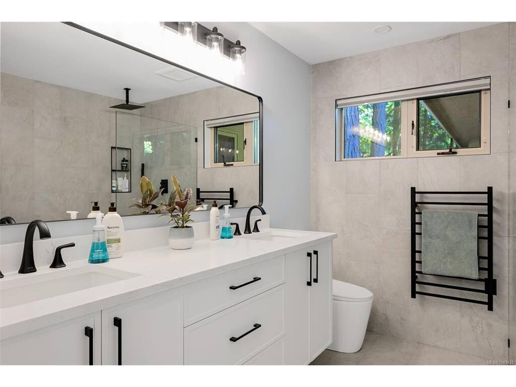
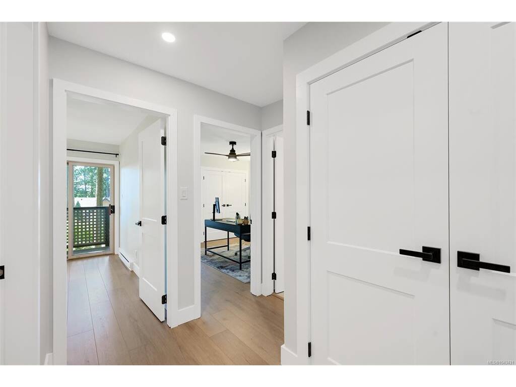
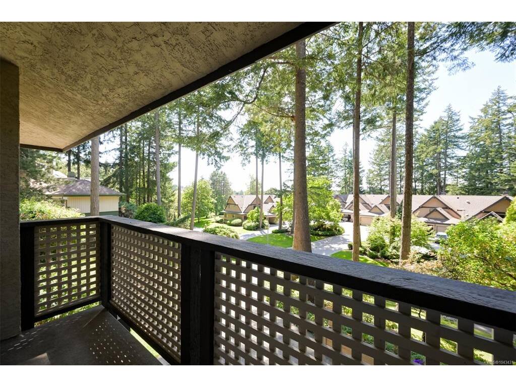
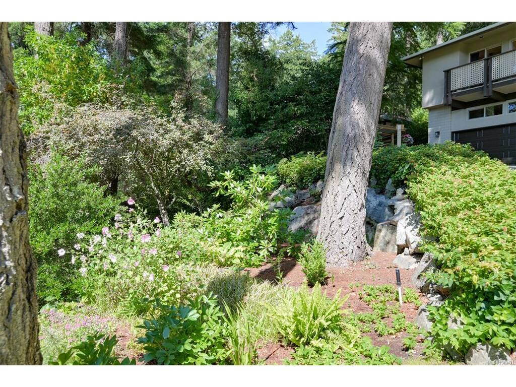
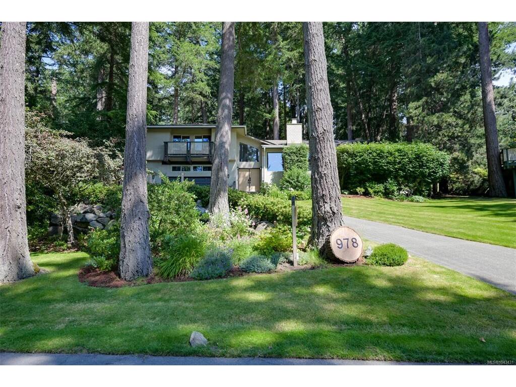
A truly one-of-a-kind Broadmead residence, recognized for its award-winning construction and transformed through a comprehensive down-to-the-studs renovation (2024-2026). This exceptional 3-bedroom, 3-bathroom home blends timeless craftsmanship with refined modern luxury. Perched on a quiet, tree-lined street with beautiful sunset views, the home is surrounded by the mature forest, large lots, and natural beauty that make Broadmead one of Victoria’s most sought-after neighbourhoods. Just steps from the private walking trails of Rithets Bog, it offers a rare connection to nature while remaining close to amenities. Virtually every aspect of the home has been renewed, including electrical, plumbing, drywall, paint, flooring, doors, trim, and hardware. The redesigned interior features quartz countertops, premium appliances, custom cabinetry, a walk-in pantry, heated entry and bathroom floors, bespoke lighting, built-ins, and stunning fireplaces. Outside, new lighting, paint, landscaping, and irrigation complete this remarkable Broadmead offering

General

Property Type:Single Family Detached
Title of Ownership:LOT 3, SECTION 8, LAKE DISTRICT, PLAN 45106
Layout:Main Level Entry with Lower/Upper Lvl(s)
Taxes:$8,757
Tax Year:2026
Finished Sq. Ft.:2,228
Unfinished Sq. Ft.:2,189
Year Built:1988

Building Details

Foundation: Poured Concrete
Roof: Fibreglass Shingle
Heat/Air: Baseboard, Electric, Radiant Floor, Wood

Site Influences

Lot SqFt: 12,632
Acres: 0.29
Water: Municipal
Waste: Sewer To Lot
Zoning: RS-10
Parking: Driveway, Garage Double
Lot Features: Central Location, Landscaped, Park Setting, Private, Quiet Area, Recreation Nearby, Rectangular Lot, Shopping Nearby, Wooded Lot

Room Dimensions

Main

Entrance 9'x7'
Family Room 15'x14'
Living Room 17'x21'
Dining Room 16'x18'
Kitchen 20'x12'
Bedroom - Primary 18'x18'
Ensuite 4-Piece
Bathroom 2-Piece
Patio 15'x12'
Deck 16'x11'

Second

Bedroom 11'x11'
Walk-in Closet 7'x5'
Bathroom 5-Piece
Bedroom 11'x11'
Balcony 12'x4'

Property Details

Beds: 3
Baths: 3
Sq. Feet: 2,228
Year Built: 1988
Property Type: Single Family Detached
Municipality: Saanich East

Book a Tour

Book a Tour

All fields marked with * are required.


Request More Info

Request More Info

All fields marked with * are required.


Tell a Friend

Tell a Friend

All fields are required.


Mortgage Calculator

This is only a guide. Please verify this information with your mortgage specialist.


Back To Listings

Listed with:

Mike Hallmark - eXp Realty
Phone: 250-508-7578

NOTE: MLS® property information is provided under copyright© by the Victoria Real Estate Board. The information is from sources deemed reliable, but should not be relied upon without independent verification.