4 Bed Row/Townhouse in Langford

$779,900

1069 Arcadiawood Lane
MLS® NO: 1043458

Description

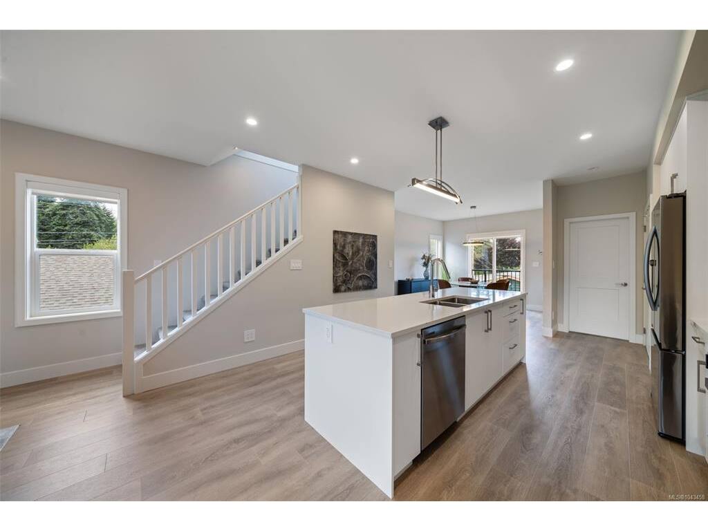
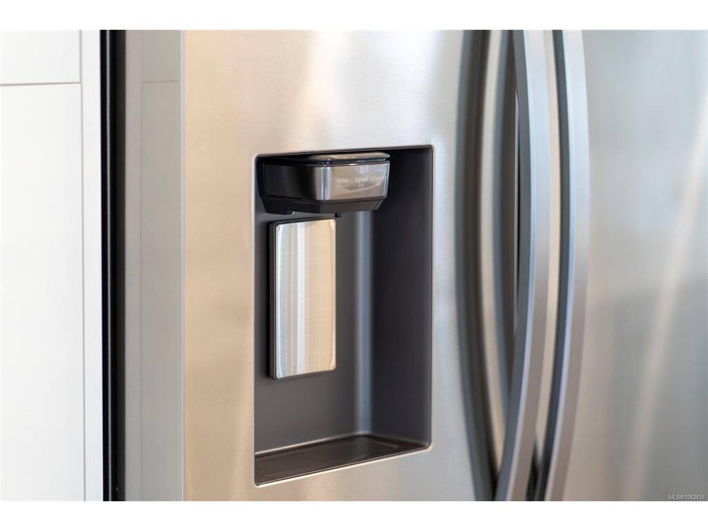
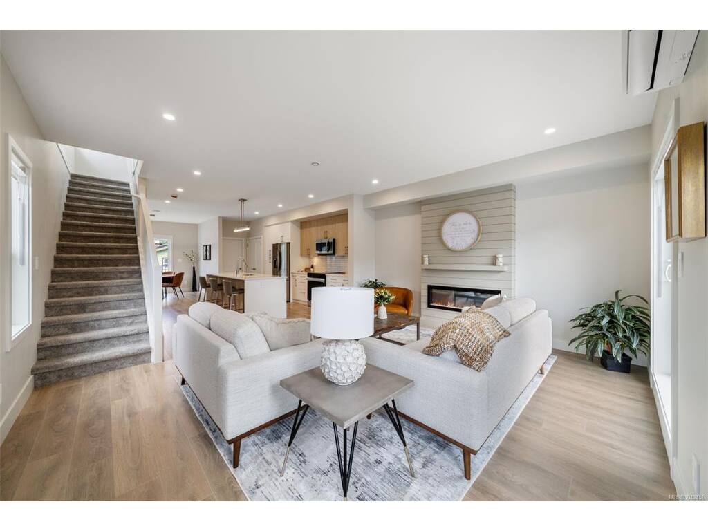
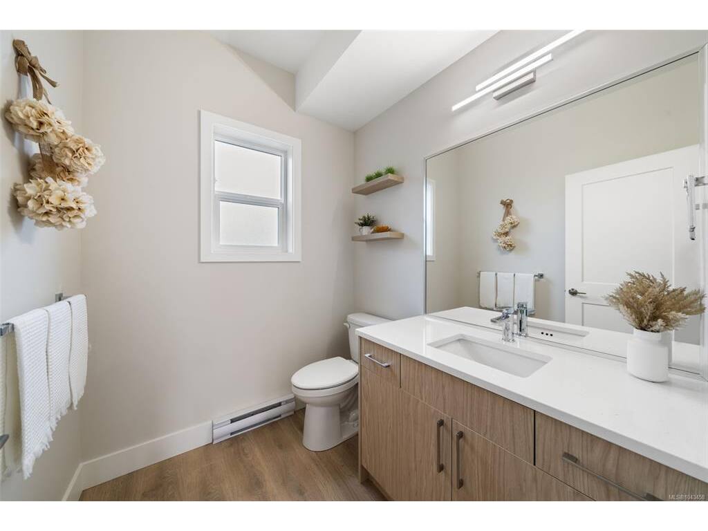
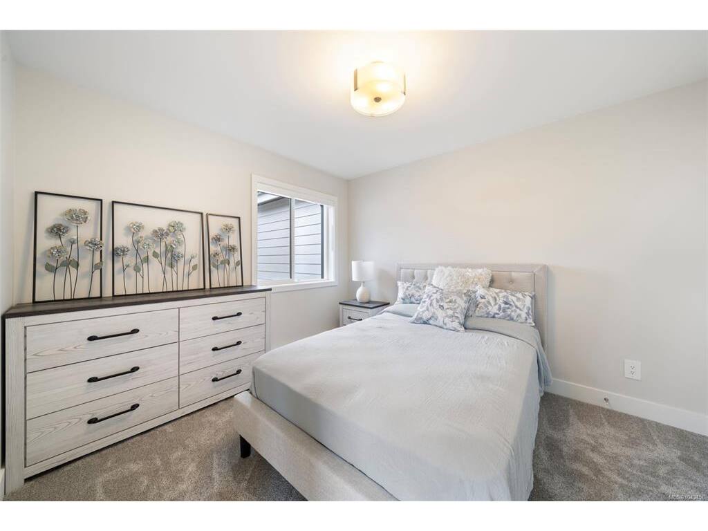
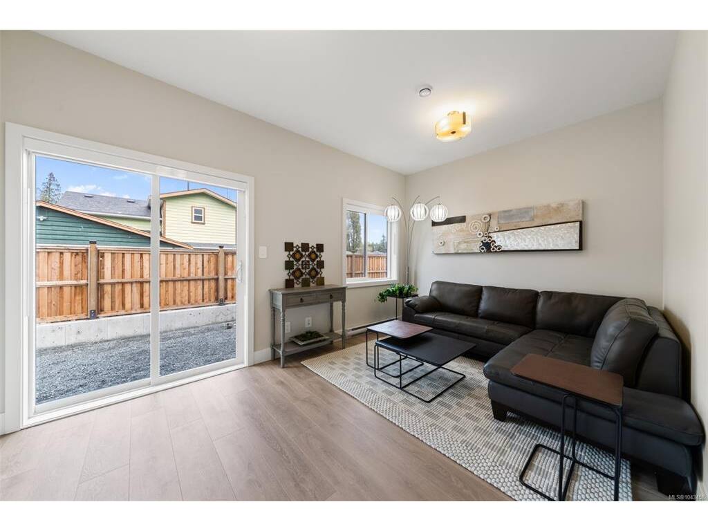
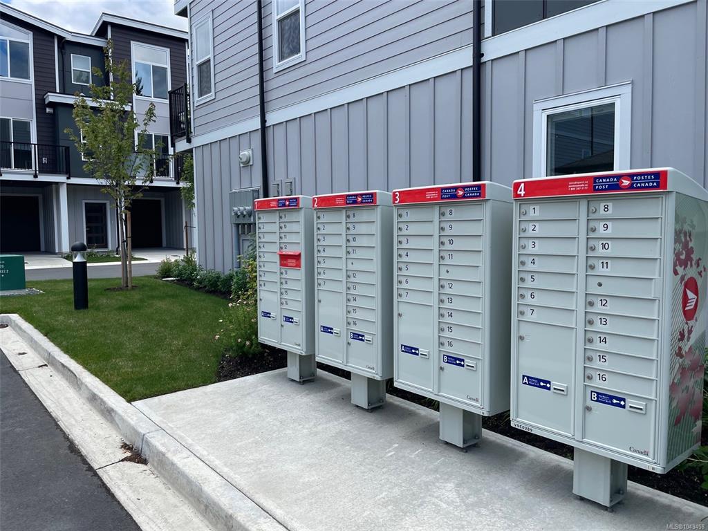
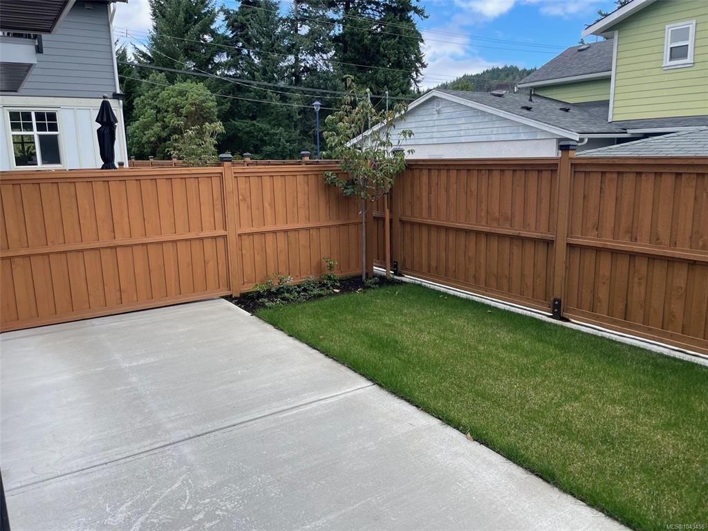
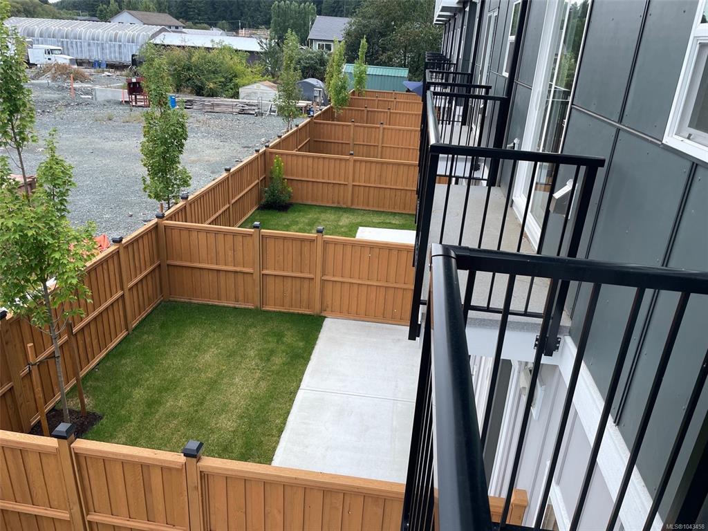
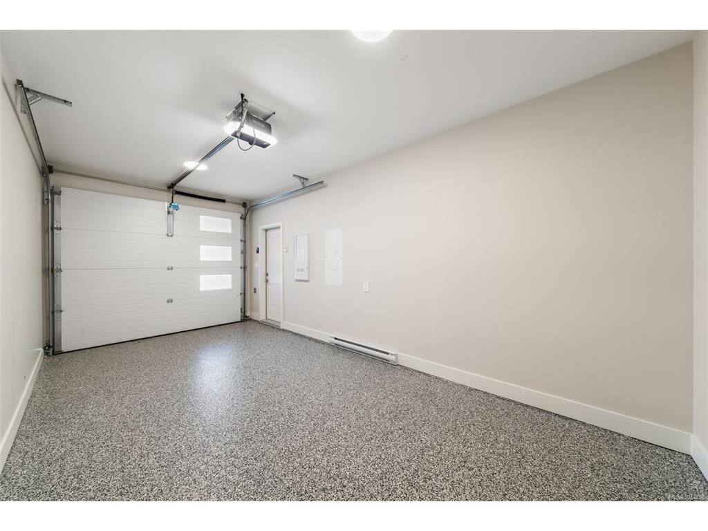
NEW LOWER PRICE! Completed MOVE IN READY! Join us for open our houses every Saturday and Sunday from 2-4 PM at unit 1067. Explore this family oriented contemporary townhouse community, just a short walk from the Galloping Goose Trail and to Happy Valley Elementary School. These homes feature 4 bedrooms, 3 bathrooms, two balconies, a single garage (EV-roughed-in) with a tandem carport, a patio, and a fenced backyard with with irrigated grass. Enjoy these large units featuring luxury finishes, including quartz countertops, stainless steel Samsung appliances, a gas BBQ outlet, Samsung full-size washer and dryer, gas hot water on demand, heat pump with dual heads, window screens window coverings. Unit 1069 is a B plan with the light colour scheme. Price is plus GST but no GST for first time home buyer and no BC Xfer Tax for owner occupied.

General

Property Type:Row/Townhouse
Title of Ownership:STRATA LOT 18, PLAN EPS10252, SECTION 84, METCHOSIN LAND DISTRICT, EXCEPT PLAN EPS10252 PH 1, & SEC 85, 88, & 89; TOGETHER WITH AN INTEREST IN THE COMMON PROPERTY IN PROPORTION TO THE UNIT ENTITLEMENT OF THE STRATA LOT AS SHOWN ON FORM V
Layout:Main Level Entry with Upper Level(s)
Number of Floors:3
Taxes:$4,386
Tax Year:2026
Finished Sq. Ft.:1,885
Unfinished Sq. Ft.:205
Year Built:2025

Building Details

Foundation: Poured Concrete, Slab
Roof: Asphalt Torch On, Metal
Heat/Air: Baseboard, Electric, Heat Pump

Site Influences

Lot SqFt: 2,118
Acres: 0.04
Water: Municipal
Waste: Sewer Connected
Parking: Carport, EV Charger: Dedicated - Roughed In, Garage
Lot Features: Family-Oriented Neighbourhood, Level, No Through Road, Quiet Area, Serviced, Sidewalk

Room Dimensions

Main

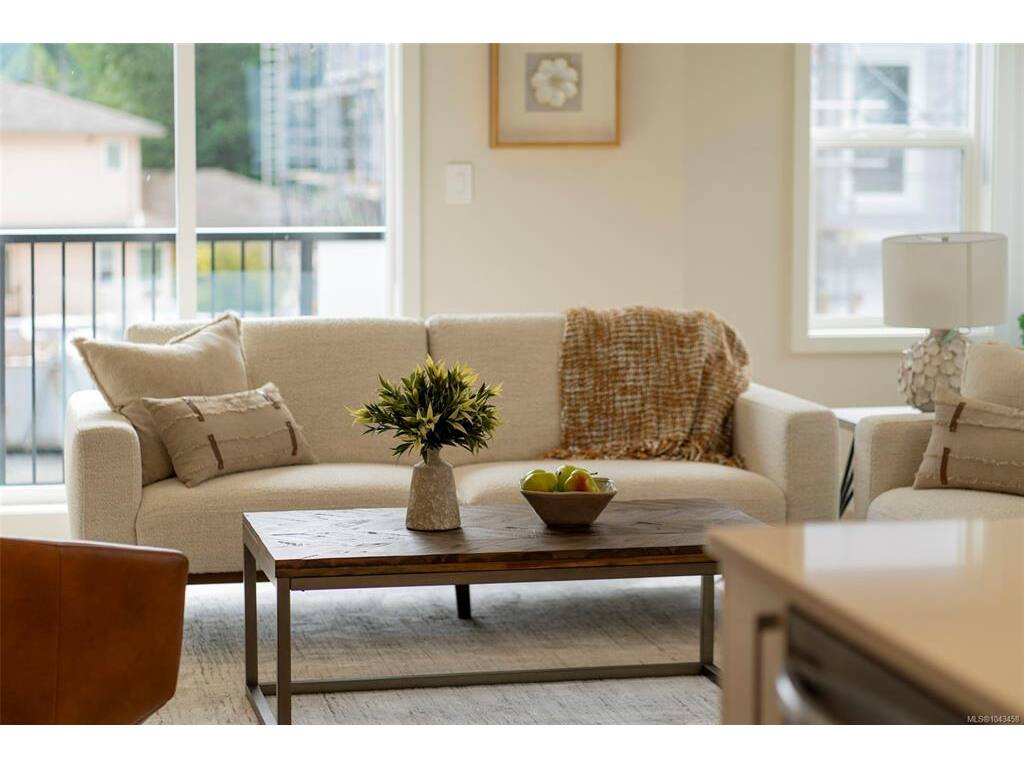
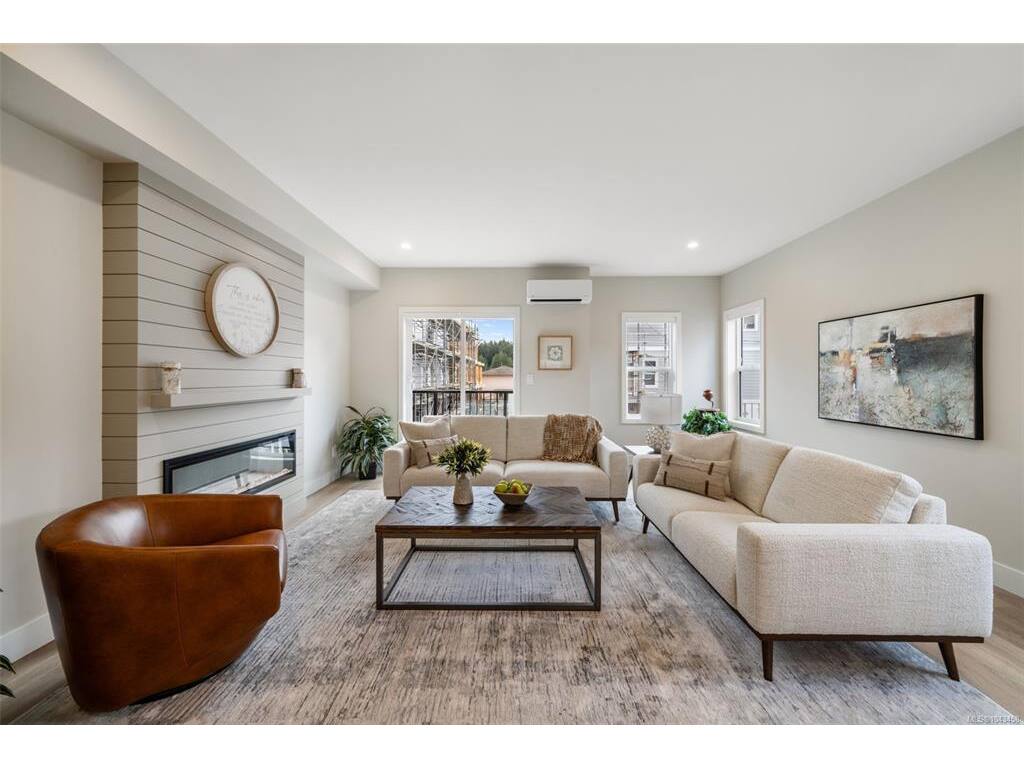
Living Room 17x18
Dining Room 11x14
Bathroom 2-Piece

Second

Bathroom 4-Piece
Ensuite 4-Piece
Kitchen 10x14
Bedroom - Primary 12x15
Bedroom 10x10
Bedroom 9x11

Lower

Bedroom 15x10
Entrance 7x12
Garage 10x21

Property Details

Beds: 4
Baths: 3
Sq. Feet: 1,885
Year Built: 2025
Property Type: Row/Townhouse
Municipality: Langford

Links

Book a Tour

Book a Tour

All fields marked with * are required.

Request More Info

Request More Info

All fields marked with * are required.


Tell a Friend

Tell a Friend

All fields are required.


Mortgage Calculator

This is only a guide. Please verify this information with your mortgage specialist.


Back To Listings

Listed with:

Roger Levesque - Royal LePage Coast Capital - Westshore

NOTE: MLS® property information is provided under copyright© by the Victoria Real Estate Board. The information is from sources deemed reliable, but should not be relied upon without independent verification.