5 Bed Single Family Detached in View Royal
$1,349,900

2304 Kami Crt
MLS® NO: 1043489

Description

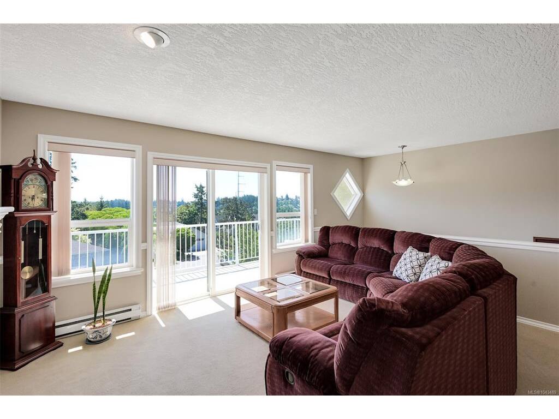
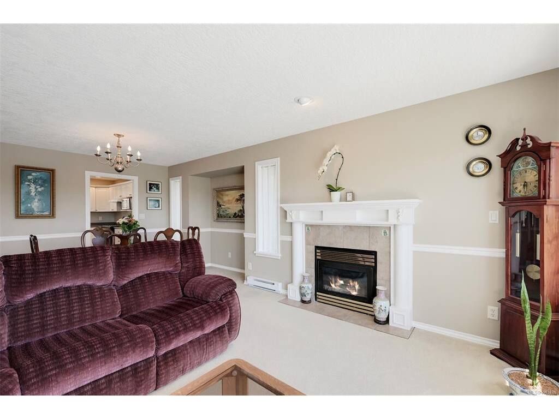
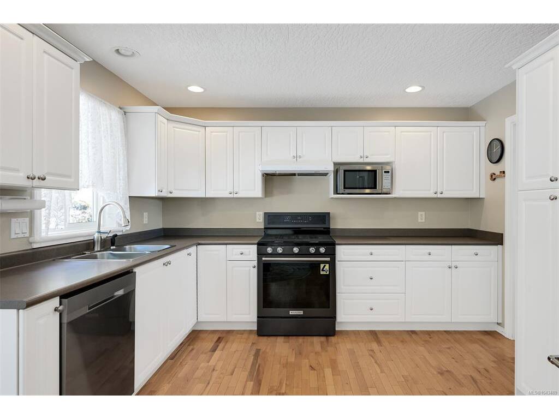
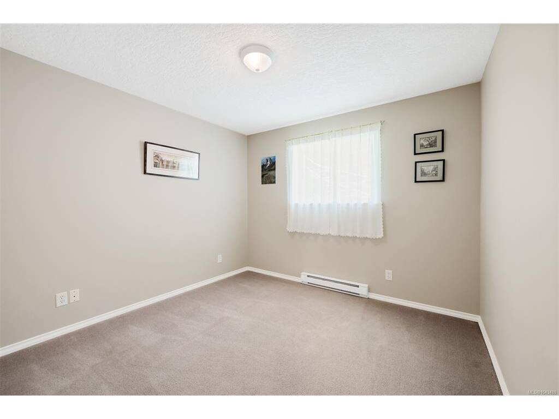
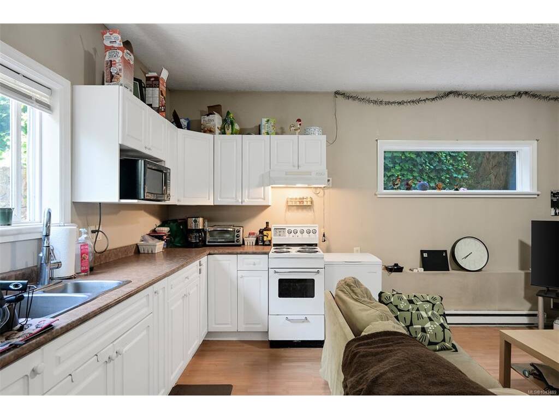
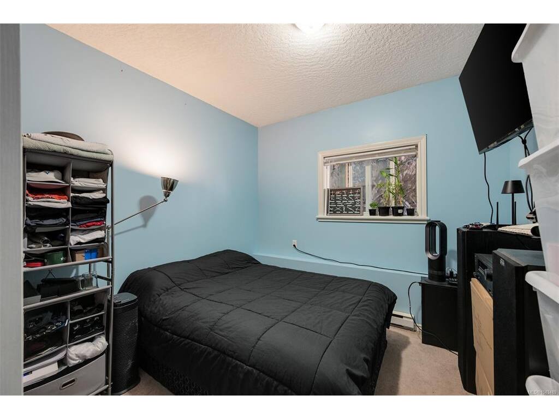
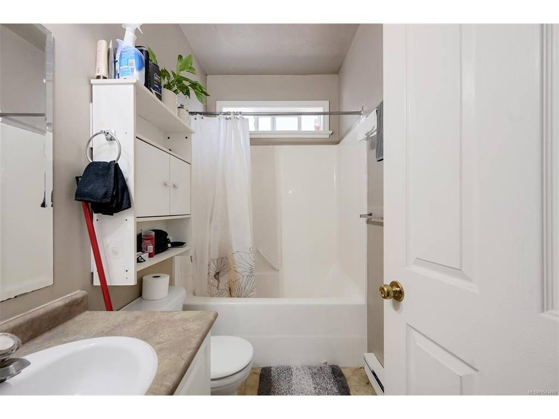
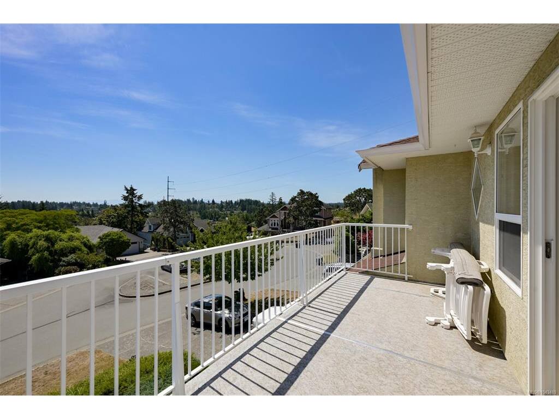
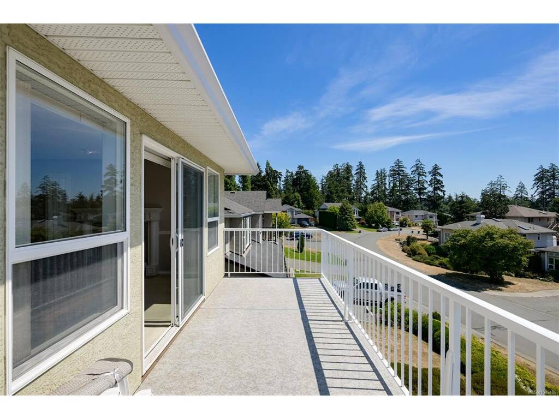
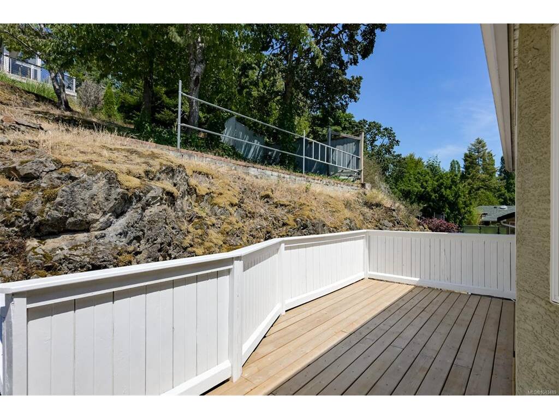
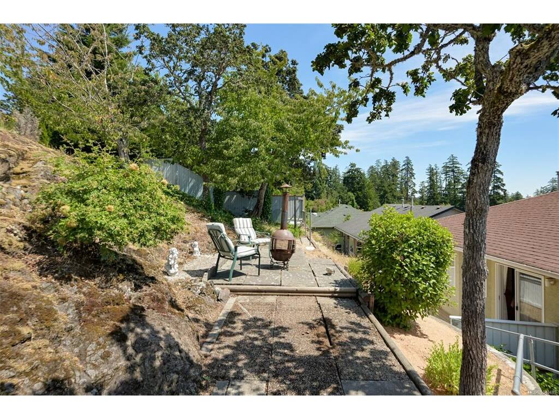
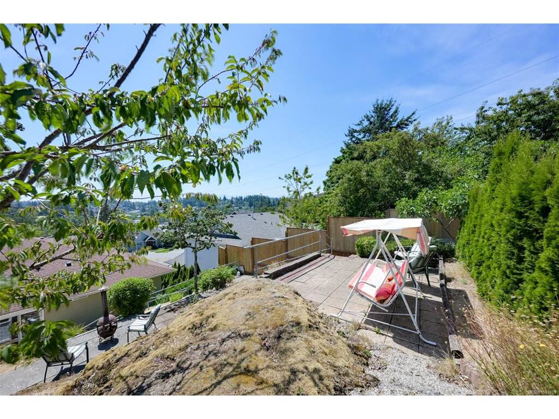
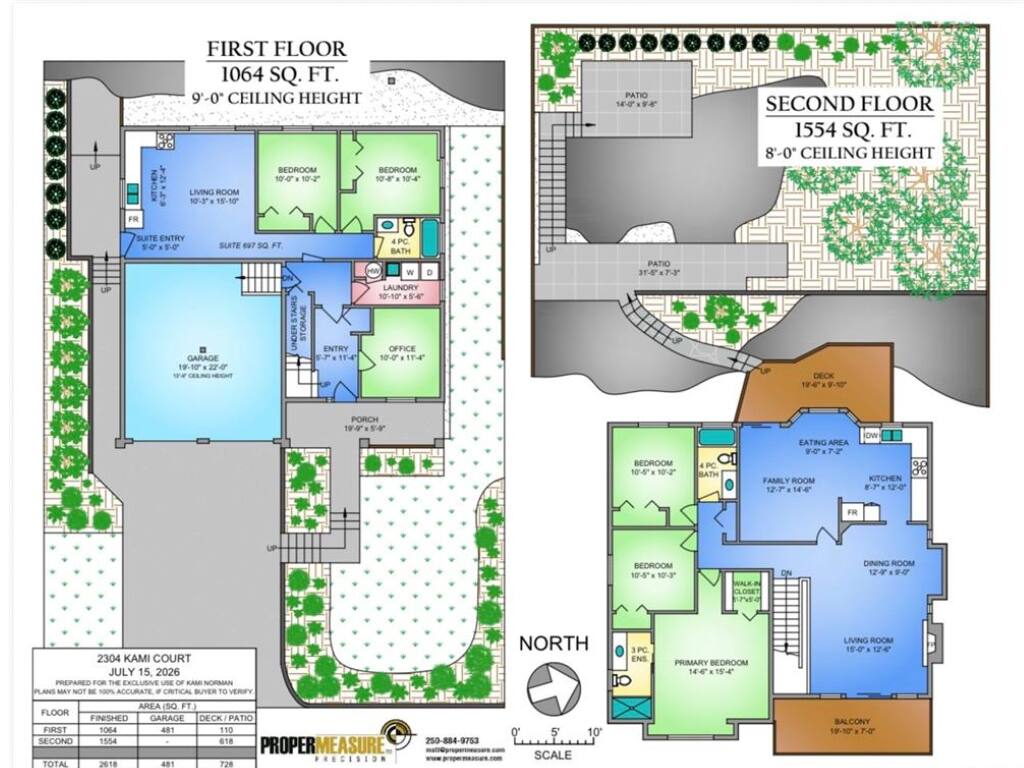
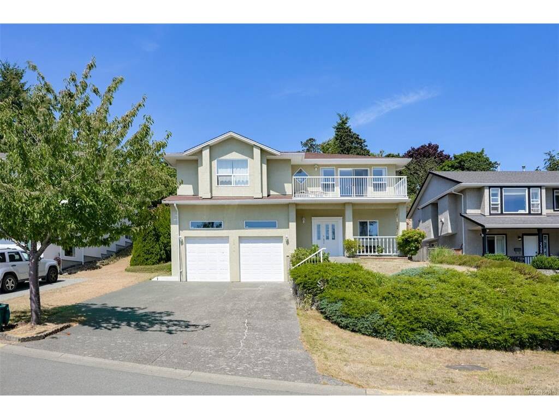
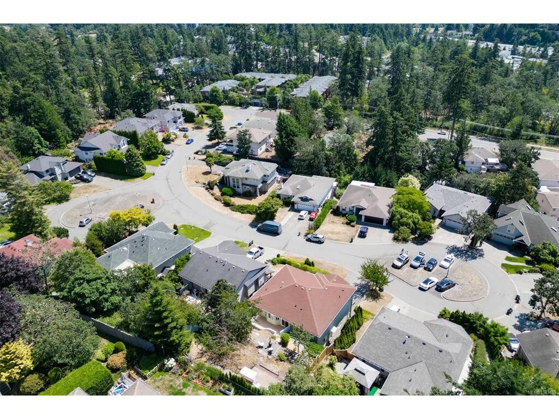
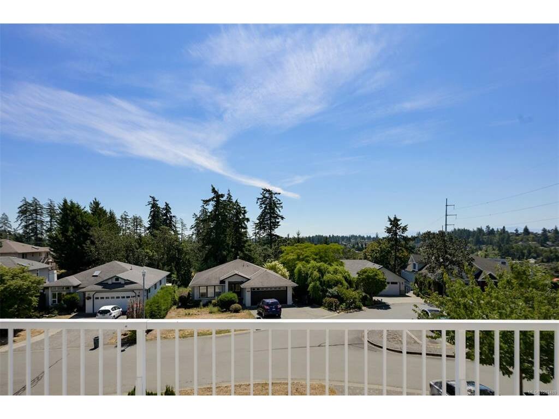
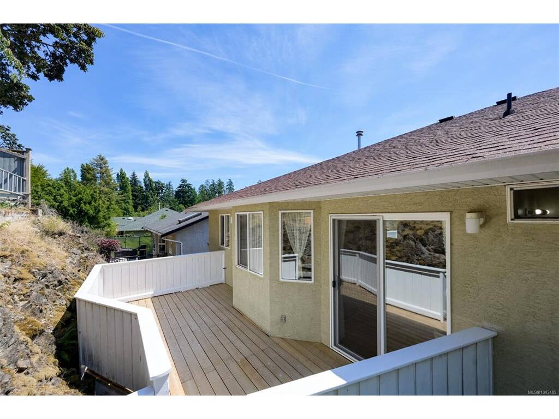
Situated on a quiet cul-de-sac in a desirable View Royal neighbourhood, this well-maintained family home offers an excellent layout with plenty of space for comfortable living. The main level features 3 bedrooms & 2 bathrooms, including a spacious primary suite. Enjoy a generous size living room with a gas fireplace, a dining room, a bright open kitchen, an eating area, & an adjoining family room with oak hardwood flooring. Step outside to the south/east facing front balcony with beautiful Olympic Mountain views, or relax on the private rear deck with newly resurfaced decking overlooking the terraced backyard with 2 large patios. The lower level has an office, a self-contained 2 bedroom suite with 9ft ceilings, a shared laundry room, & a double garage with impressive 13’6” ceilings, providing excellent potential to add a mezzanine for additional storage. Conveniently located close to Eagle Creek Village, schools, parks, & just a 5-minute drive to Highland Pacific Golf Course!
General

Property Type:Single Family Detached
Title of Ownership:LOT 11, PLAN VIP66466, SECTION 28, ESQUIMALT LAND DISTRICT
Layout:Ground Level Entry With Main Up
Taxes:$5,509
Tax Year:2026
Finished Sq. Ft.:2,618
Unfinished Sq. Ft.:728
Year Built:2000

Building Details

Foundation: Poured Concrete
Roof: Fibreglass Shingle
Heat/Air: Baseboard, Electric, Natural Gas

Site Influences

Lot SqFt: 7,754
Acres: 0.17
Lot Shape: 60 ft x 128 ft
Water: Municipal
Waste: Sewer Connected
Parking: Attached, Driveway, Garage Double
Lot Features: Cul-de-sac, Family-Oriented Neighbourhood, Quiet Area, Rocky, Serviced

Room Dimensions

Main

Ensuite 3-Piece
Walk-in Closet 5'7x5'0
Bedroom 10'5x10'3
Bedroom 10'5x10'2
Living Room 15'0x12'6
Dining Room 12'9x9'0
Kitchen 8'7x12'0
Eating Area 9'0x7'2
Family Room 12'7x14'6
Bathroom 4-Piece
Bedroom - Primary 14'6x15'4
Porch 19'9x5'9

Lower

Entrance 5'7x11'4
Office 10'0x11'4

Property Details

Beds: 5
Baths: 3
Sq. Feet: 2,618
Year Built: 2000
Property Type: Single Family Detached
Municipality: View Royal

Book a Tour

Book a Tour

All fields marked with * are required.


Request More Info

Request More Info

All fields marked with * are required.


Tell a Friend

Tell a Friend

All fields are required.


Mortgage Calculator

This is only a guide. Please verify this information with your mortgage specialist.


Back To Listings

Listed with:

Kami Norman - Royal LePage Coast Capital - Chatterton
Phone: 250-812-2546

NOTE: MLS® property information is provided under copyright© by the Victoria Real Estate Board. The information is from sources deemed reliable, but should not be relied upon without independent verification.