5 Bed Single Family Detached in Saanich East


















Description
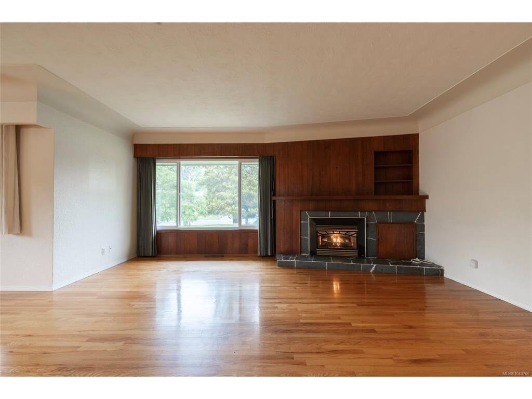
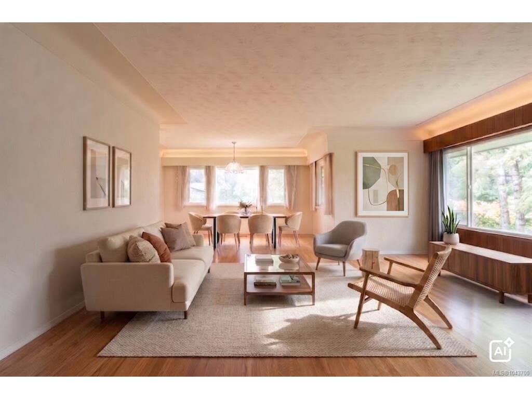
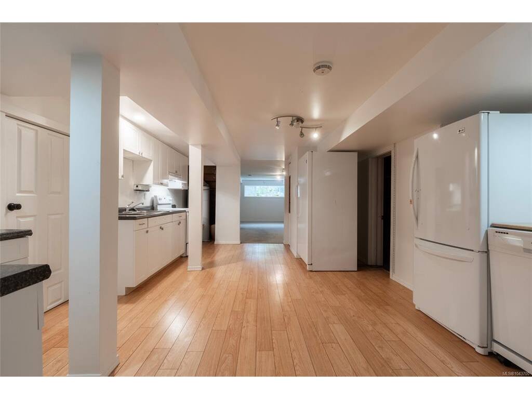
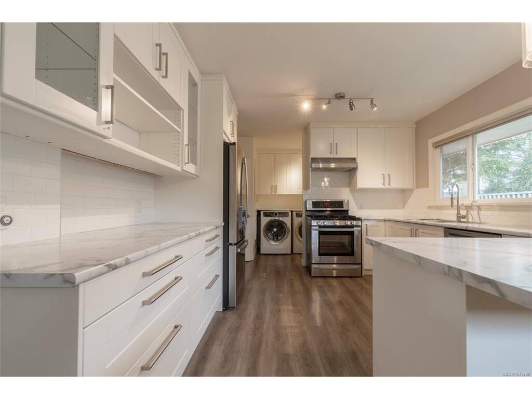
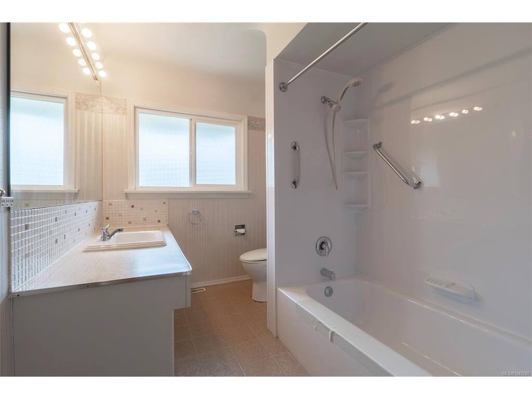
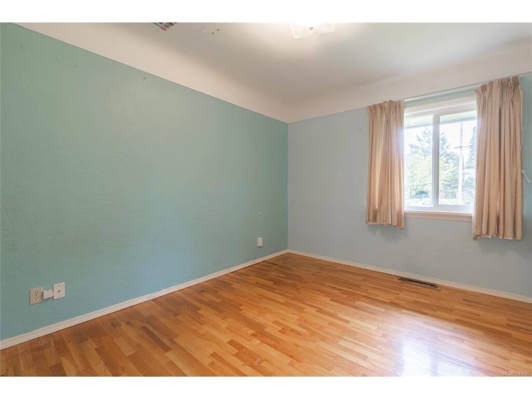
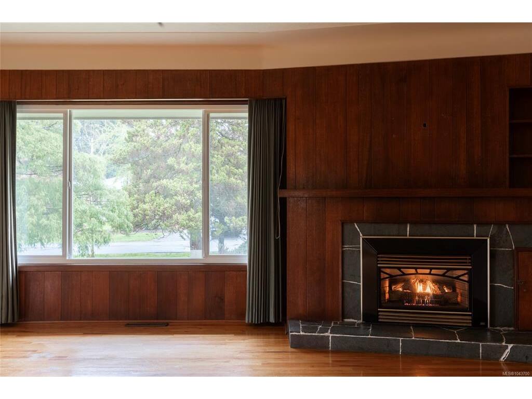
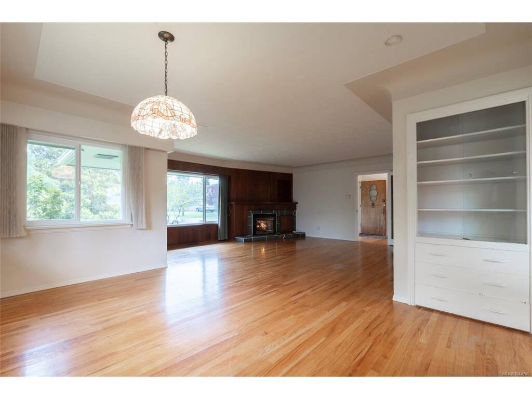
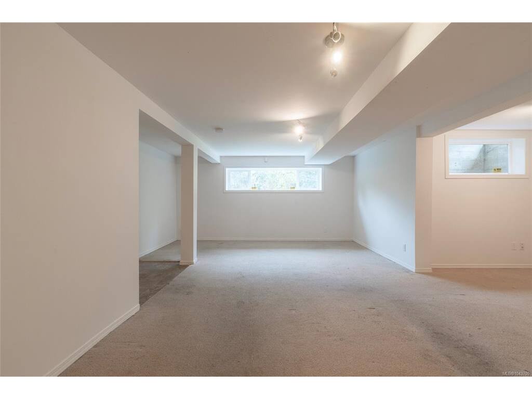
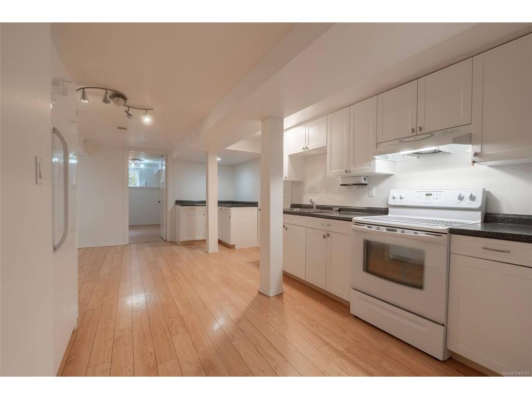
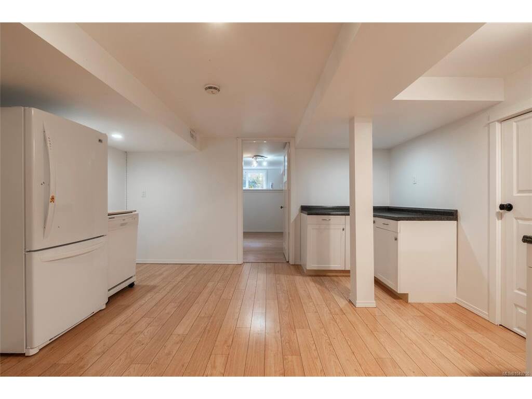
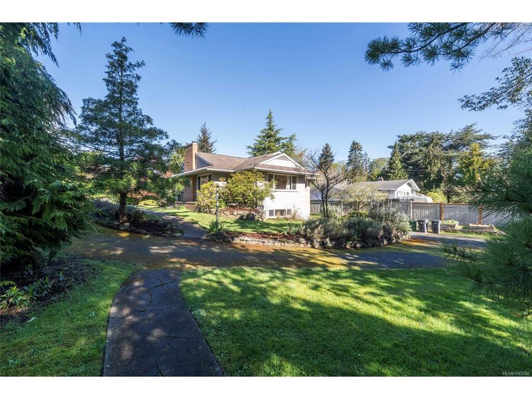
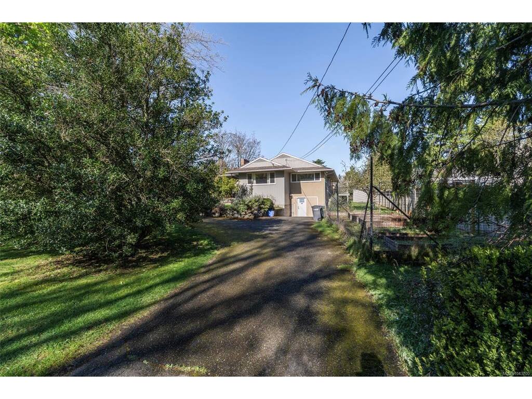
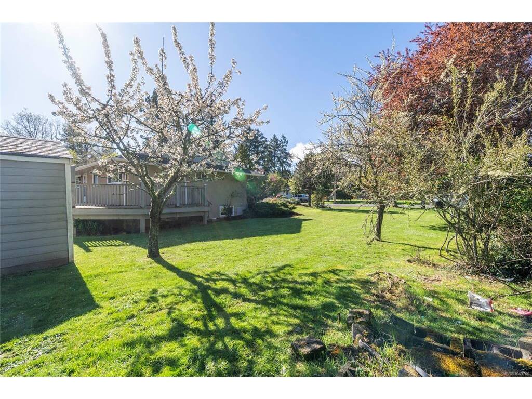
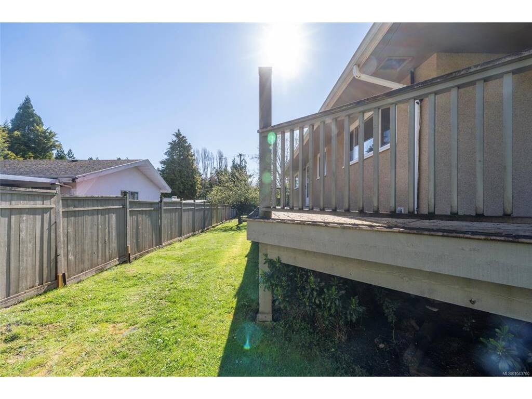
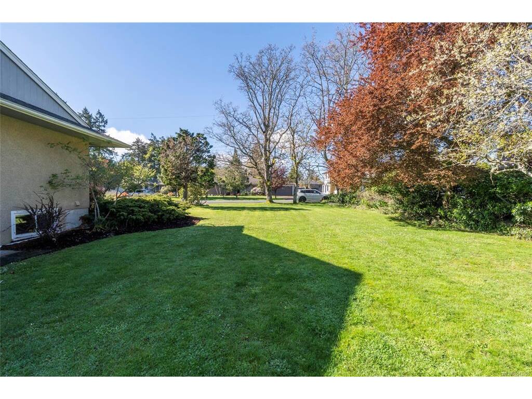
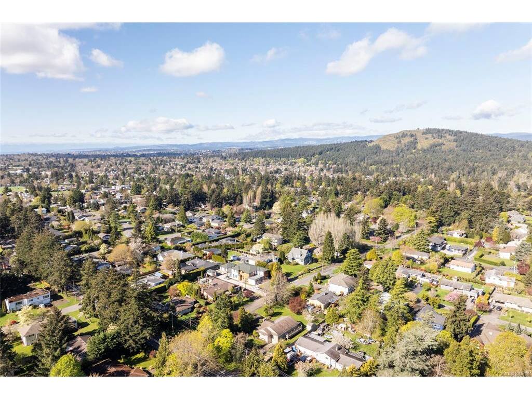
A rare investment opportunity to secure one of Gordon Head’s largest available lots, at one of the best price points in the neighbourhood! More than $200,000 below assessed value. Set on an exceptionally large and unique corner lot with access from two separate streets, this versatile property offers outstanding flexibility for multi-generational living, student accommodation, rental income, or long-term investment. With this dual-street access, generous sized lot and desirable location, this creates a range of possibilities for buyers looking to secure a substantial property. The upper level features an updated kitchen, newer vinyl flooring, original wood flooring, a convenient mudroom, three bedrooms, and two bathrooms, including a primary ensuite. The bright main living area features a warm and inviting gas fireplace with direct access to a large rear deck. These spaces are ideal for entertaining, relaxing, or enjoying a private backyard. The lower level offers a freshly painted, self-contained two-bedroom suite with a private entrance, spacious living area, gas fireplace, and additional flex space. This layout provides excellent options for extended family, students, guests, or rental income while maintaining privacy between the two living areas. Outside, the large manicured yard offers usable space for gardening, recreation, pets, or future ideas. Driveway access from both streets adds convenience, parking flexibility, and further enhances the long-term appeal of this unique corner property.Located just minutes from UVic, beaches, parks, schools, shopping, transit, and everyday amenities, this is a rare chance to purchase a substantial Gordon Head property with income potential, a versitile floor plan, and very strong long-term value. Measurements and property information are approximate and should be verified by the buyer.
General
Building Details
Site Influences
Room Dimensions
Main
Lower
