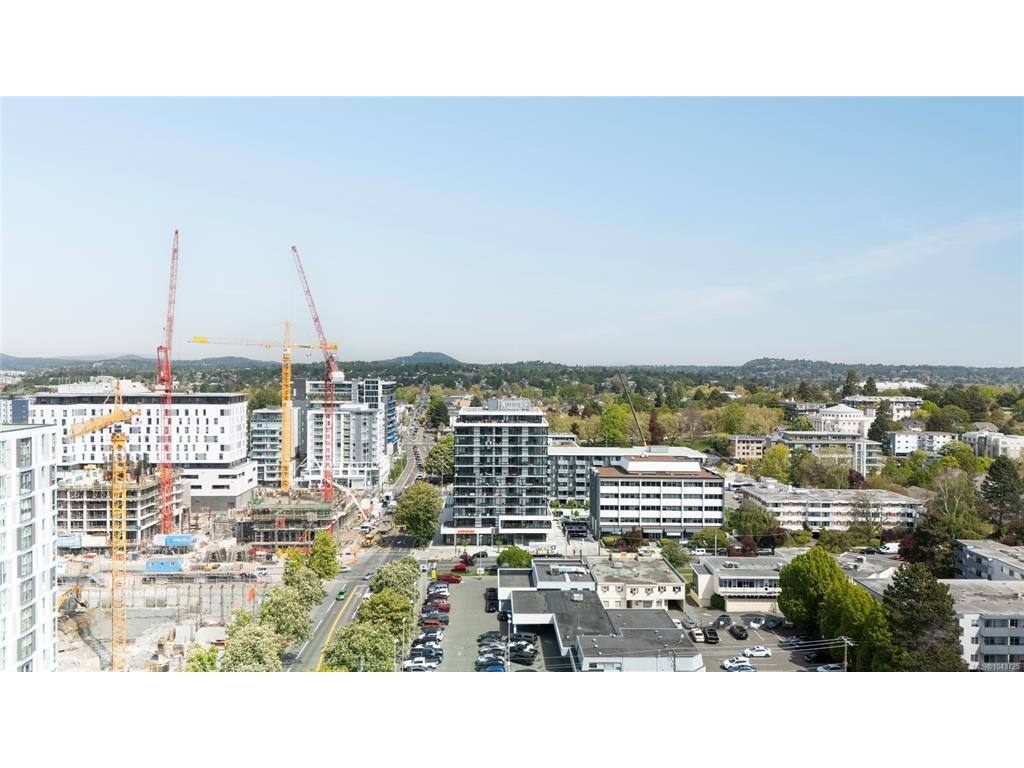
2 Bed Condo Apartment in Victoria

$759,000

511 - 1100 Yates St
MLS® NO: 1043725

Description

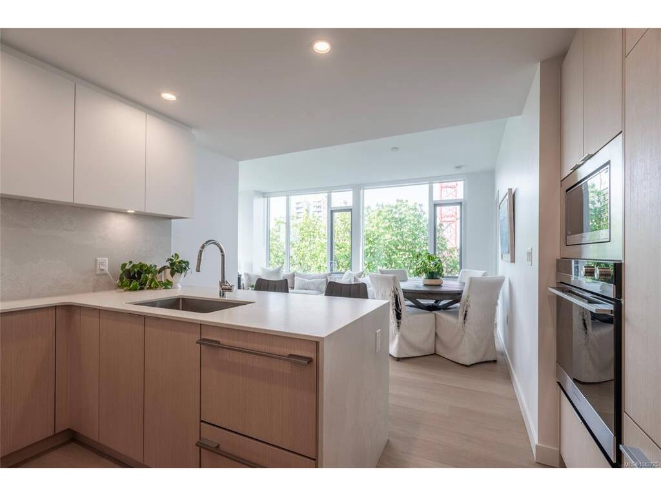
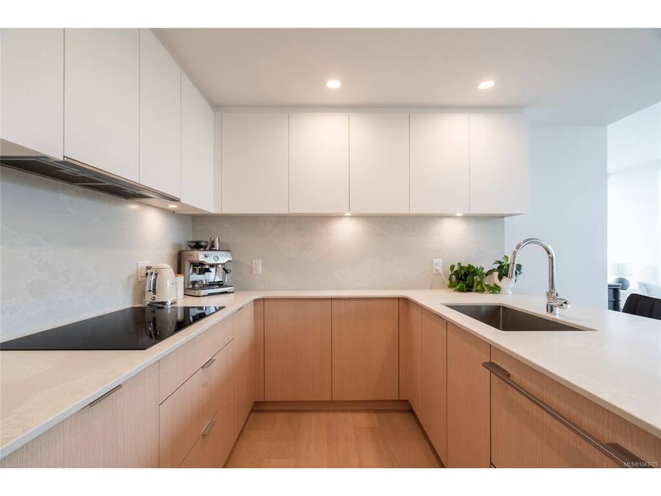
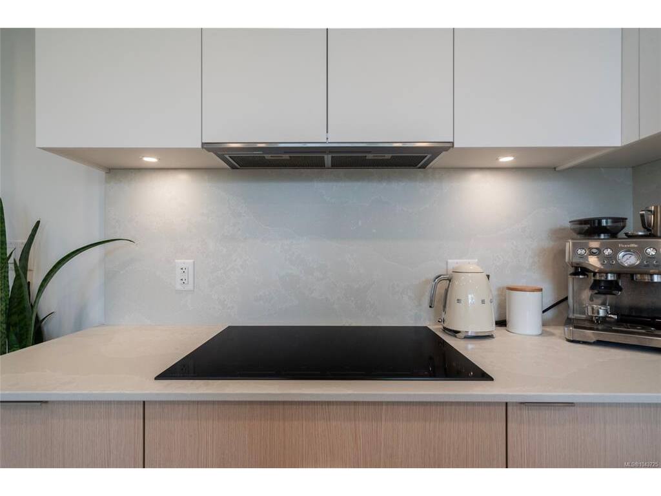
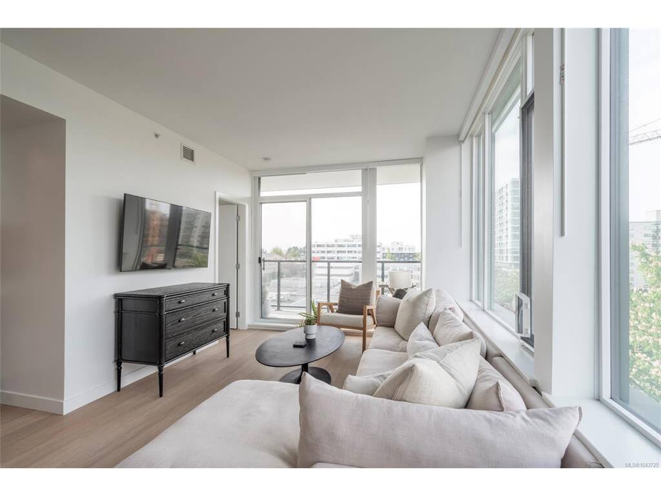
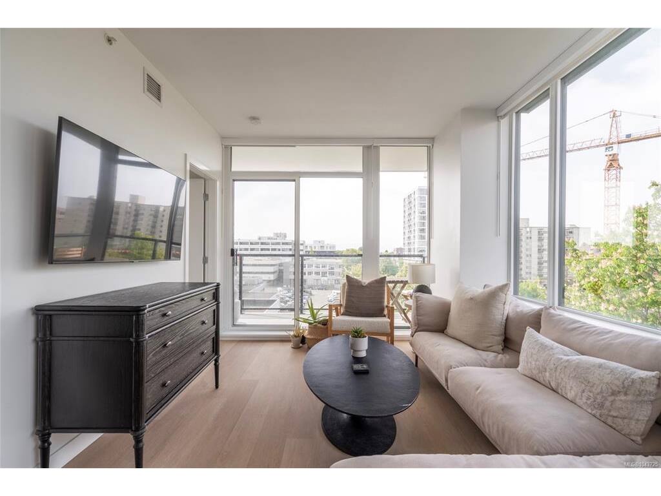
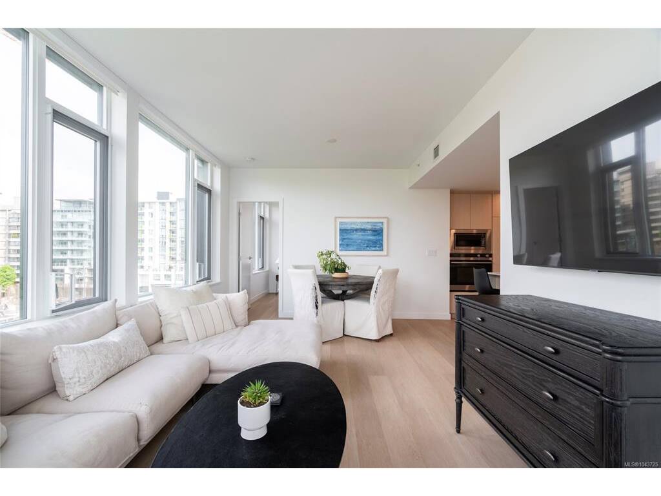
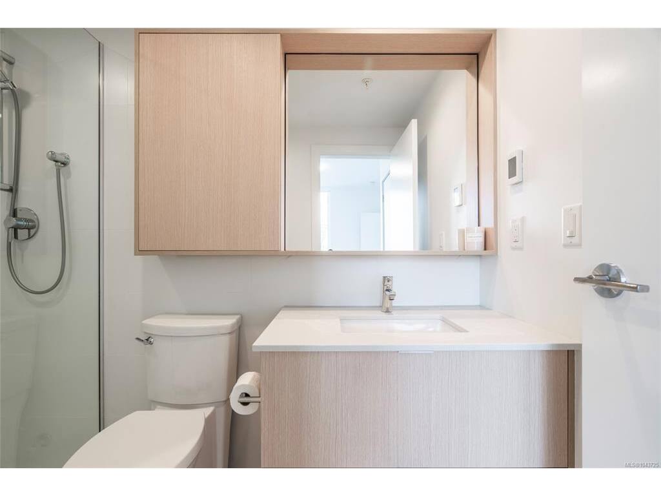
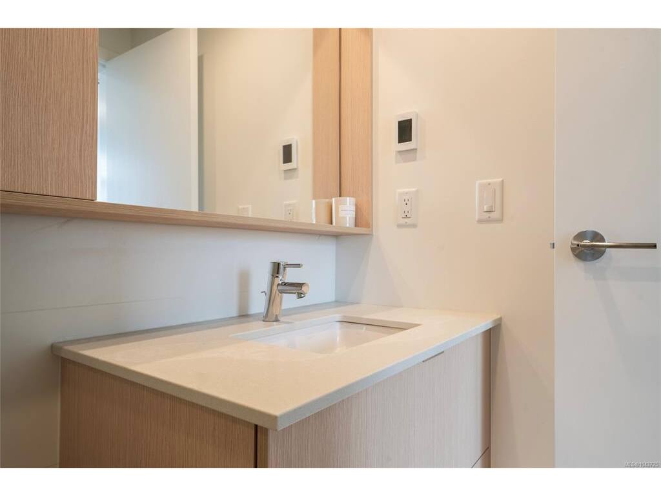
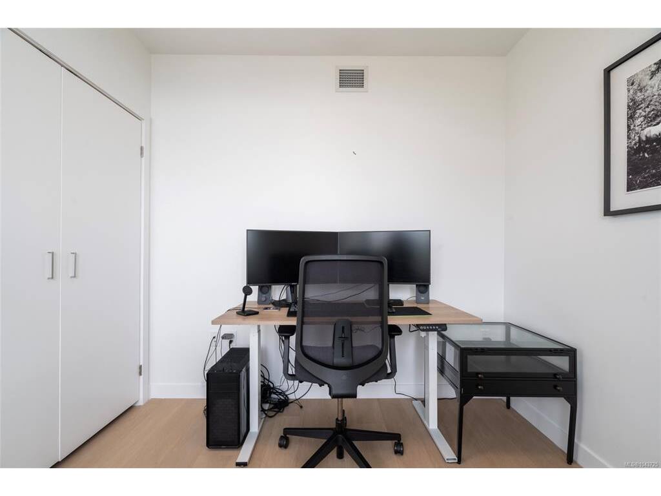
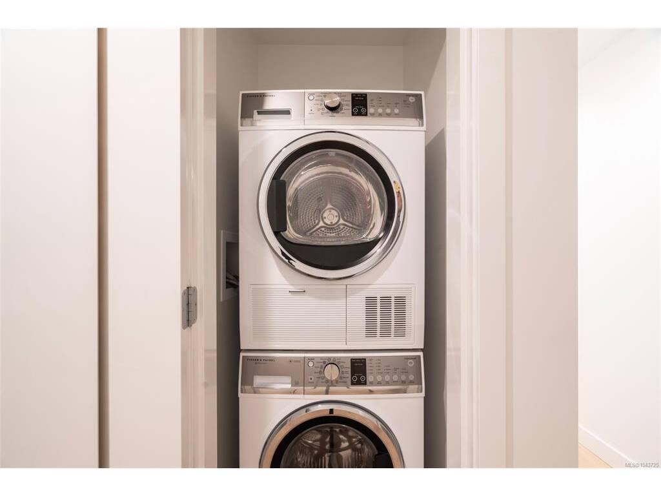
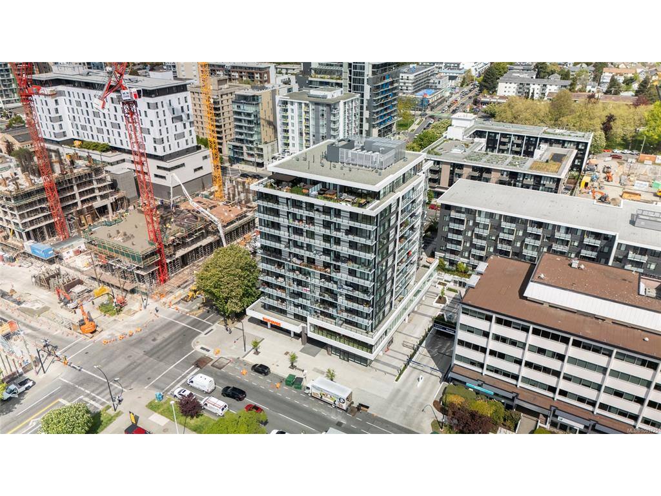
Discover refined urban living at The Nest by Chard Development. Suite 511 offers a well-executed 2 bed, 2 bath layout with 827 sq.ft. of intelligently designed space and a rare 22’, south-facing, covered balcony that extends the living area outdoors. Steel and concrete construction, clean architectural lines, oversized windows, and elevated interior finishes create a polished, modern feel throughout. The kitchen is anchored by a premium Fisher & Paykel appliance package, streamlined cabinetry, and generous prep space that blends seamlessly into the open dining and living areas. The primary bedroom features a private ensuite, while the second bedroom is ideal for guests, a workspace, or added flexibility. Secure underground parking and a storage locker are included, with residents also enjoying access to an on-site fitness studio and playground. Centrally located just steps from Victoria’s best restaurants, cafés, and downtown amenities.

General

Property Type:Condo Apartment
Title of Ownership:STRATA LOT 40, PLAN EPS10133, VICTORIA LAND DISTRICT, LOTS 1054, 1055, 1063, 1064, & 1065; TOGETHER WITH AN INTEREST IN THE COMMON PROPERTY IN PROPORTION TO THE UNIT ENTITLEMENT OF THE STRATA LOT AS SHOWN ON FORM V
Layout:Condo
Number of Floors:12
Taxes:$4,034
Tax Year:2026
Finished Sq. Ft.:827
Unfinished Sq. Ft.:75
Year Built:2024

Building Details

Foundation: Poured Concrete
Roof: Asphalt Torch On
Heat/Air: Heat Pump

Site Influences

Lot SqFt: 827
Acres: 0.01
Water: Municipal
Waste: Sewer Connected
Parking: Garage
Lot Features: Adult-Oriented Neighbourhood, Central Location, Family-Oriented Neighbourhood

Strata Lot Information

Strata Fee: $522
Common Features: Garbage Removal, Hot Water, Insurance, Maintenance Grounds, Recycling and Water
Minimum Age: 0
Age Notes: Buyer to verify - See Bylaws
Rental Restrictions: Unrestricted
Rental Notes: Buyer to verify - See Bylaws
Pets Allowed: Aquariums, Birds, Caged Mammals, Cats, Dogs
Pet Notes: Buyer to verify - See Bylaws

Room Dimensions

Main

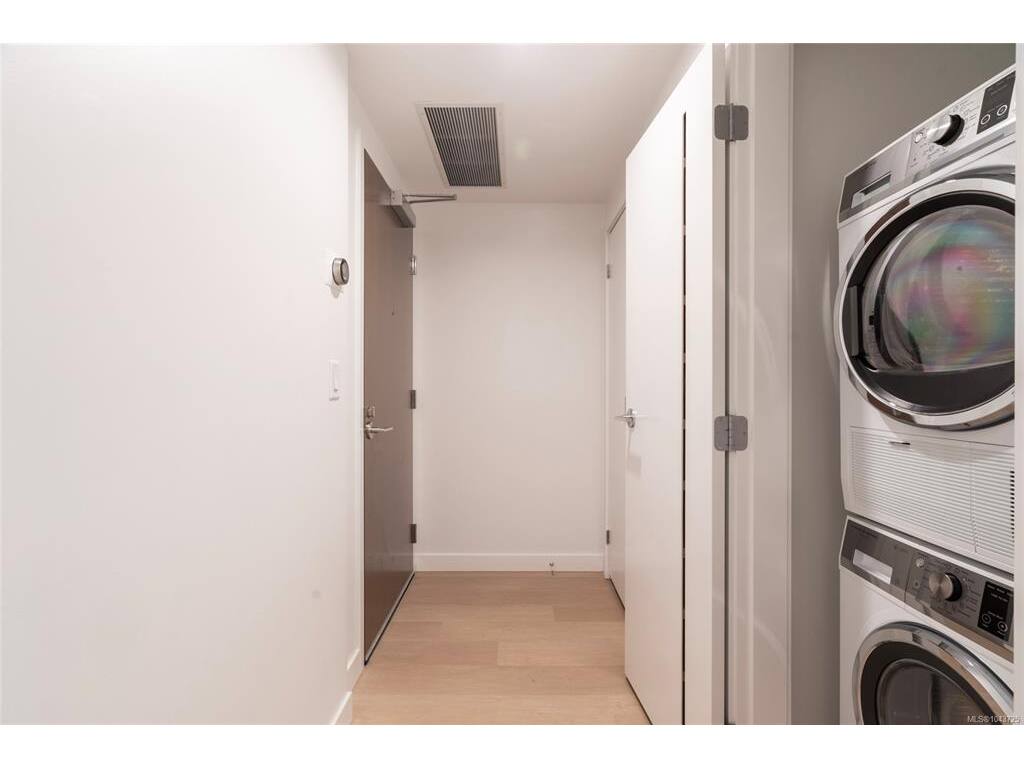
Entrance 12'4"x4'0"
Bathroom 4-Piece
Kitchen 8'10"x12'1"
Dining Room 13'3"x9'7"
Bedroom - Primary 10'4"x9'10"
Ensuite 3-Piece
Living Room 10'4"x9'4"
Bedroom 9'0"x8'10"
Balcony 22'5"x5'3"

Property Details

Beds: 2
Baths: 2
Sq. Feet: 827
Year Built: 2024
Property Type: Condo Apartment
Municipality: Victoria

Book a Tour

Book a Tour

All fields marked with * are required.


Request More Info

Request More Info

All fields marked with * are required.


Tell a Friend

Tell a Friend

All fields are required.


Mortgage Calculator

This is only a guide. Please verify this information with your mortgage specialist.


Back To Listings

Listed with:

Brendan Somers - Engel & Volkers Vancouver Island
Phone: 250-217-7965

NOTE: MLS® property information is provided under copyright© by the Victoria Real Estate Board. The information is from sources deemed reliable, but should not be relied upon without independent verification.