3 Bed Single Family Detached in Saanich East

$874,900

881 Leslie Dr
MLS® NO: 1043797

Description

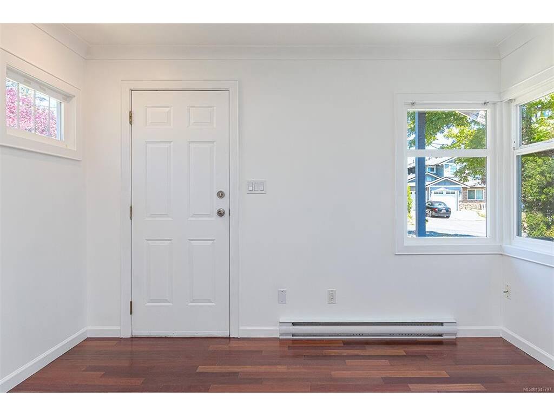
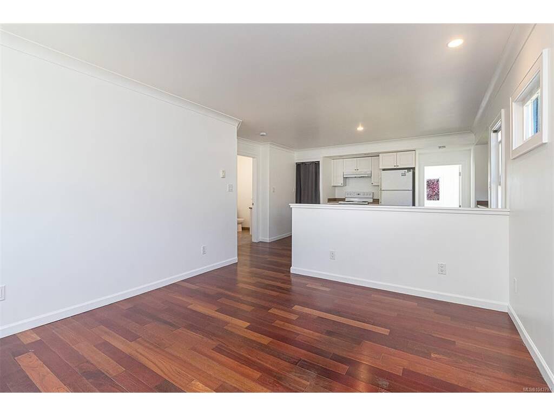
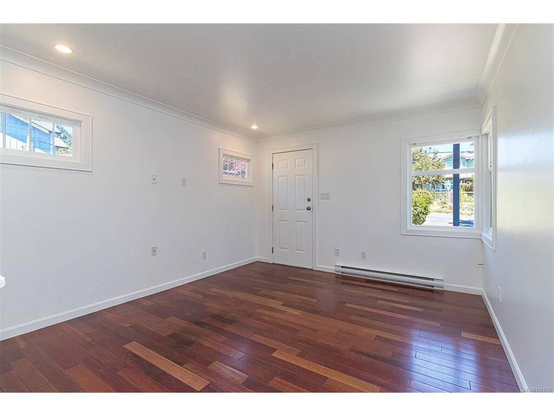
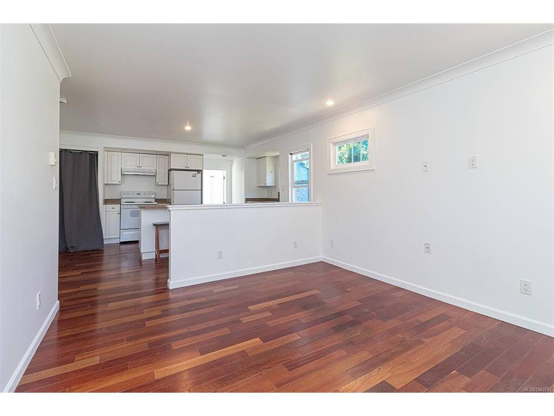
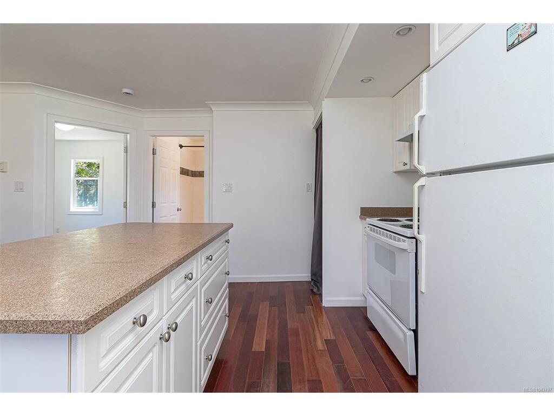
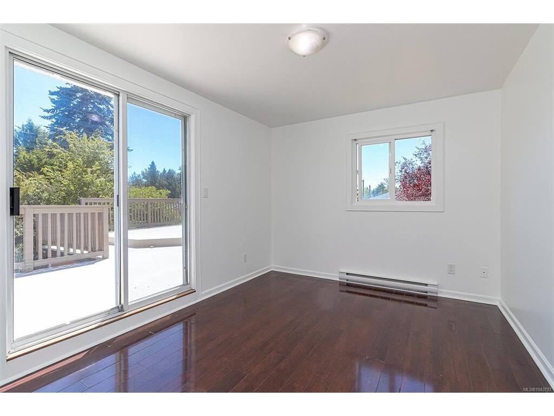
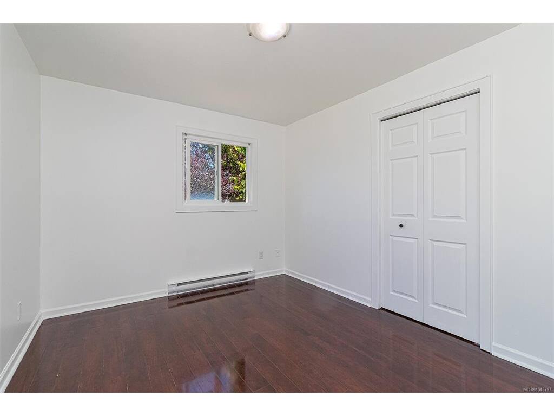
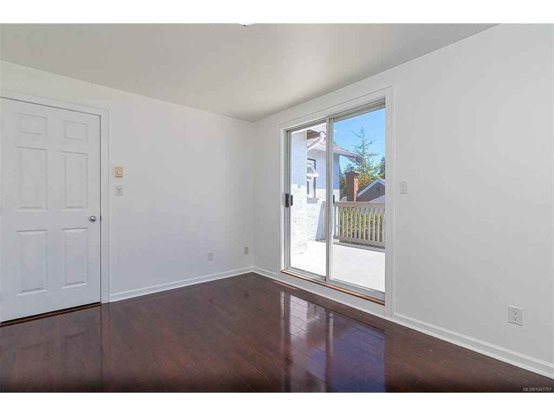
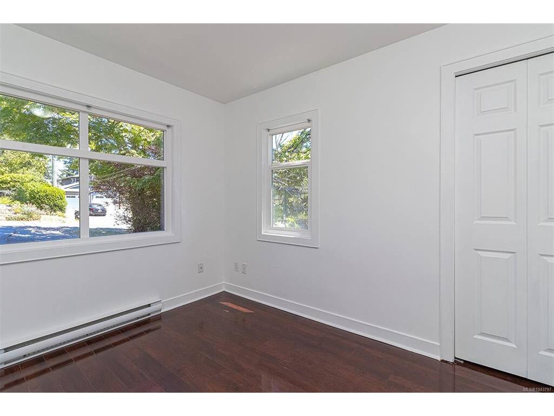
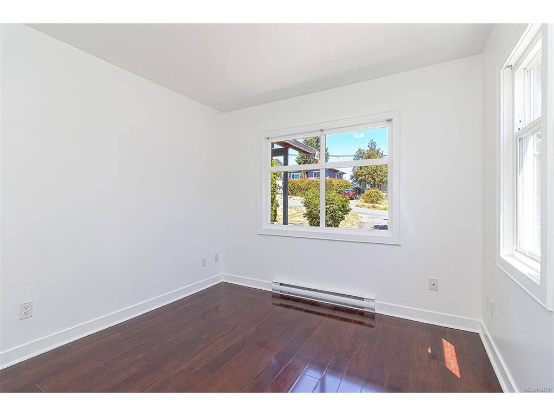
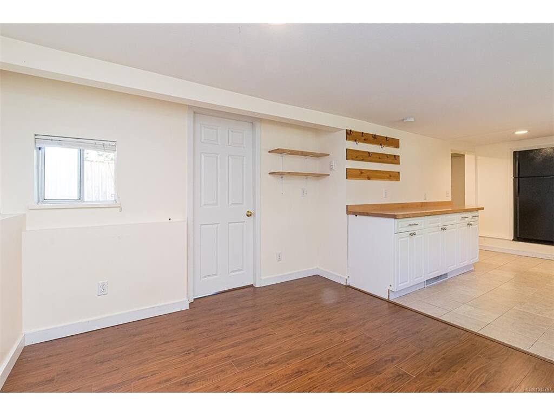
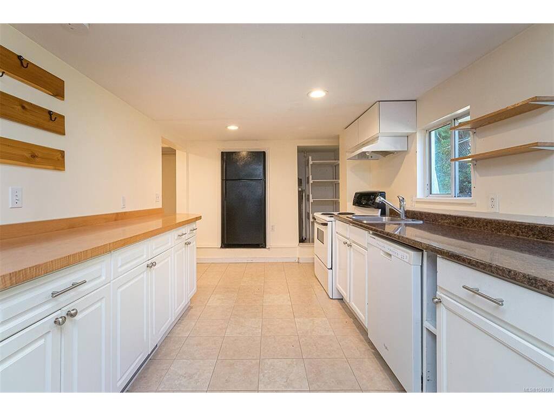
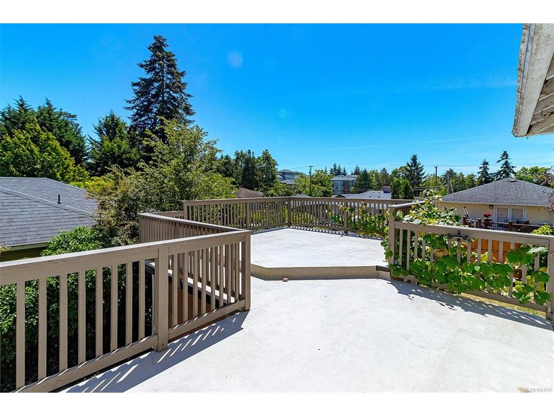
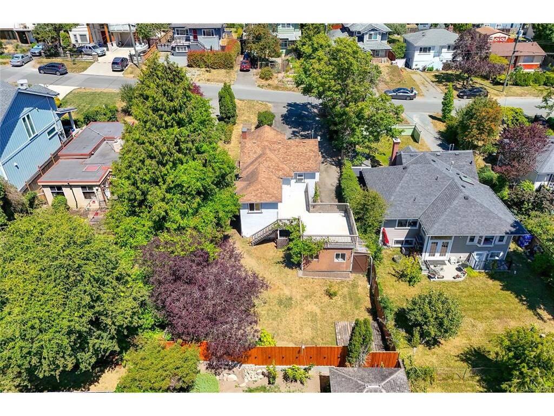
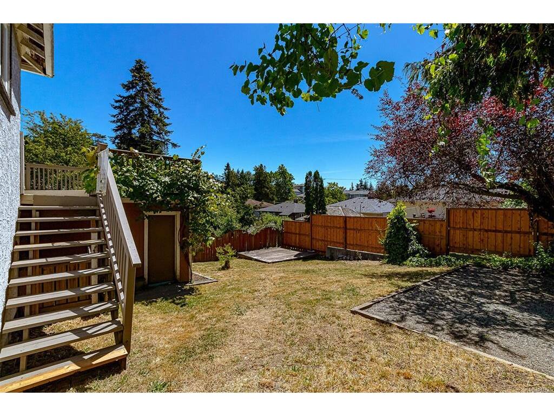
Perfect Starter, Investment, or Holding Property—this home checks all the boxes! The updated main floor features 2 bright bedrooms, fresh paint, stylish engineered hardwood and laminate flooring, a full bathroom, and an inviting open-concept living, dining, and kitchen area. Step onto the huge entertainment-sized deck overlooking the sunny, south-facing, fully fenced, private backyard with grapevines and raised veggie gardens. Downstairs offers excellent flexibility with a self-contained 1-bedroom suite featuring separate laundry—ideal as a mortgage helper, rental income, or for extended family. Located in a high-demand central neighbourhood undergoing exciting redevelopment, with new homes transforming the area. Just minutes to Uptown, parks, recreation, schools, shopping, and transit. A fantastic opportunity to live, invest, or hold for the future. Call your Realtor today!

General

Property Type:Single Family Detached
Title of Ownership:LOT 21, BLOCK 1, PLAN VIP1397, SECTION 33, VICTORIA LAND DISTRICT
Layout:Main Level Entry with Lower Level(s)
Taxes:$4,366
Tax Year:2025
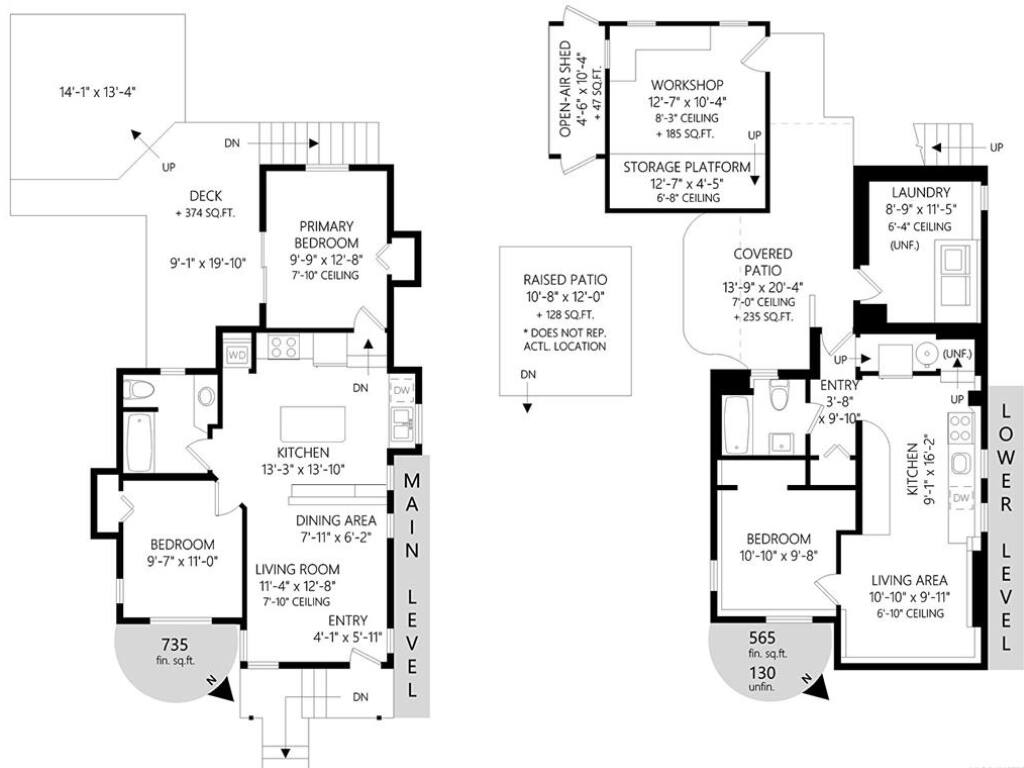
Finished Sq. Ft.:1,300
Unfinished Sq. Ft.:315
Year Built:1944

Building Details

Foundation: Poured Concrete
Roof: Asphalt Shingle
Heat/Air: Baseboard, Electric

Site Influences

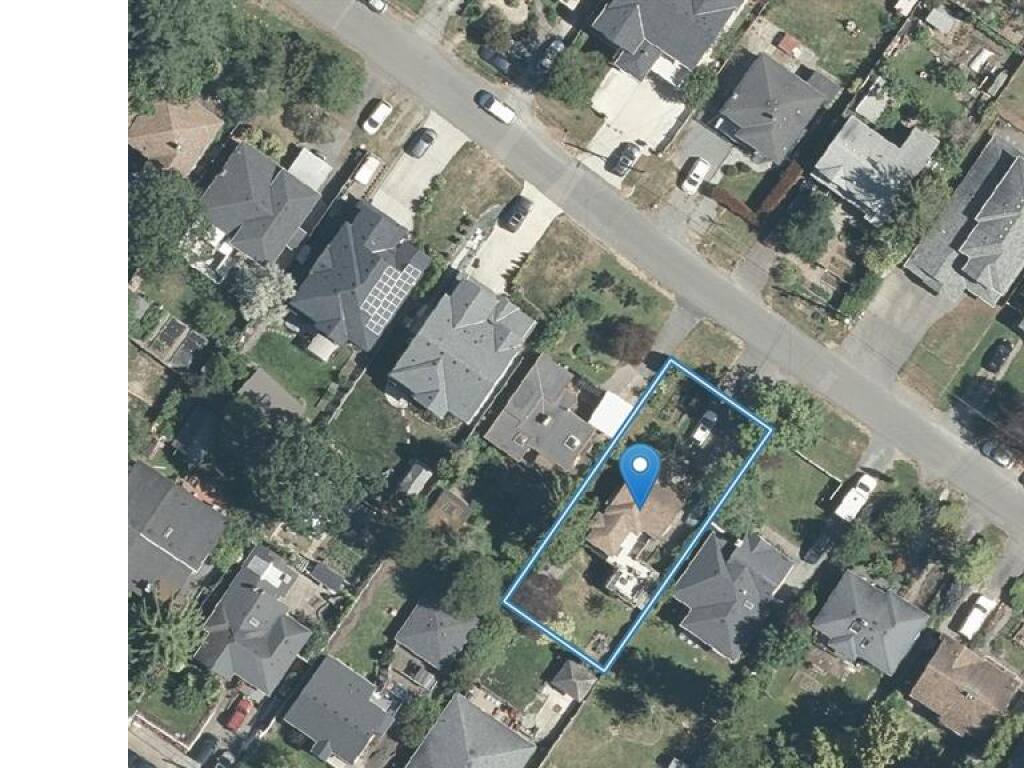
Lot SqFt: 6,000
Acres: 0.14
Lot Shape: 50 ft wide x 120 ft deep
Water: Municipal
Waste: Sewer To Lot
Parking: Driveway
Lot Features: Private, Rectangular Lot

Room Dimensions

Main

Living Room 11x13
Kitchen 13x14
Bedroom - Primary 13'x10'
Bathroom 4-Piece
Bedroom 11'x10'
Deck 20x19
Deck 14'x13'

Lower

Living Room 11x10
Laundry 12x10
Kitchen 13'x9'
Bathroom 4-Piece
Bedroom 11x10
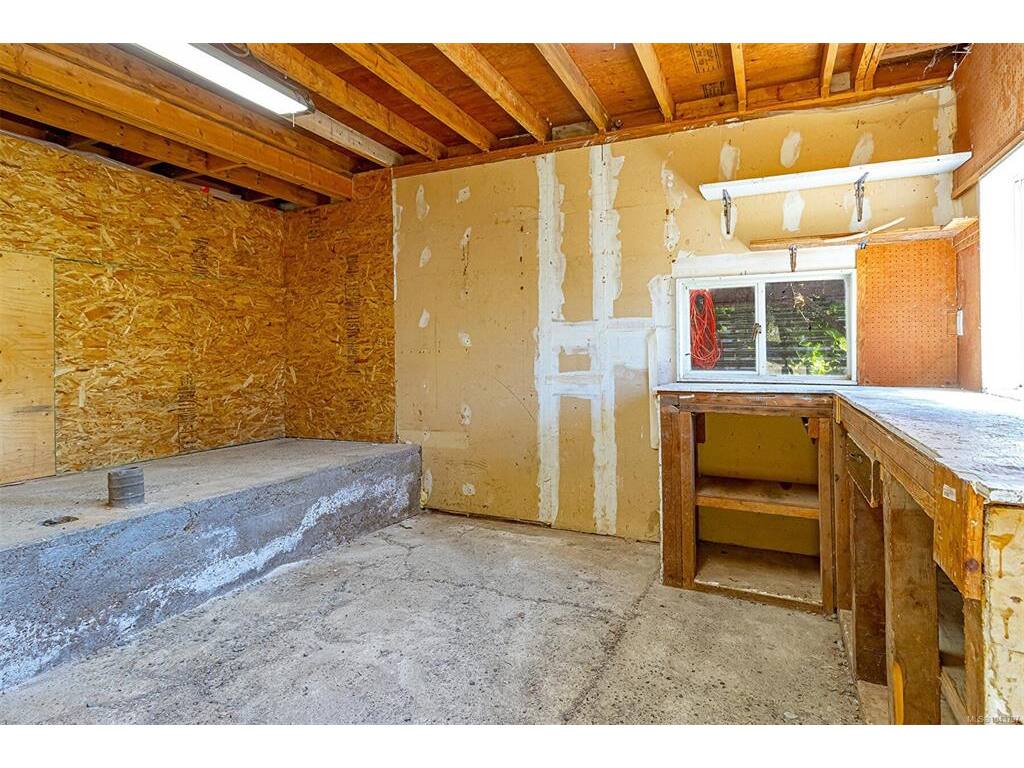
Separate Storage 16x9

Property Details

Beds: 3
Baths: 2
Sq. Feet: 1,300
Year Built: 1944
Property Type: Single Family Detached
Municipality: Saanich East

Links

Book a Tour

Book a Tour

All fields marked with * are required.


Request More Info

Request More Info
All fields marked with * are required.


Tell a Friend

Tell a Friend

All fields are required.


Mortgage Calculator

This is only a guide. Please verify this information with your mortgage specialist.


Back To Listings

Listed with:

Ram Raman - Pemberton Holmes Ltd. - Oak Bay
Phone: 250-580-4747

NOTE: MLS® property information is provided under copyright© by the Victoria Real Estate Board. The information is from sources deemed reliable, but should not be relied upon without independent verification.