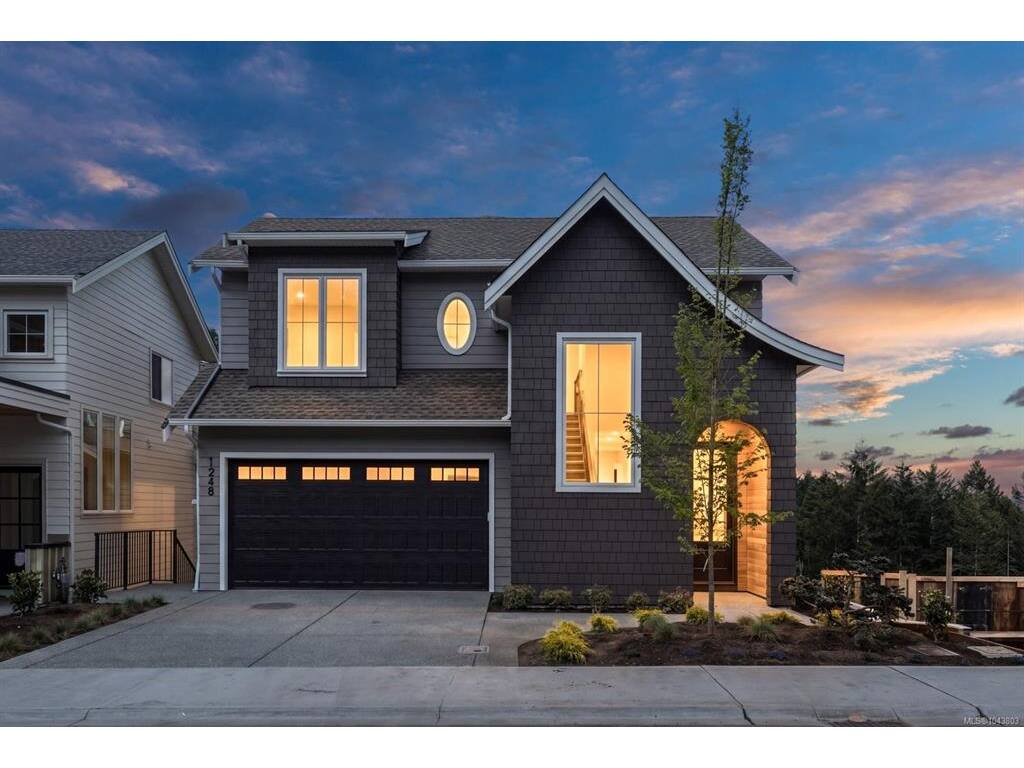
7 Bed Single Family Detached in Langford

$1,545,000

1248 Cedarbrook Way
MLS® NO: 1043803

Description

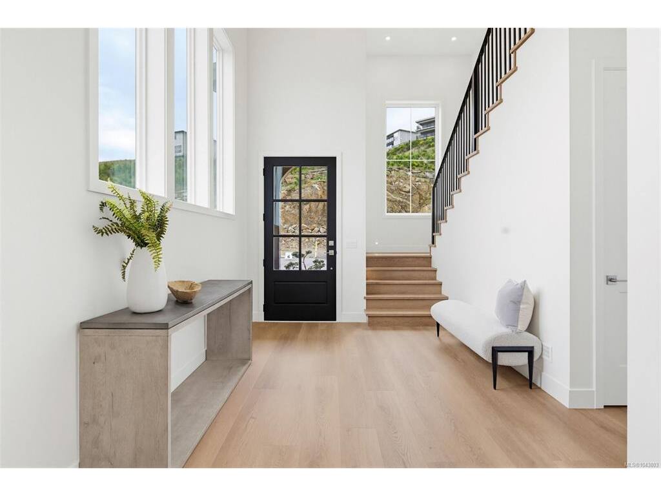
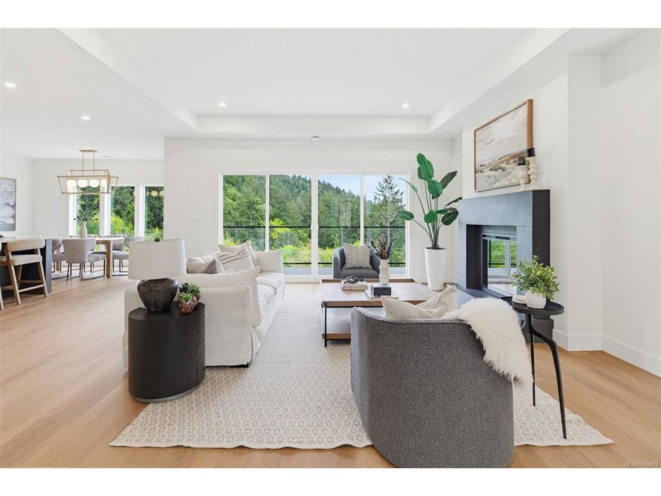
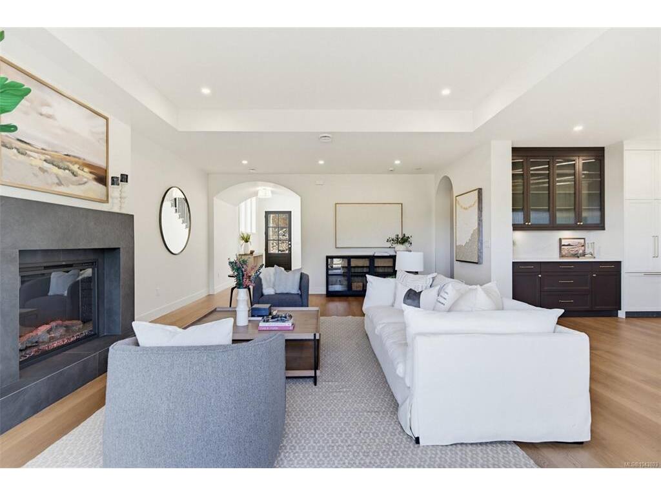
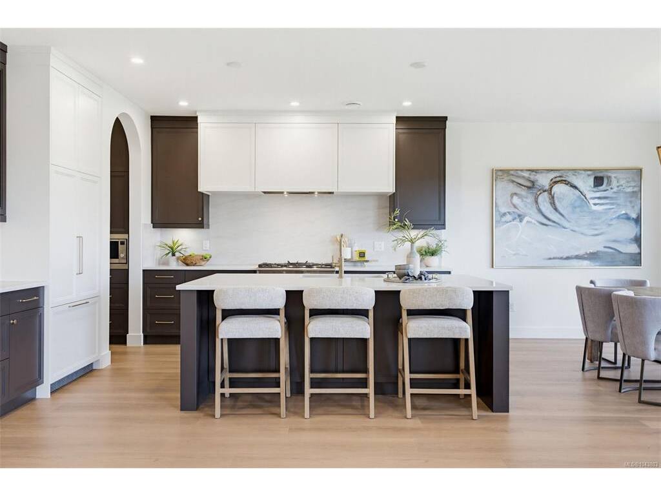
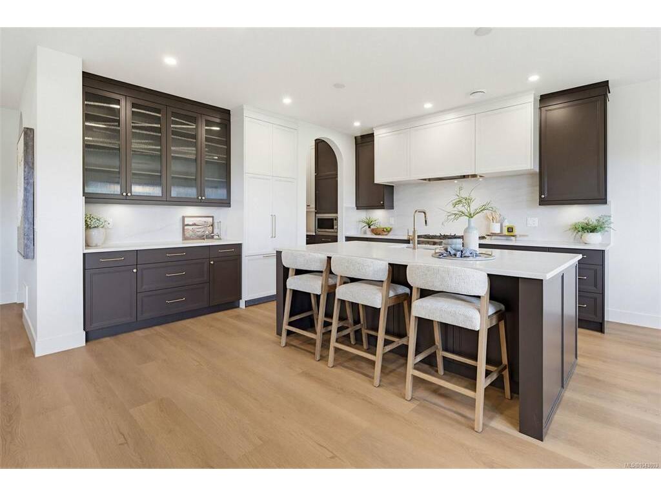
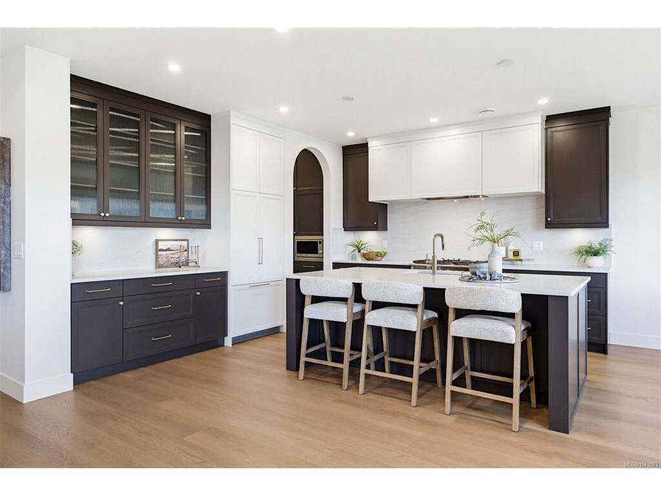
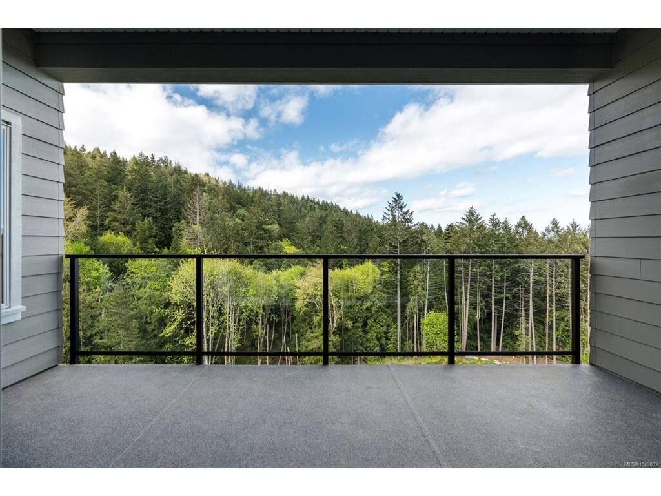
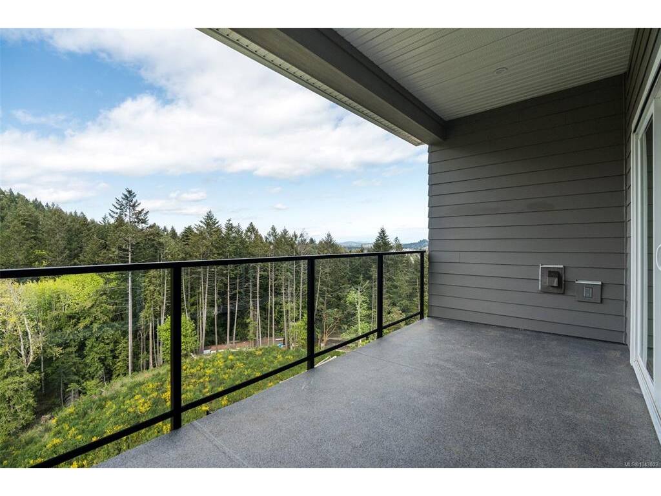
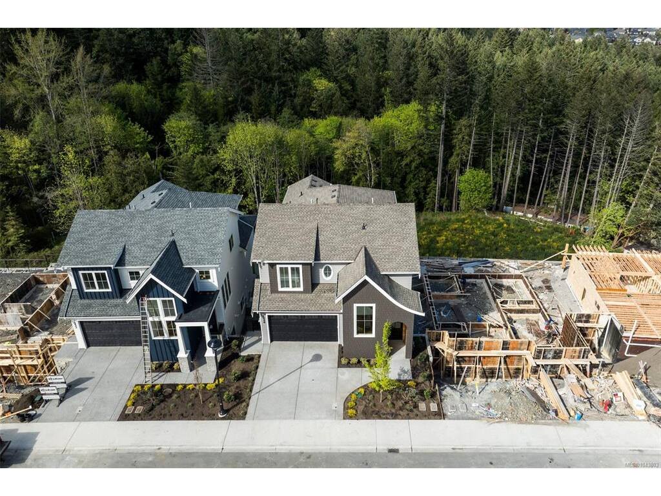
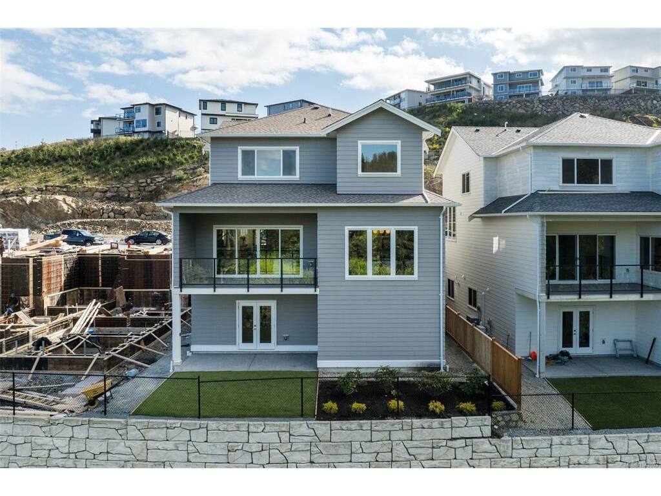
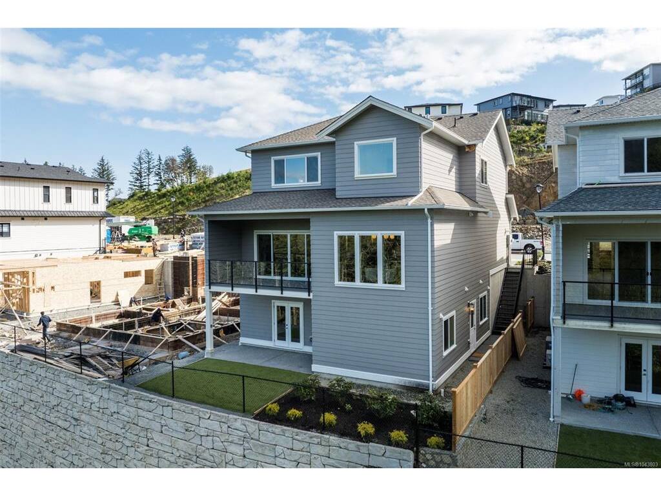
Discover this exceptional 7-bedroom, 5-bathroom residence offering nearly 4,000 sq.ft. of beautifully crafted living space. Built by the award-winning Khataw Development Group, this home pairs high-end quality with a refined custom feel. The thoughtful design includes an impressive 3-bed, 2-bath suite (a rare find in the area) perfect for extended family or strong rental income potential. The main home features serene forest and mountain views, open-concept living with a stunning kitchen & custom Island, walk-in pantry, & a spacious great room centred around a feature fireplace. Attention to detail is evident throughout with exceptional finishes, premium materials, & beautiful architectural touches that elevate the overall aesthetic. Located in the highly desirable South Bear Mountain area, this property combines functionality, versatility, and luxury, all within minutes of Bear Mountain Resort, world-class golf, trails, lakes, schools, & all the amenities the Westshore has to offer.

General

Property Type:Single Family Detached
Title of Ownership:LOT 24, PLAN EPP137284, SECTION 114, ESQUIMALT LAND DISTRICT
Layout:Main Level Entry with Lower/Upper Lvl(s)
Taxes:$3,631
Tax Year:2026
Finished Sq. Ft.:3,909
Unfinished Sq. Ft.:0
Year Built:2026

Building Details

Foundation: Slab
Roof: Asphalt Shingle
Heat/Air: Forced Air, Heat Pump, Natural Gas

Site Influences

Lot SqFt: 4,762
Acres: 0.11
Water: Municipal
Waste: Sewer Connected
Parking: Driveway, Garage Double
Lot Features: Central Location, Near Golf Course, Private

Room Dimensions

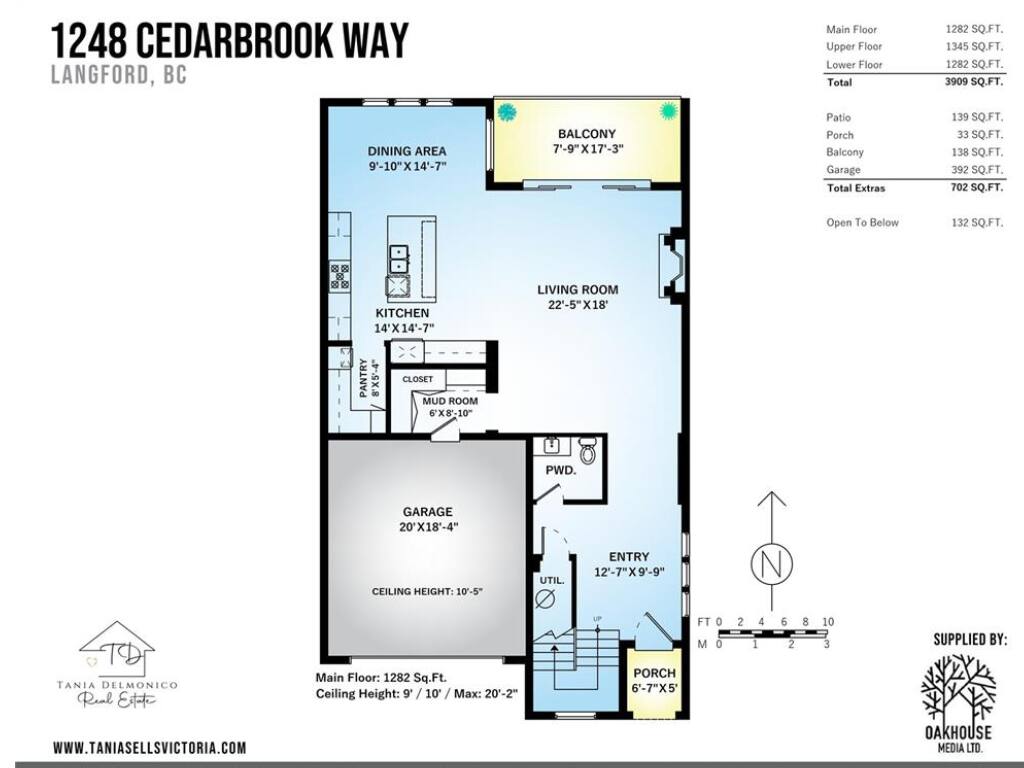
Main

Dining Room 10x15
Living Room 22x18
Kitchen 14x15
Pantry (Finished) 8x5
Entrance 13x10
Bathroom 2-Piece
Porch 7x5
Balcony 8x17
Garage 20x18

Second

Bedroom 12x13
Bedroom 10x15
Laundry 10x5
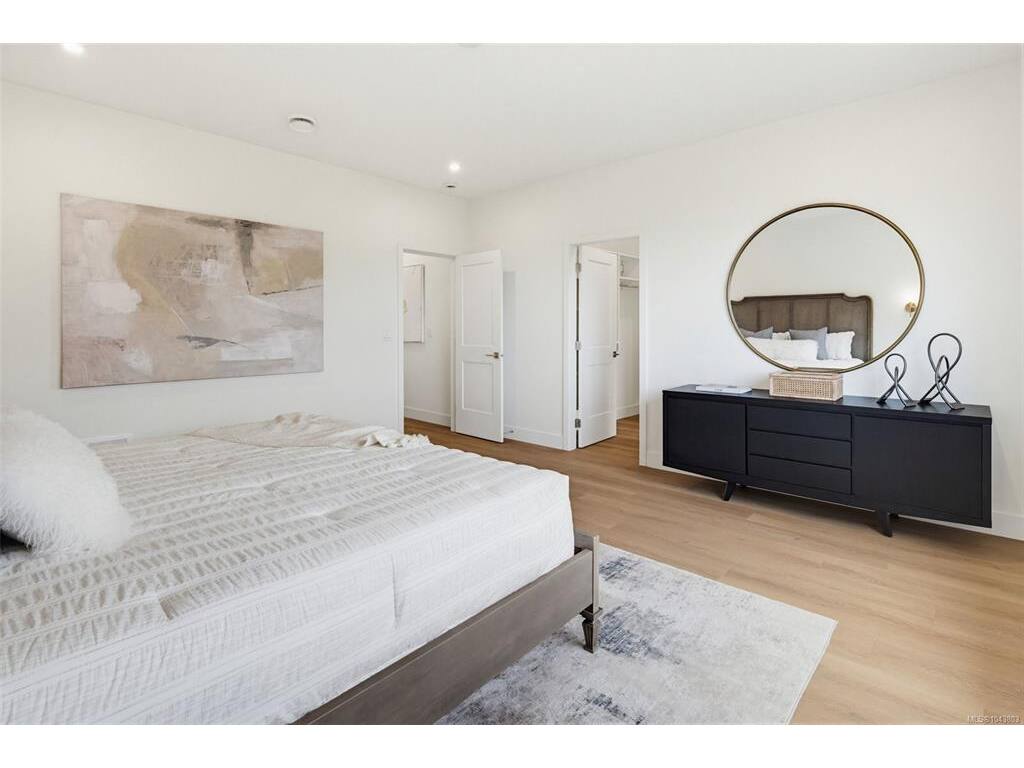
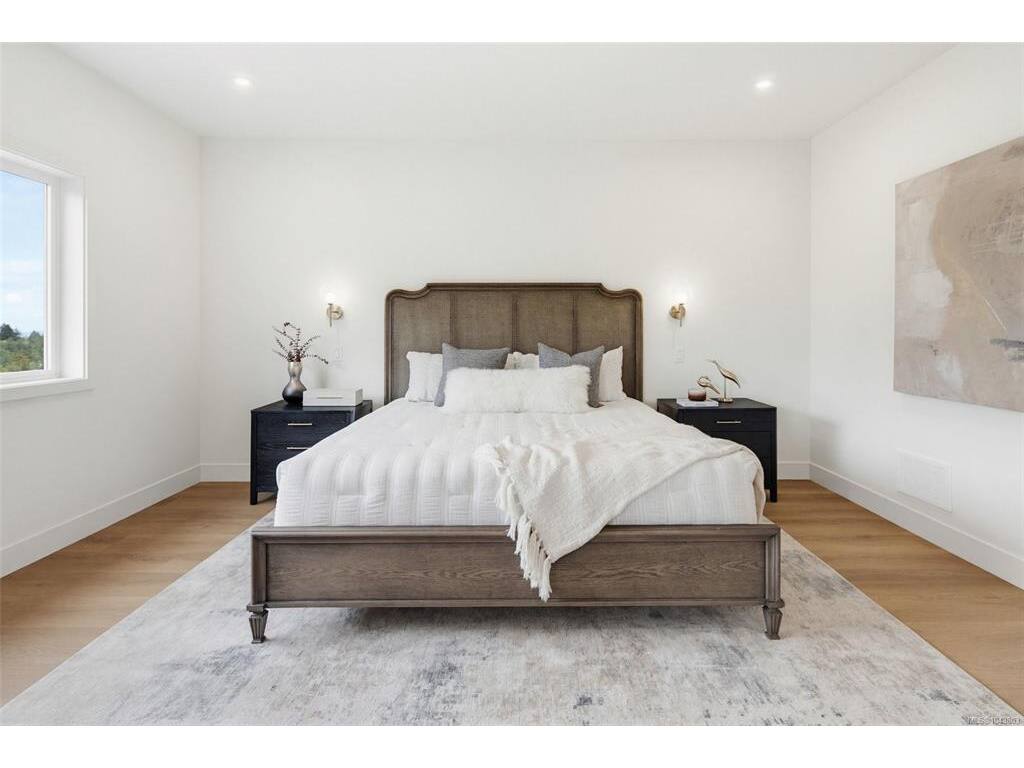
Bedroom - Primary 16x15
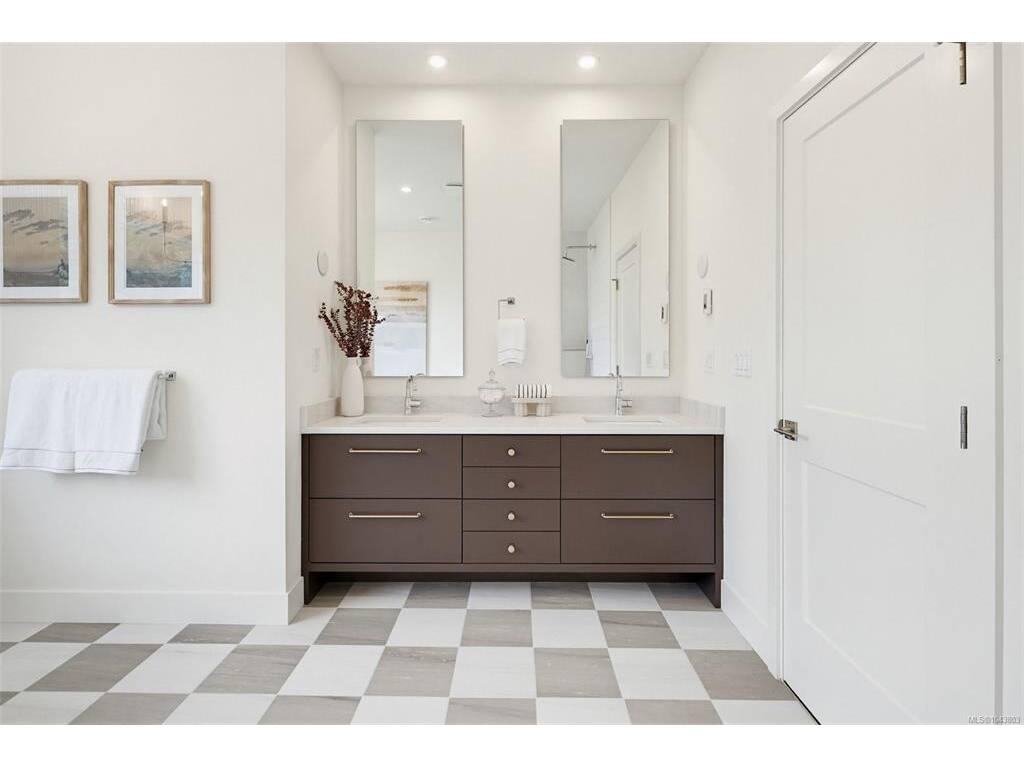
Bathroom 4-Piece
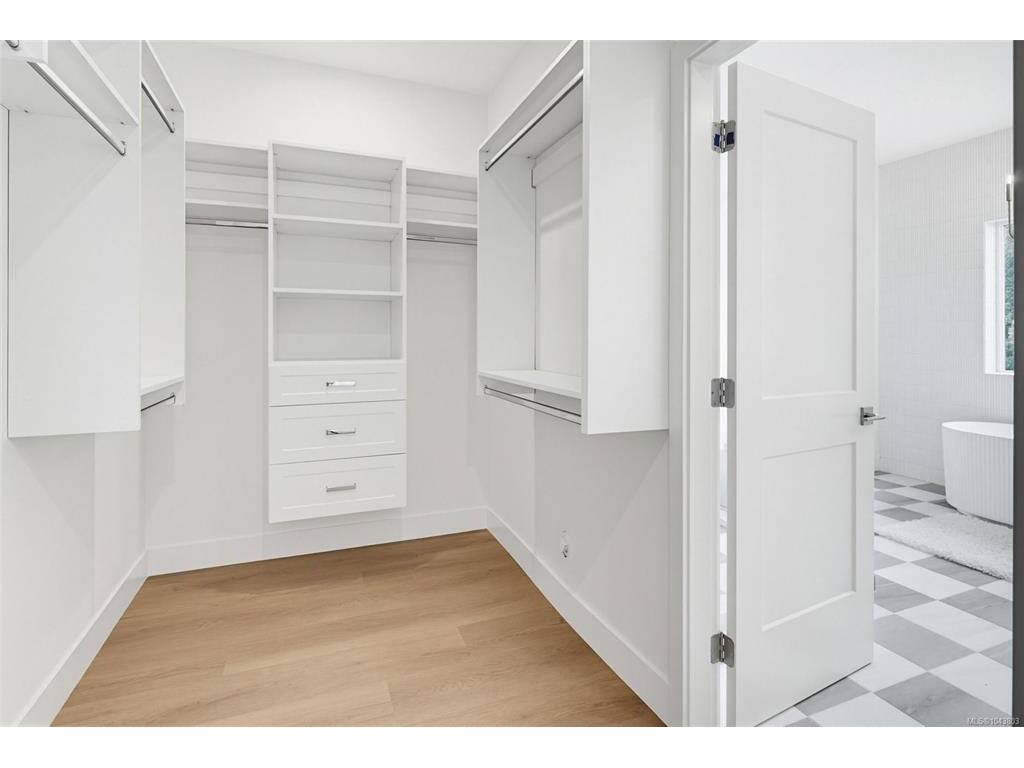
Walk-in Closet 6x12

Property Details

Beds: 7
Baths: 5
Sq. Feet: 3,909
Year Built: 2026
Property Type: Single Family Detached
Municipality: Langford

Book a Tour

Book a Tour

All fields marked with * are required.


Request More Info

Request More Info

All fields marked with * are required.


Tell a Friend

Tell a Friend

All fields are required.


Mortgage Calculator

This is only a guide. Please verify this information with your mortgage specialist.


Back To Listings

Listed with:

Tania Delmonico - RE/MAX Camosun
Phone: 250-891-5794

NOTE: MLS® property information is provided under copyright© by the Victoria Real Estate Board. The information is from sources deemed reliable, but should not be relied upon without independent verification.