3 Bed Single Family Detached in Metchosin

$1,099,000

4731 McVicker Rd
MLS® NO: 1043804

Description

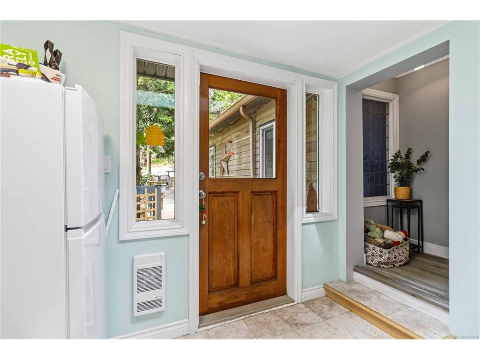
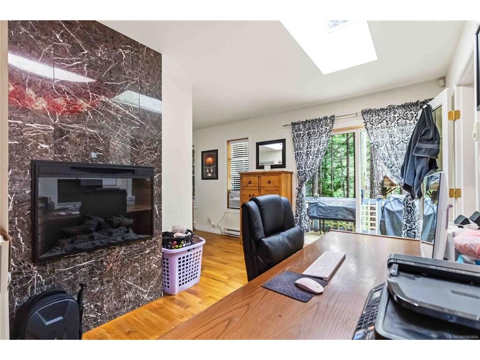
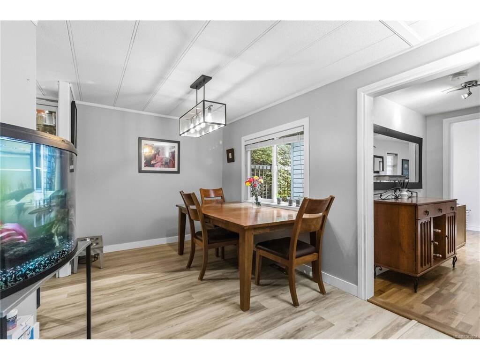
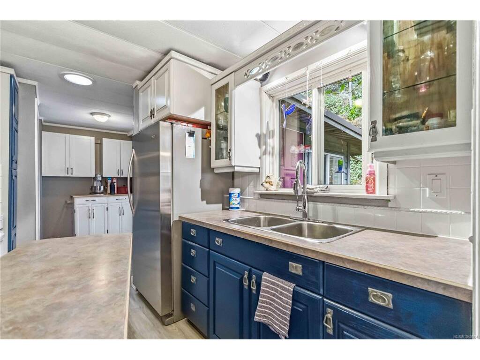
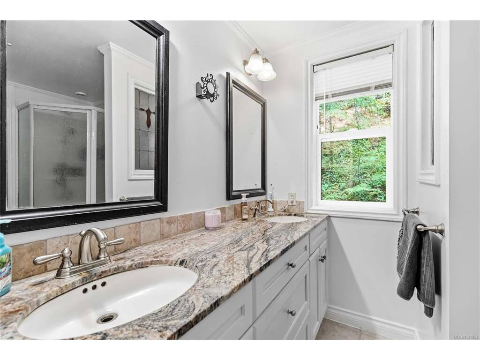
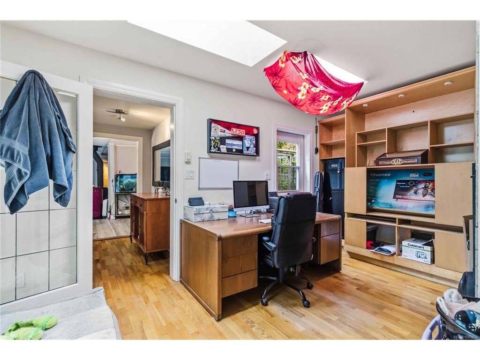
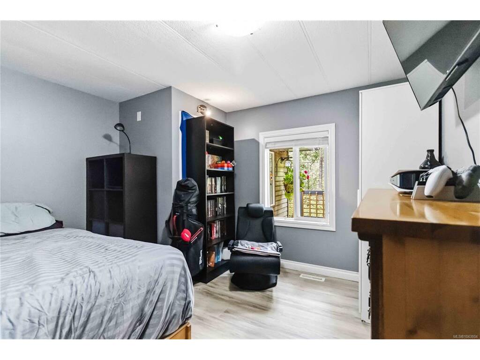
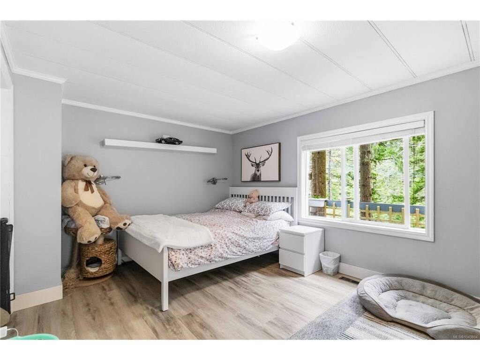
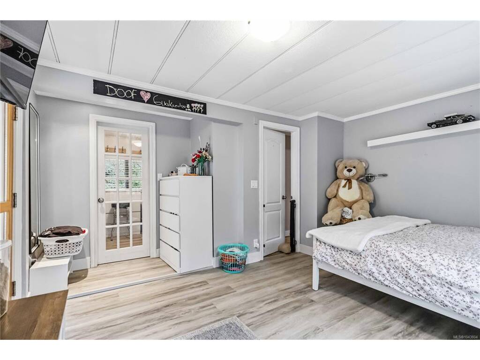
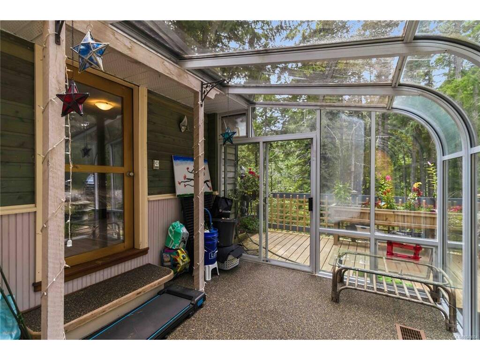
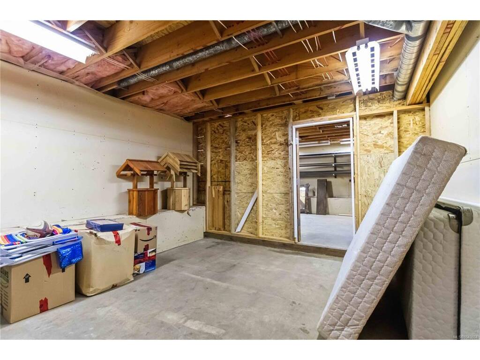
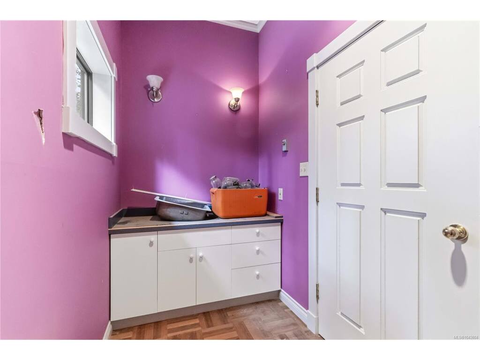
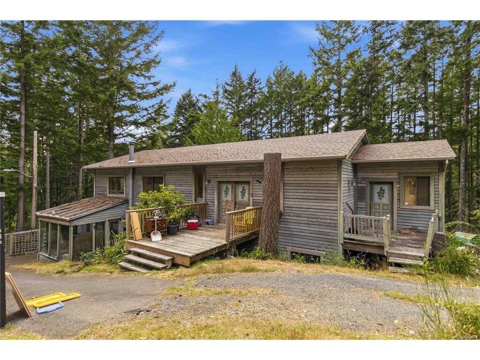
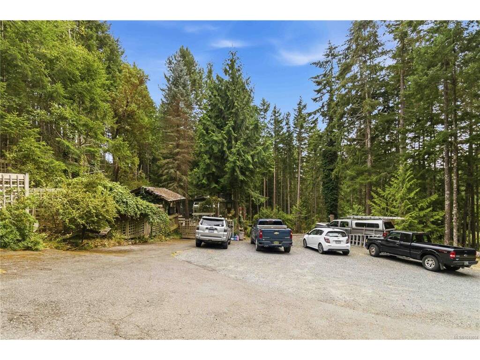
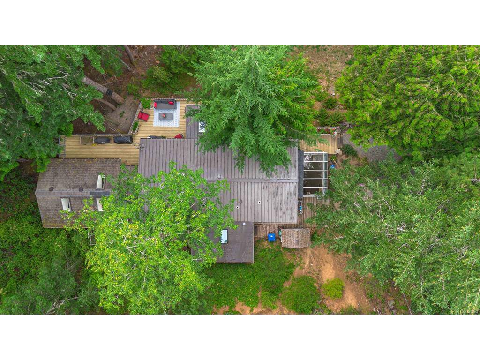
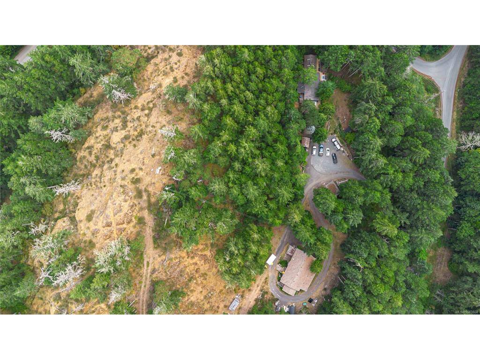
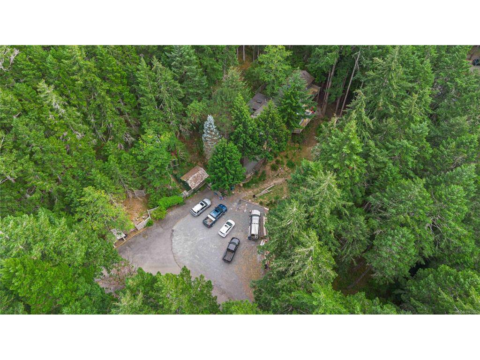
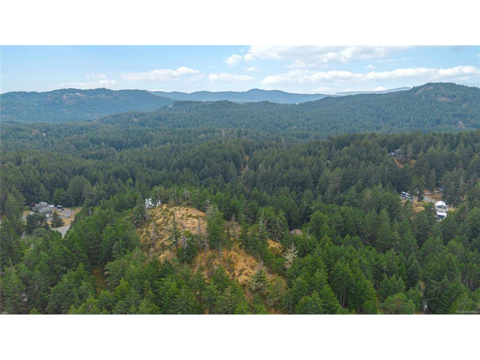
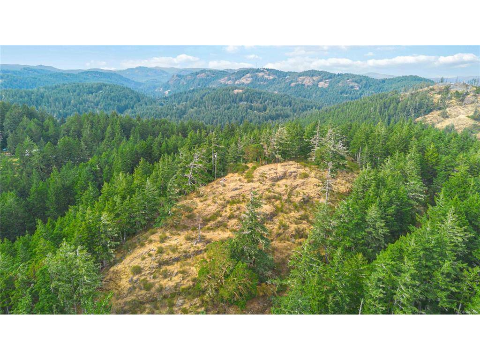
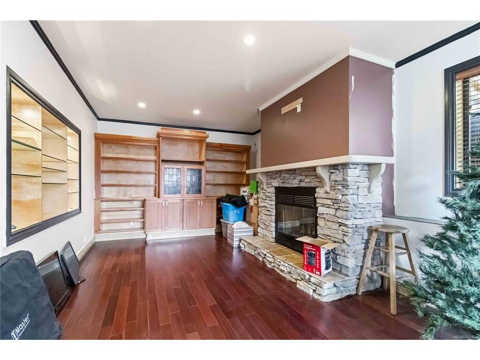
FIRST OPEN SAT 25 JULY 1-3... Beautiful ocean, city and mountain views from the highest point of this terrific 5 acre Metchosin property providing tremendous opportunity to build your for-ever home while still being able to live in the existing 1,700 + one level 3 bedroom 1980's character (lots of updates: completely rewired 2012, windows, doors, some teak floors, jetted tub, wood stove, metal roof, decks and fully fenced around the house) offering a completely different perspective on this beautiful multi level property. BONUS: Fabulous 3684 sq ft 2 level commercial woodwork shop, lower level partially finished with cozy "dens" complete with fireplaces, hardwood floors and built-in shelving units, could very easily be converted to a fabulous home by bringing in water and septic. Driveway paved to house and shop then gravel to top of hill to the potential building site (power already there), overlooking spectacular views, 15 minutes to Westshore Centre, this is a must see!
General

Property Type:Single Family Detached
Title of Ownership:Lot 1, Plan VIP39120, Section 113, Metchosin Land District
Layout:Rancher
Taxes:$4,358
Tax Year:2026
Finished Sq. Ft.:1,737
Unfinished Sq. Ft.:3,429

Building Details

Foundation: Poured Concrete, Other
Roof: Asphalt Shingle, Metal
Heat/Air: Electric, Forced Air, Wood

Site Influences

Lot SqFt: 217,844
Acres: 5.00
Water: Well: Shallow
Waste: Septic System
Parking: Carport Double, Detached, Driveway, RV Access/Parking
Lot Features: Acreage, Irregular Lot, Private, Serviced, Sloping, Wooded Lot

Room Dimensions

Other

Bedroom
Den
Hobby Rm
Workshop

Main

Entrance 10'x8'
Sunroom 11'x13'
Laundry 7'x7'
Living Room 18'x11'
Dining Room 11'x8'
Kitchen 18'x10'
Bedroom - Primary 14'x14'
Bathroom 4-Piece
Bathroom 2-Piece
Bedroom 13'x11'
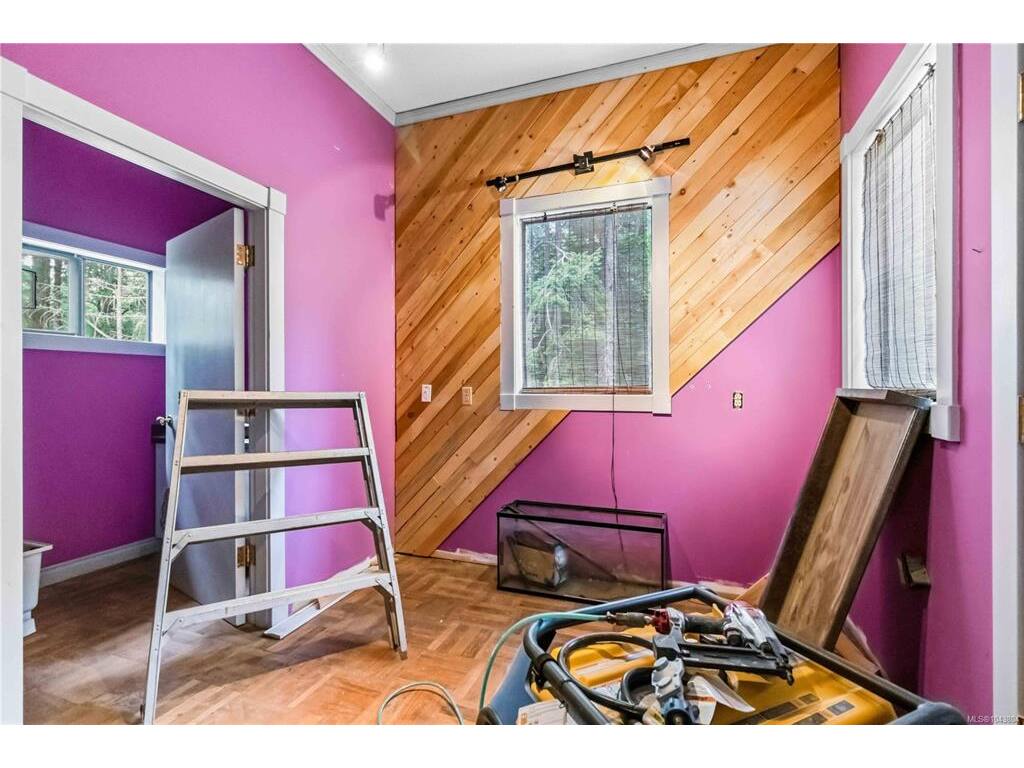
Den 16'x9'

Property Details

Beds: 3
Baths: 2
Sq. Feet: 1,737
Year Built:
Property Type: Single Family Detached
Municipality: Metchosin

Book a Tour

Book a Tour

All fields marked with * are required.


Request More Info

Request More Info

All fields marked with * are required.


Tell a Friend

Tell a Friend

All fields are required.


Mortgage Calculator

This is only a guide. Please verify this information with your mortgage specialist.


Back To Listings

Listed with:

Lee Johnston - RE/MAX Camosun

NOTE: MLS® property information is provided under copyright© by the Victoria Real Estate Board. The information is from sources deemed reliable, but should not be relied upon without independent verification.