7 Bed Single Family Detached in Langford
$1,680,000

3431 Caldera Crt
MLS® NO: 1043824

Description

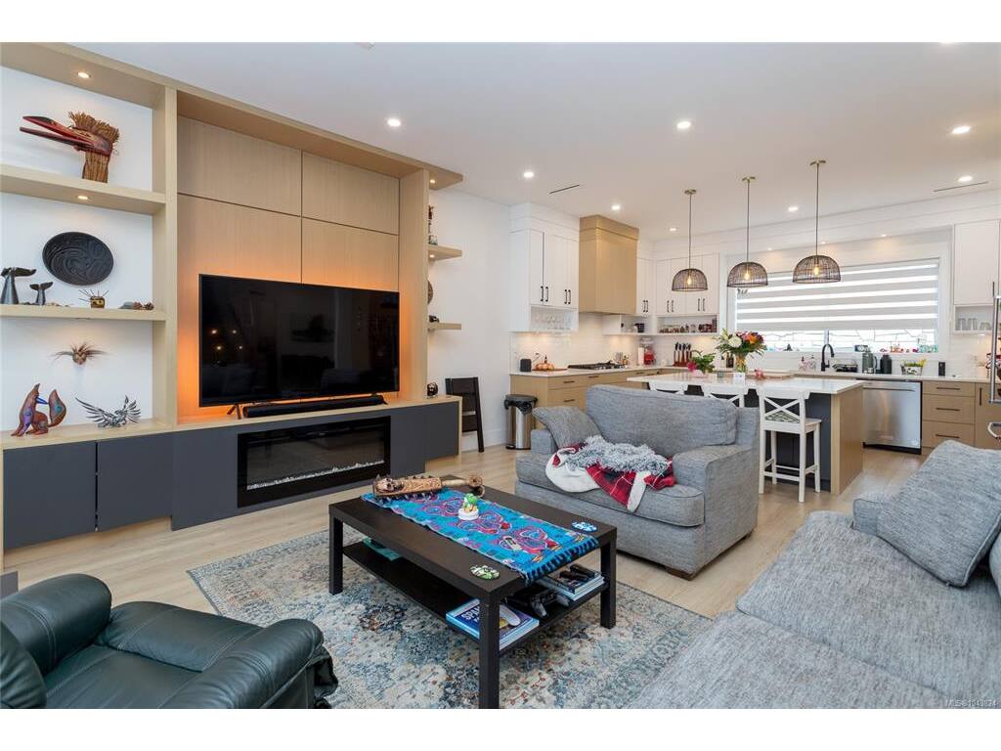
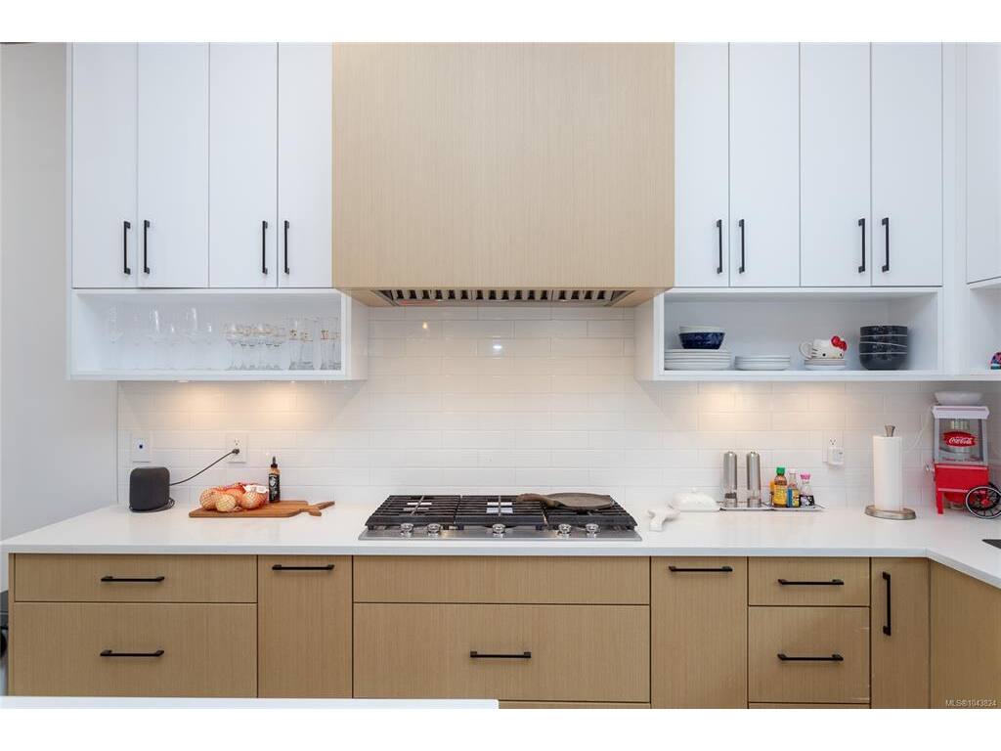
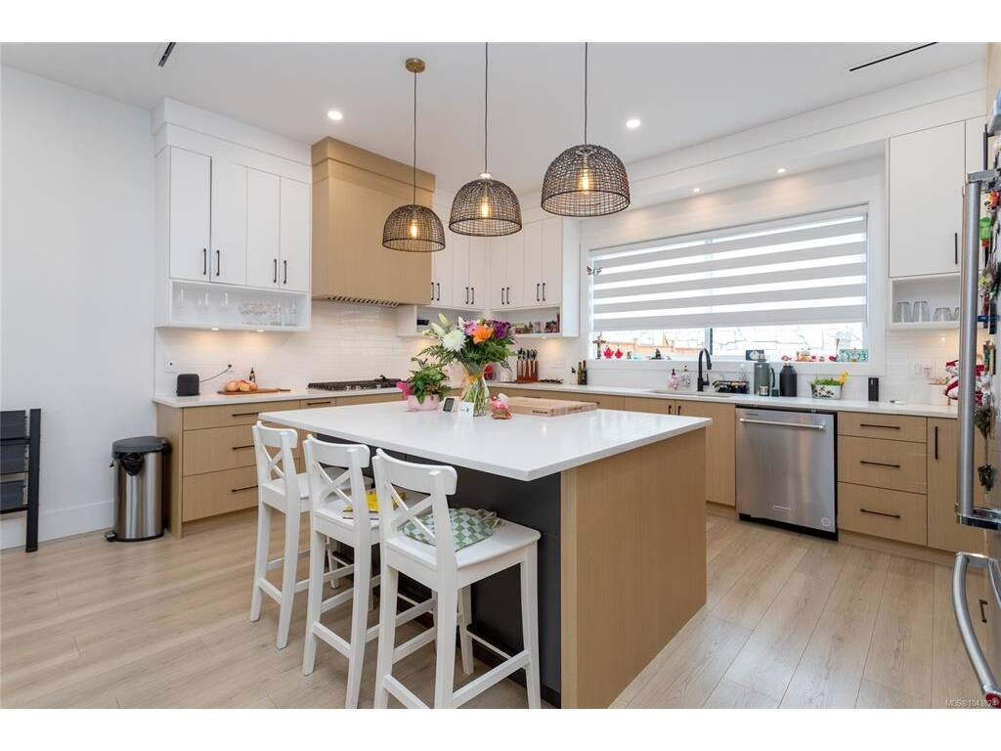
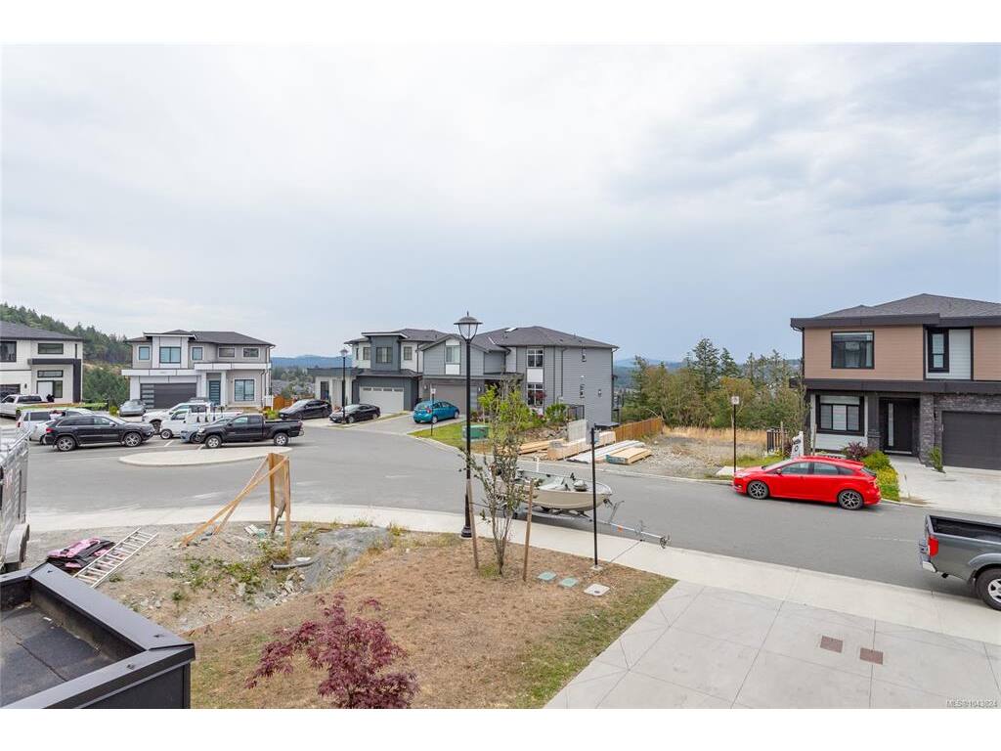
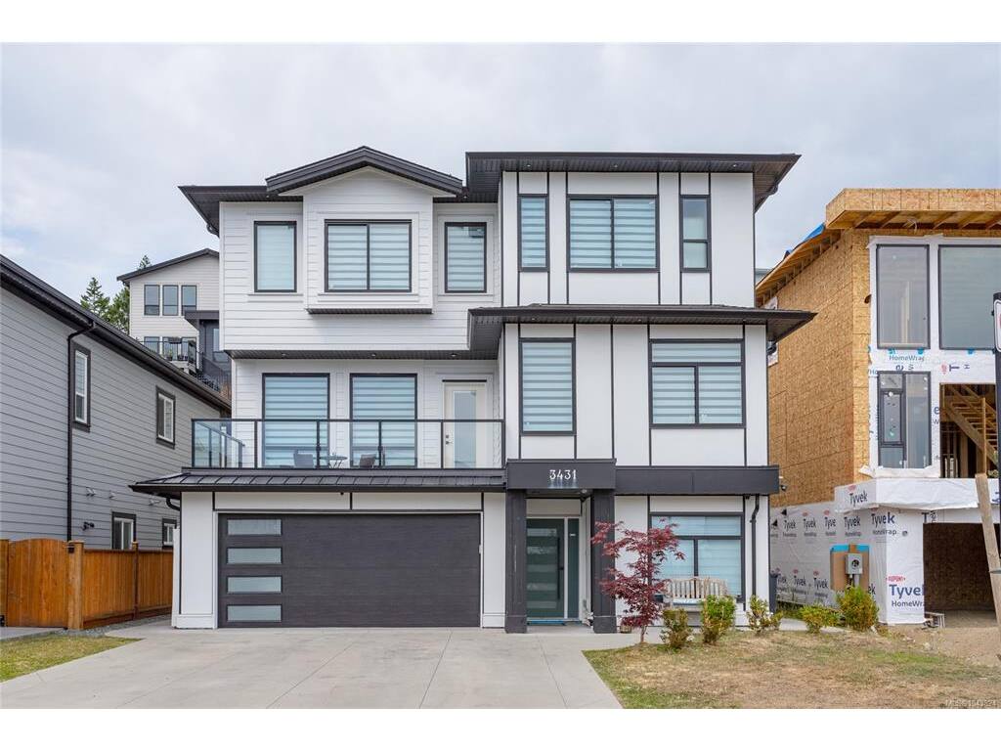
Experience luxury living in this impressive 3-storey home on a quiet cul-de-sac. Offering 7 bedrooms and 5 bathrooms, this home features 9-foot ceilings, a heat pump, hardwood floors, and a striking glass-railed staircase. The chef-inspired kitchen boasts a gas cooktop, quartz countertops, an island, and stainless steel appliances. The living room features a cozy fireplace and opens onto a spacious front deck. The primary suite offers a walk-in closet, dual sinks, a separate shower, and a soaker tub. The lower level includes a recreation room plus a self-contained 2-bedroom suite, ideal for extended family or mortgage helper potential. Enjoy the fully fenced backyard with a patio. Complete with a double attached garage and ample driveway parking.

General

Property Type:Single Family Detached
Title of Ownership:Lot 20, PLAN EPP115575, SECTION 114, ESQUIMALT LAND DISTRICT
Layout:Ground Level Entry With Main Up
Taxes:$7,592
Tax Year:2026
Finished Sq. Ft.:3,537
Unfinished Sq. Ft.:0
Year Built:2022

Building Details

Foundation: Slab
Roof: Asphalt Shingle
Heat/Air: Baseboard, Heat Pump, Natural Gas

Site Influences

Lot SqFt: 5,271
Acres: 0.12
Water: Municipal
Waste: Sewer Connected
Parking: Driveway, Garage Double
Lot Features: Central Location, Cul-de-sac, Family-Oriented Neighbourhood, Landscaped, Near Golf Course, Shopping Nearby, Sidewalk

Room Dimensions

Second

Living Room 22x16
Kitchen 16x11
Dining Room 11x14
Laundry 6x8
Bedroom 15x10
Bathroom 3-Piece

Lower

Living-Additional 11x10
Kitchen-Additional 10x9

Third

Bathroom 4-Piece
Ensuite 5-Piece
Bedroom 10x11
Bedroom 10x12
Bedroom - Primary 12x16

Property Details

Beds: 7
Baths: 5
Sq. Feet: 3,537
Year Built: 2022
Property Type: Single Family Detached
Municipality: Langford

Book a Tour

Book a Tour

All fields marked with * are required.


Request More Info

Request More Info

All fields marked with * are required.


Tell a Friend

Tell a Friend

All fields are required.


Mortgage Calculator

This is only a guide. Please verify this information with your mortgage specialist.


Back To Listings

Listed with:

Shaughna Boggs-Wright - Maxxam Realty Ltd.
Phone: 250-480-8737

NOTE: MLS® property information is provided under copyright© by the Victoria Real Estate Board. The information is from sources deemed reliable, but should not be relied upon without independent verification.