1 Bed Condo Apartment in Saanich East











Description
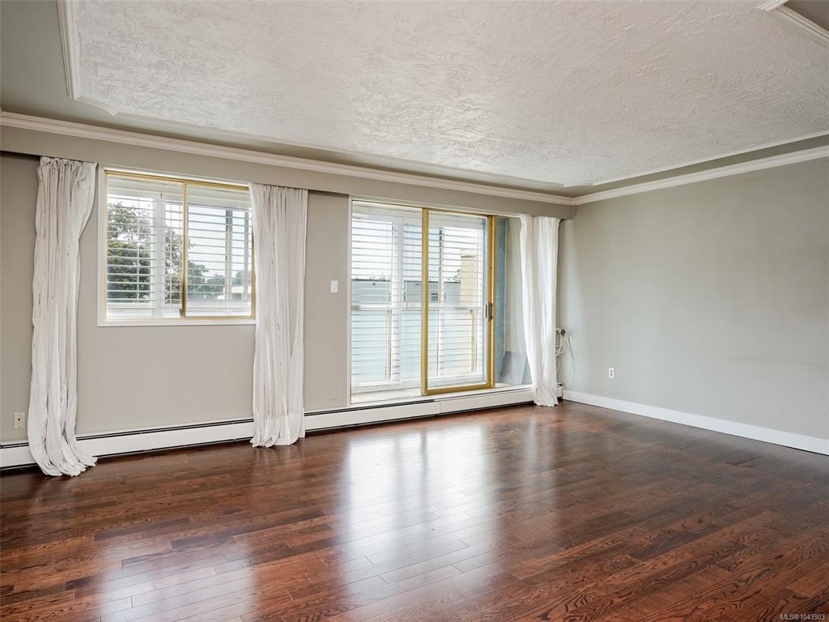
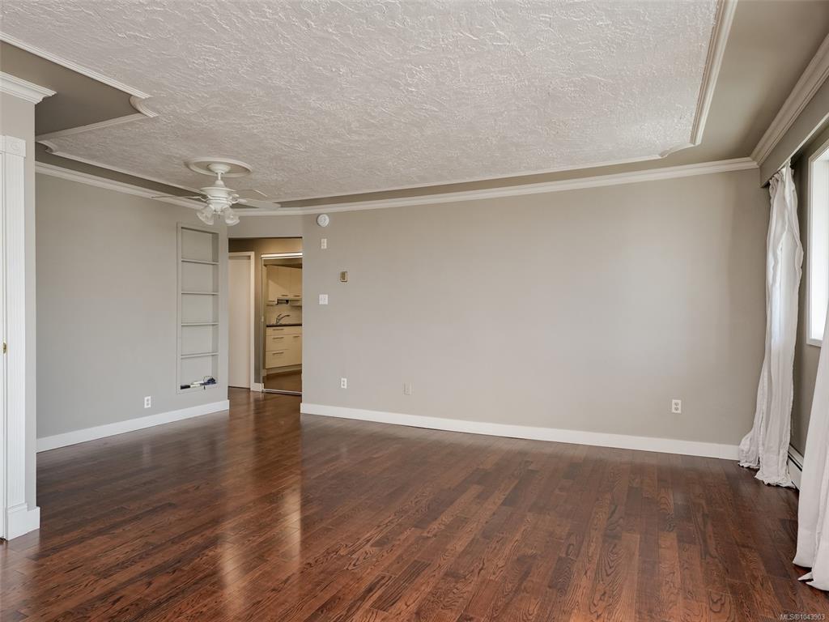
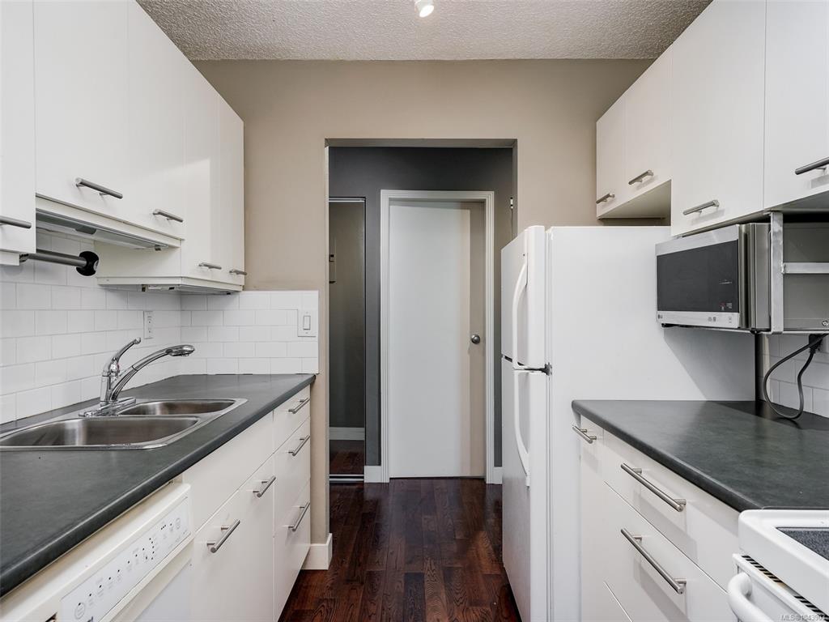
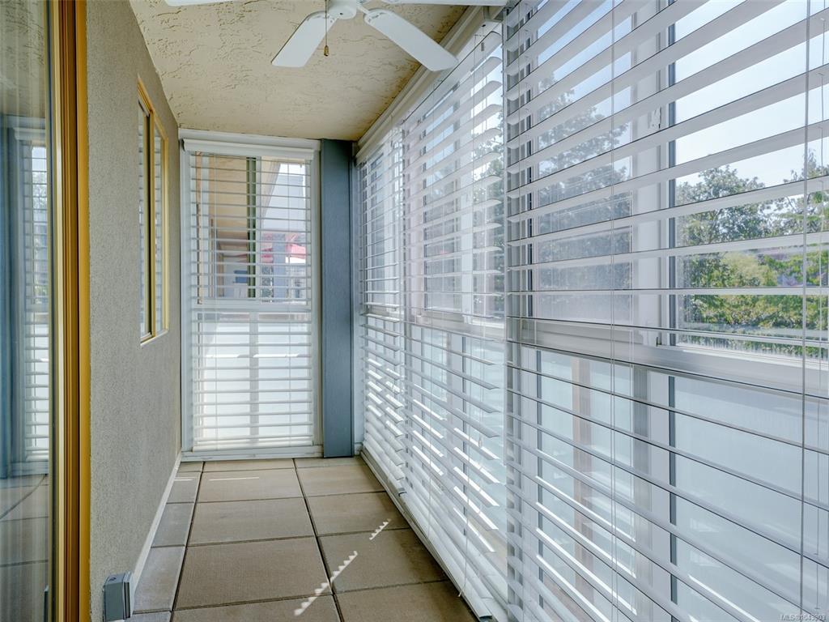
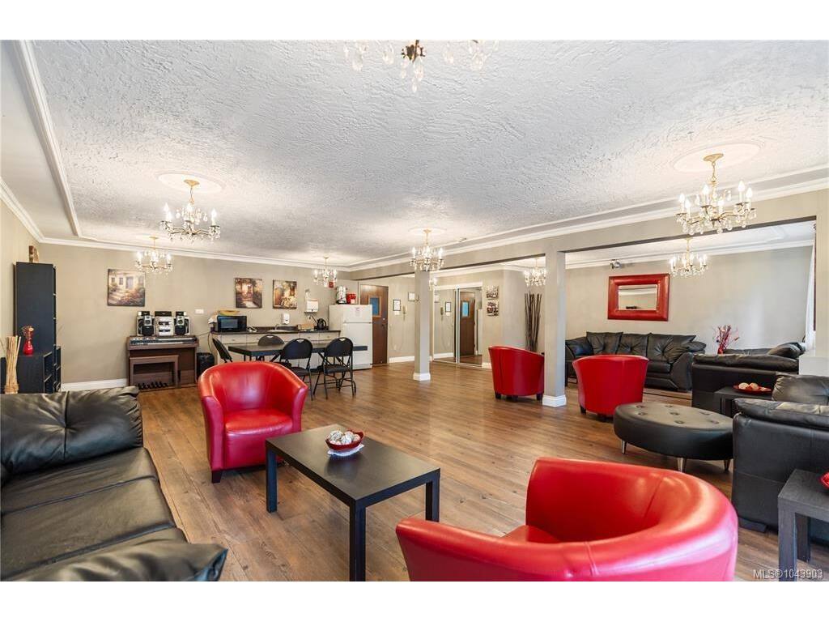
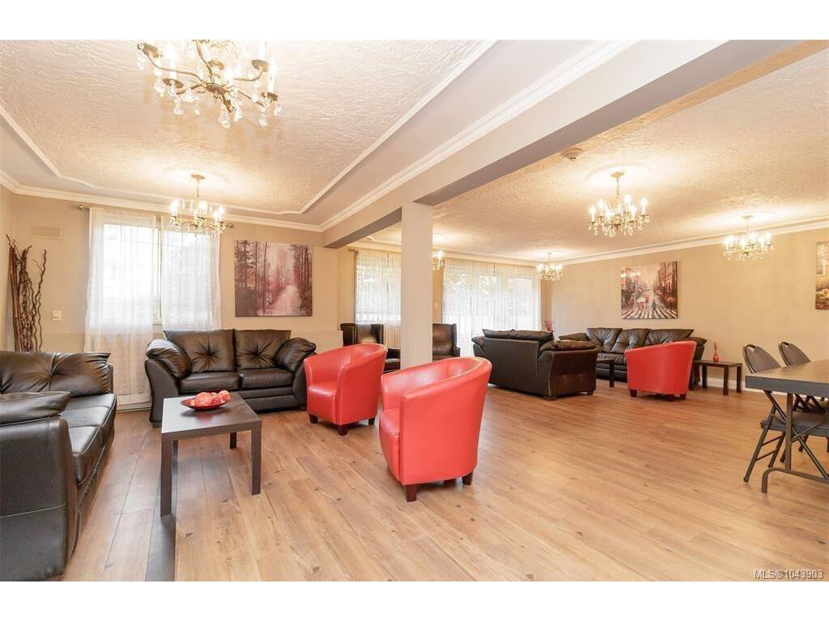
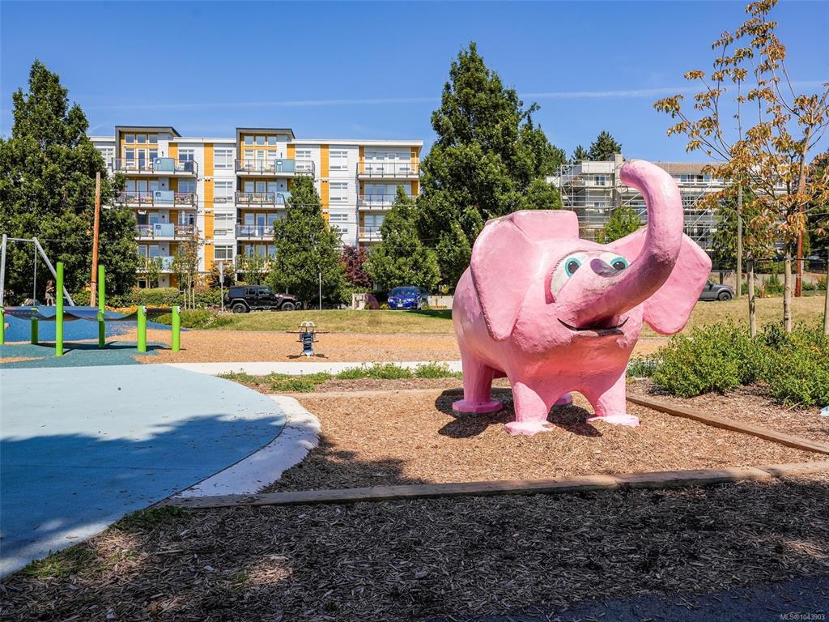
Welcome to this bright, sunny south-facing condo offering a spacious one-bedroom, a large living room with an enclosed balcony and dining area. There is a den off the kitchen with a glass door leading to the living room. Warm wood floors throughout. The Kensington Terrace is a well-managed building and offers additional amenities including a billiard room, rec room, gym, sauna, large workshop, laundry room and a resident caretaker. One parking spot and a storage locker are included. The building is next door to Rutledge Park and transit. Close to Thrifty Foods, Mayfair Mall, Uptown, restaurants and coffee shops.
General
Property Type:Condo Apartment
Title of Ownership:STRATA LOT 62, PLAN VIS133, SECTION 63, VICTORIA LAND DISTRICT, TOGETHER WITH AN INTEREST IN THE COMMON PROPERTY IN PROPORTION TO THE UNIT ENTITLEMENT OF THE STRATA LOT AS SHOWN ON FORM 1 OR V, AS APPROPRIATE
Layout:Condo
Number of Floors:5
Taxes:$2,075
Tax Year:2026
Finished Sq. Ft.:876
Unfinished Sq. Ft.:0
Year Built:1974
Building Details
Foundation: Poured Concrete
Roof: Asphalt Torch On
Heat/Air: Baseboard, Hot Water
Site Influences
Lot SqFt: 876
Acres: 0.02
Water: Municipal
Waste: Sewer Connected
Parking: Guest, On Street, Open
Strata Lot Information
Complex: Kensington Terrace
Managed By: Brown Bros.
Strata Fee: $443
Common Features: Caretaker, Garbage Removal, Heat, Hot Water, Insurance, Property Management, Recycling, Sewer and Water
Minimum Age: 19
Age Notes: See bylaws
Rental Restrictions: Unrestricted
Rental Notes: See bylaws. Restrictions on short-term rentals of less than 90 days.
Pets Allowed: Aquariums, Birds, Caged Mammals, Number Limit
Pet Notes: See bylaws. NO cats or dogs.
Room Dimensions
Main
Entrance
11x4
Living Room
18x13
Dining Room
11x5
Kitchen
8x8
Den
9x7
Bedroom - Primary
15x11
Bathroom
4-Piece
Sunroom
19x4
