5 Bed Single Family Detached in Saanich East

$1,789,000

5470 Alderley Rd
MLS® NO: 1043904

Description

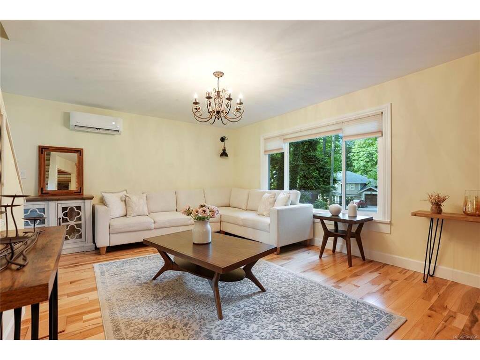
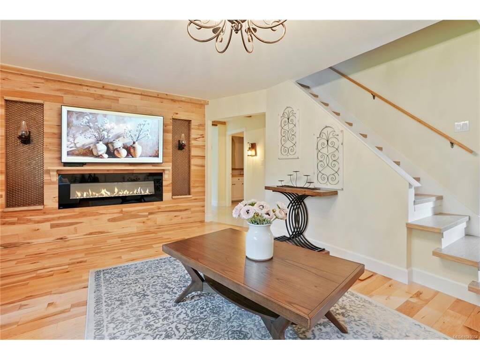
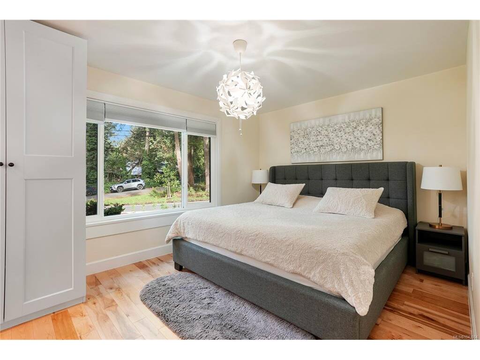
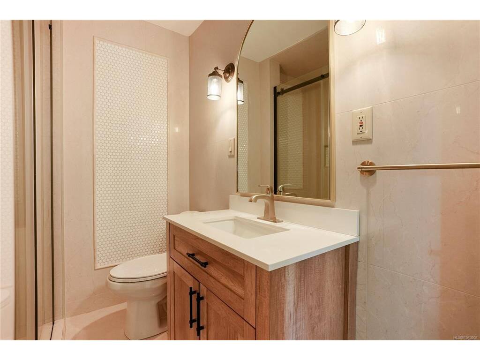
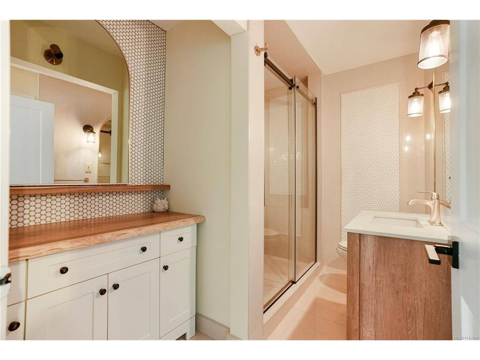
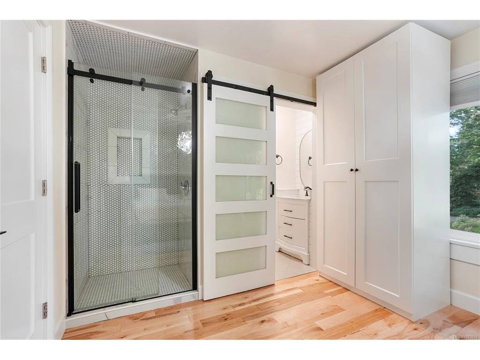
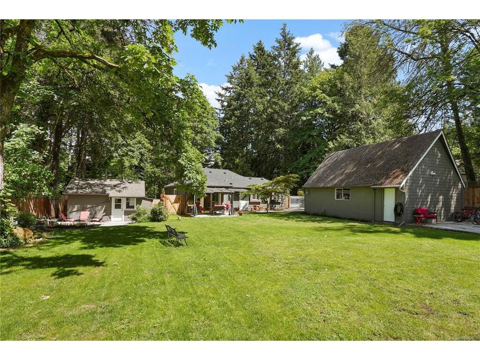
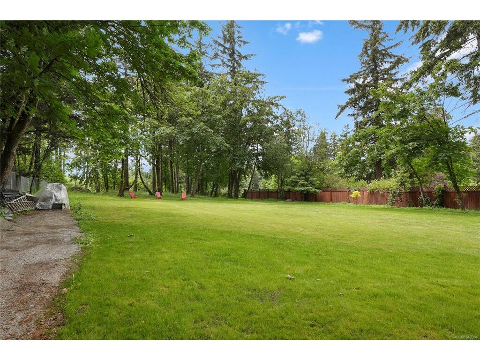
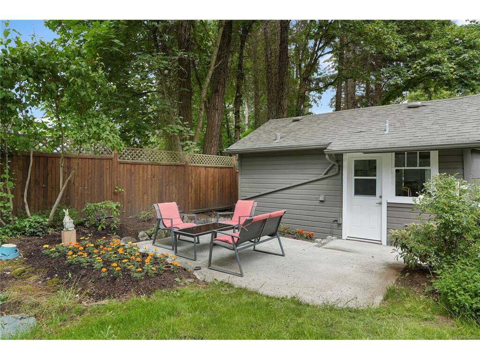
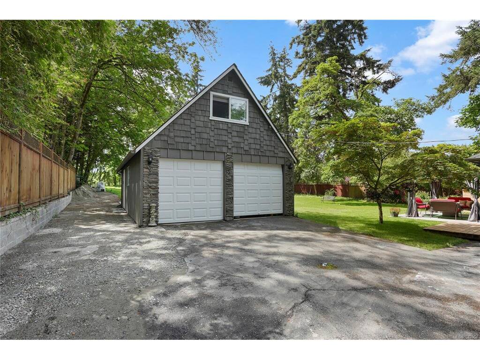
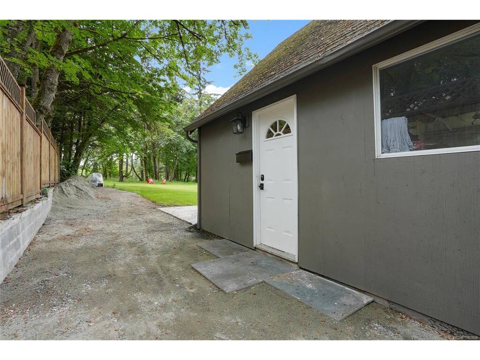
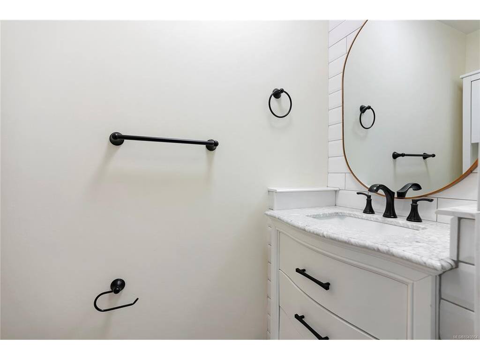
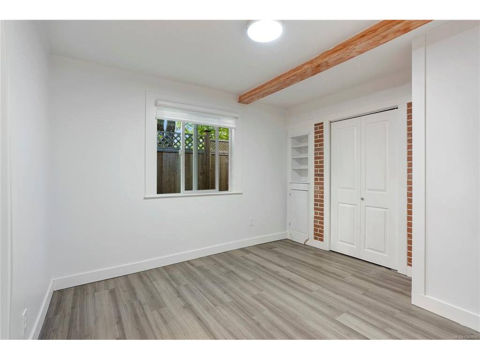
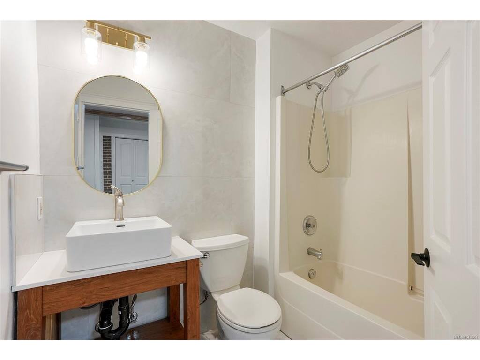
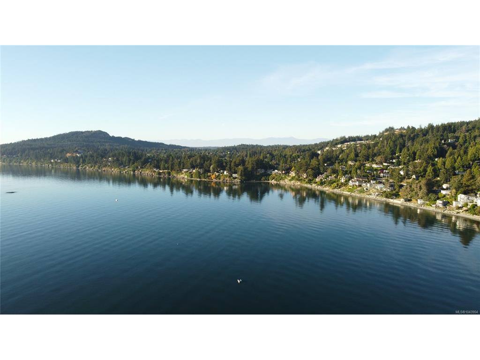
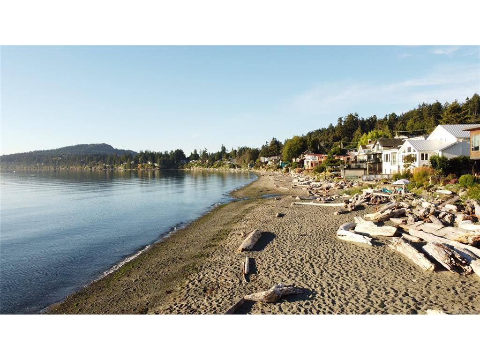
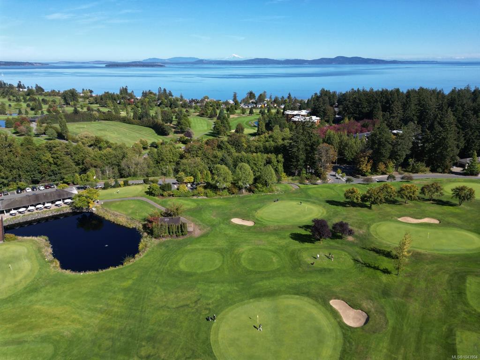
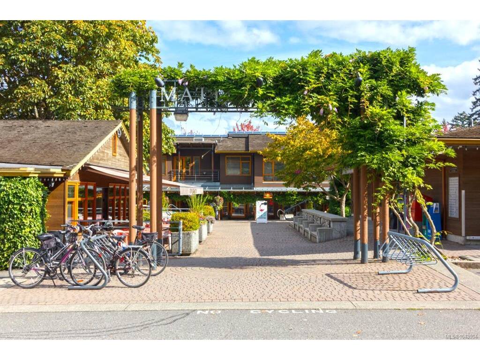
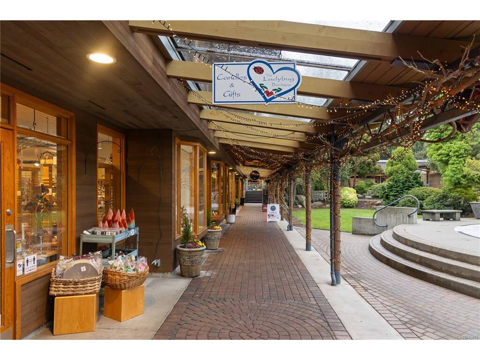
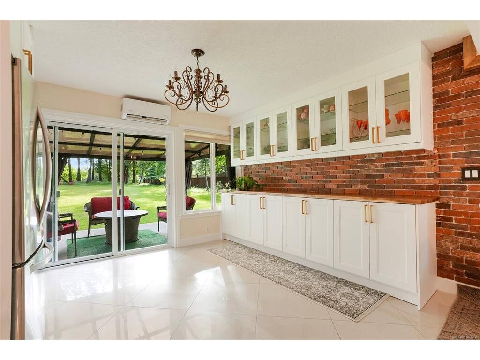
LOCATION! Take a look at this Cordova Bay rural style property set on a beautifully private 1-acre lot offering space to explore, entertain & grow. A rare multigenerational opportunity featuring a separate garden suite plus studio above the double garage/workshop, private patio space, each w/laundry & parking. Extensive quality updates throughout 4 bed/2 bath main house, incl. hardwd & tile flooring, wood accents, newer windows, updated kitchen w/S.S. appls, cozy living rm w/electric f/p, updated designer bathrms, new roof, new interlocking brick driveways, modern lighting, interior/exterior paint, heat pump with A/C and much more! Ideal separate workshop/garage & fenced yard. Located near excellent schools, Elk Lake, beaches, golf courses, Cordova Bay Village & the Galloping Goose Trail for biking to downtown Victoria BC. A truly spectacular West Coast lifestyle opportunity in a safe & popular community in Saanich East.

General

Property Type:Single Family Detached
Title of Ownership:PARCEL A, LOT 7, PLAN VIP2349, SECTION 40, LAKE LAND DISTRICT, (DD 182542-I)
Layout:Rancher
Taxes:$7,089
Tax Year:2026
Finished Sq. Ft.:2,346
Unfinished Sq. Ft.:580
Year Built:1948

Building Details

Foundation: Poured Concrete
Roof: Asphalt Shingle
Heat/Air: Baseboard, Electric, Heat Pump

Site Influences

Lot SqFt: 43,560
Acres: 1.00
Water: Municipal
Waste: Septic System
Zoning: A1
Parking: Detached, Driveway, Garage Double
Lot Features: Family-Oriented Neighbourhood, Landscaped, Private

Room Dimensions

Main

Entrance 34x5
Bedroom - Primary 12x10
Bathroom 2-Piece
Bedroom 9x10
Bedroom 10x10
Bathroom 4-Piece
Living Room 18x15
Kitchen 19x22
Laundry 10x7

Second

Bedroom 16x11
Walk-in Closet 8x5
Entrance 12x11
Bathroom 3-Piece
Kitchen 9x11
Living Room 8x11

Property Details

Beds: 5
Baths: 4
Sq. Feet: 2,346
Year Built: 1948
Property Type: Single Family Detached
Municipality: Saanich East
Links

Book a Tour

Book a Tour

All fields marked with * are required.


Request More Info

Request More Info

All fields marked with * are required.


Tell a Friend

Tell a Friend

All fields are required.


Mortgage Calculator

This is only a guide. Please verify this information with your mortgage specialist.


Back To Listings

Listed with:

Blair Veenstra - RE/MAX Camosun
Phone: 250-889-3926

NOTE: MLS® property information is provided under copyright© by the Victoria Real Estate Board. The information is from sources deemed reliable, but should not be relied upon without independent verification.