2 Bed Condo Apartment in Victoria
$549,900

101 - 1220 Fort St
MLS® NO: 1043905

Description

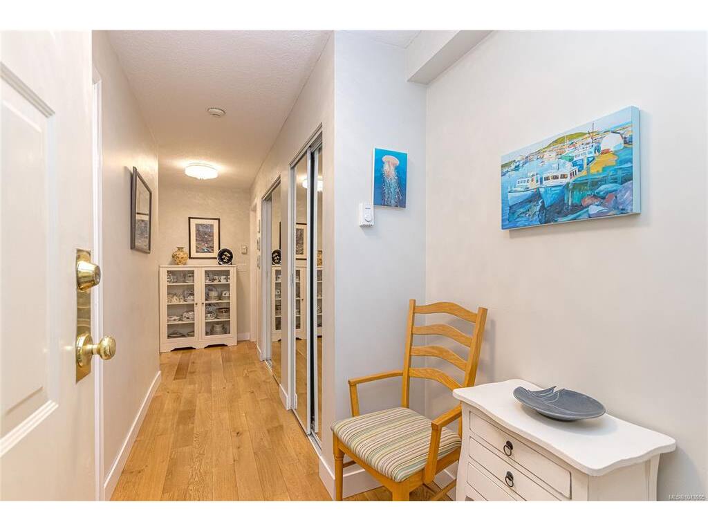
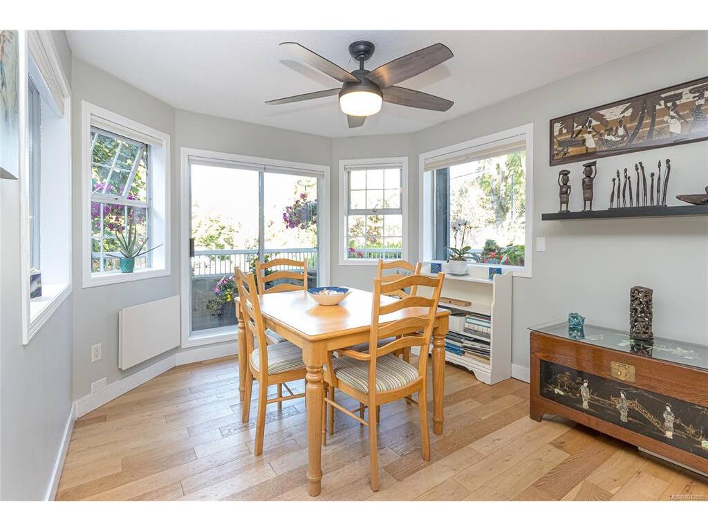
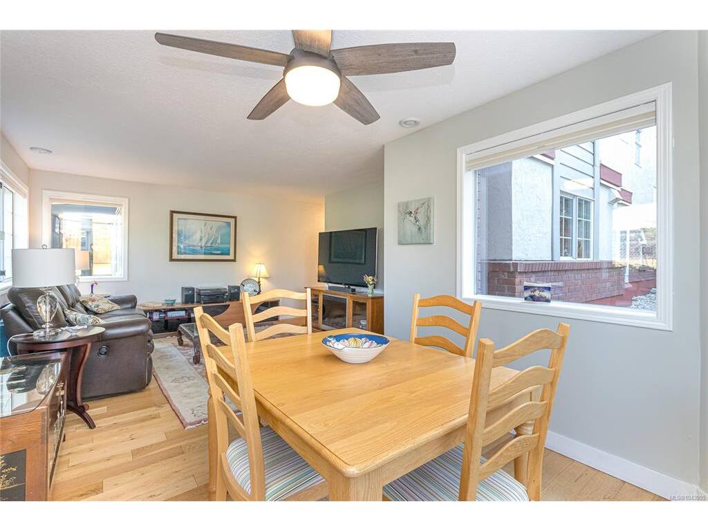
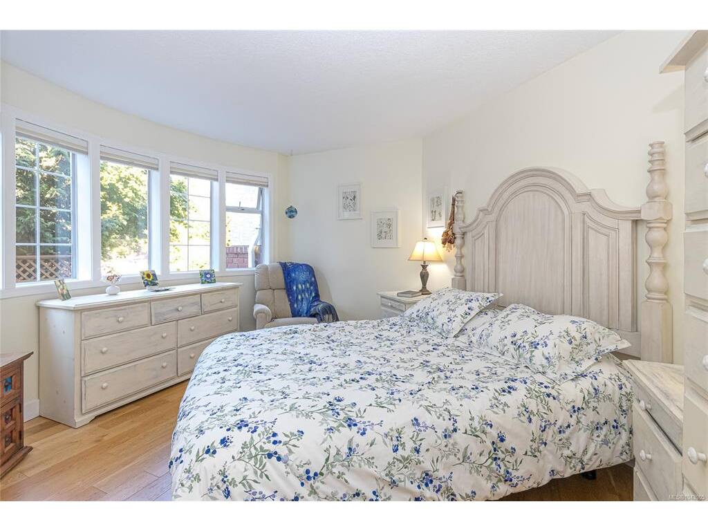
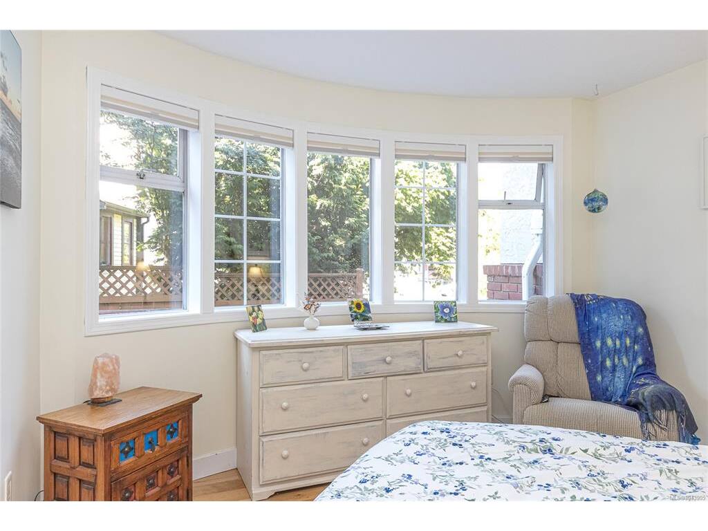
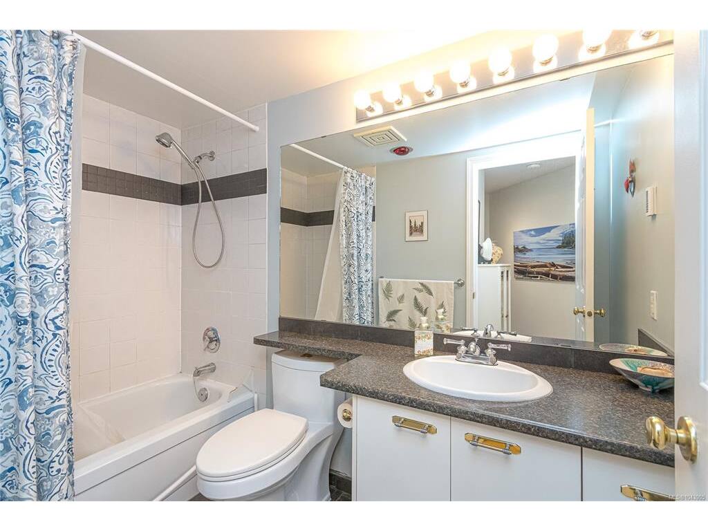
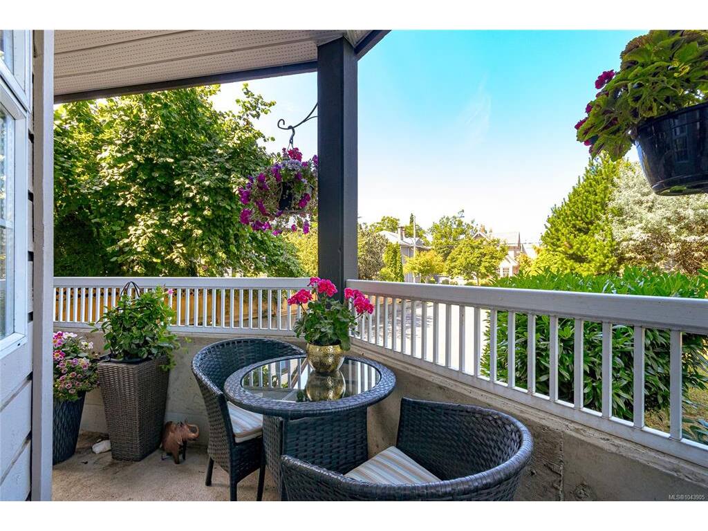
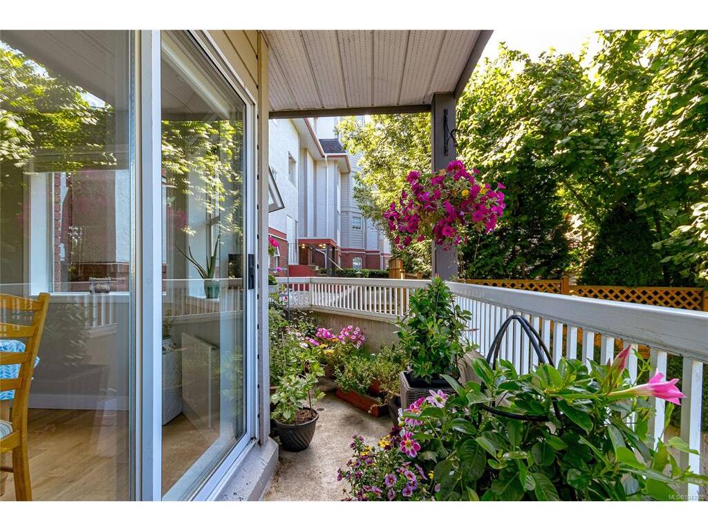
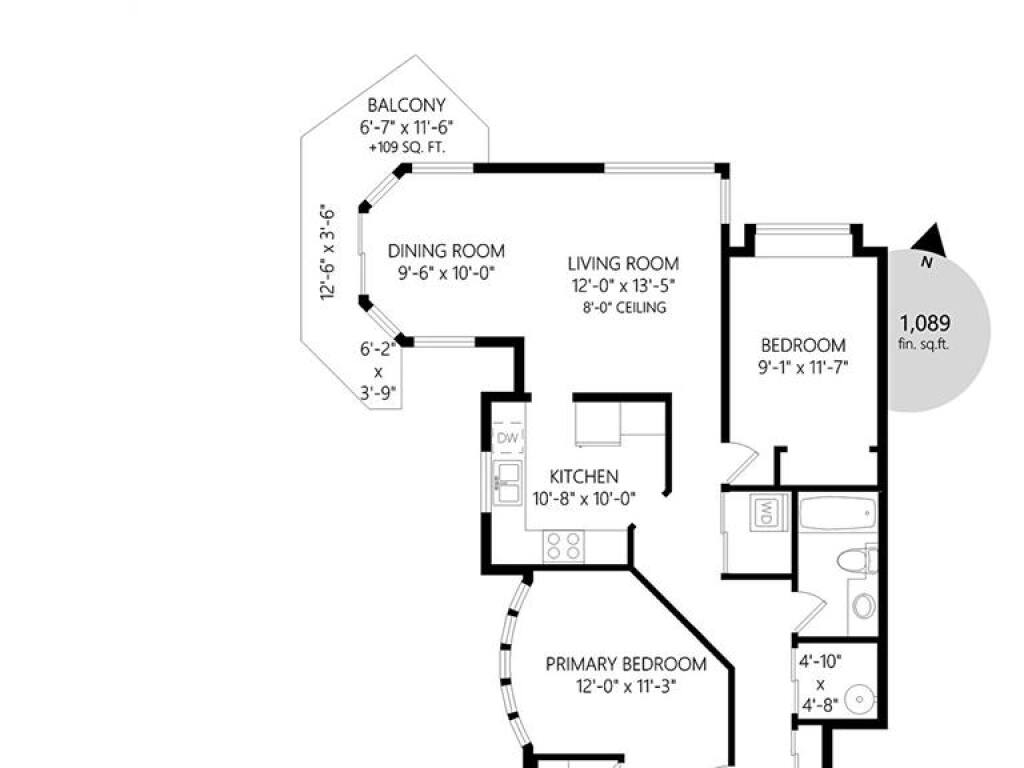
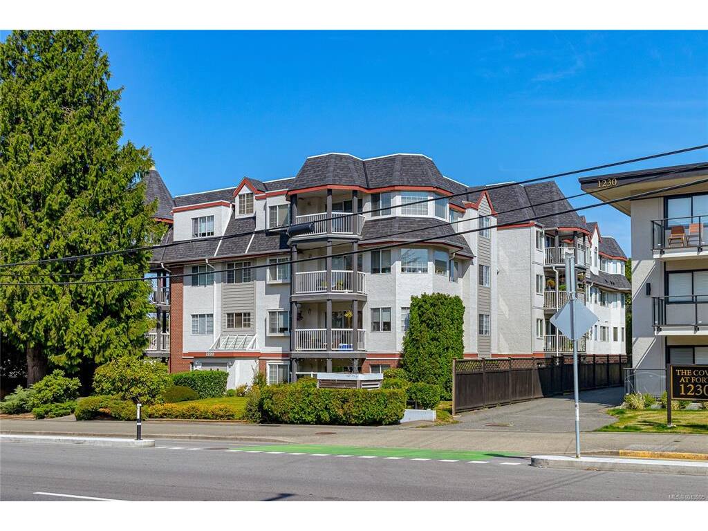
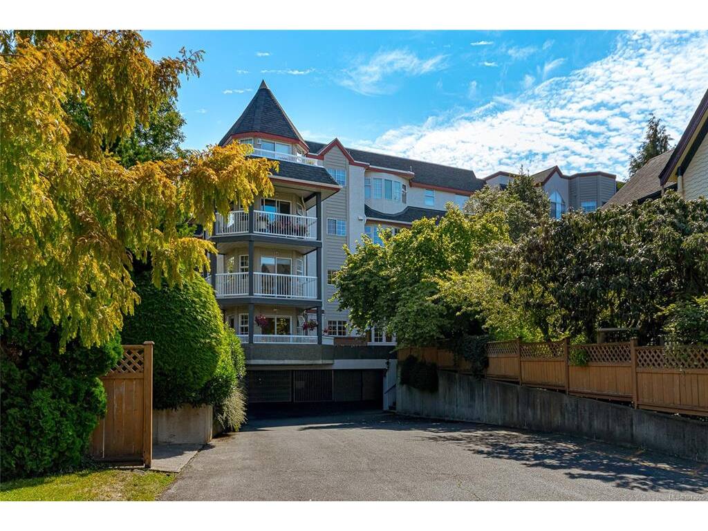
Ideally located on the border of downtown Victoria, this quiet 2 bed, 2 bath corner suite is situated on the peaceful side of the building and offers nearly 1,100 sq. ft. of beautifully updated living space. The spacious open plan living and dining areas are flooded with natural light from an abundance of windows and a patio door accessing the spectacular 25’ wrap around west-facing balcony. The kitchen showcases granite countertops and SS appliances, while the home features hardwood and tile flooring, heated bathroom floors, new blinds, and a new hot water tank. The spacious primary bedroom features a bright bay of windows, a walk-in closet with custom built-ins and a 4pc ensuite. The second bedroom includes a Murphy bed providing a versatile space. Full-size in suite laundry, secure underground parking, and separate storage complete this exceptional home. Walk or bike to downtown, Cook Street Village, Beacon Hill Park, and the Inner Harbour. Proudly offered at $549,900.

General

Property Type:Condo Apartment
Title of Ownership:STRATA LOT 1, PLAN VIS1804, VICTORIA LAND DISTRICT, SPRING RIDGE, TOGETHER WITH AN INTEREST IN THE COMMON PROPERTY IN PROPORTION TO THE UNIT ENTITLEMENT OF THE STRATA LOT AS SHOWN ON FORM 1
Layout:Condo
Number of Floors:4
Taxes:$3,050
Tax Year:2026
Finished Sq. Ft.:1,033
Unfinished Sq. Ft.:118
Year Built:1989

Building Details

Foundation: Poured Concrete
Roof: Tar/Gravel
Heat/Air: Baseboard, Electric

Site Influences

Lot SqFt: 1,038
Acres: 0.02
Water: Municipal
Waste: Sewer Connected
Parking: Underground
Lot Features: Irregular Lot, Level, Private

Strata Lot Information

Complex: Ormond Court
Strata Fee: $612
Common Features: Garbage Removal, Insurance, Maintenance Grounds, Property Management, Recycling, Sewer and Water
Minimum Age: 0
Rental Restrictions: Unrestricted
Rental Notes: 90 Day Minimum
Pets Allowed: None
Pet Notes: No Pets - See bylaws

Room Dimensions

Main

Entrance 5'4"x5'4"
Bedroom 9'1"x11'7"
Living Room 12'0"x13'5"
Dining Room 9'6"x10'0"
Kitchen 10'8"x10'0"
Bedroom - Primary 12'0"x11'3"
Ensuite 4-Piece
Walk-in Closet 6'5"x5'4"
Bathroom 4-Piece
Walk-in Closet 4'10"x4'8"
Balcony 12'6"x3'6"
Balcony 6'7"x11'6"

Property Details

Beds: 2
Baths: 2
Sq. Feet: 1,033
Year Built: 1989
Property Type: Condo Apartment
Municipality: Victoria

Book a Tour

Book a Tour

All fields marked with * are required.


Request More Info

Request More Info

All fields marked with * are required.


Tell a Friend

Tell a Friend

All fields are required.


Mortgage Calculator

This is only a guide. Please verify this information with your mortgage specialist.


Back To Listings

Listed with:

Tanya Morris - Sutton Group West Coast Realty

NOTE: MLS® property information is provided under copyright© by the Victoria Real Estate Board. The information is from sources deemed reliable, but should not be relied upon without independent verification.