2 Bed Row/Townhouse in Victoria

$849,900

4 - 108 Dallas Rd
MLS® NO: 1043912

Description

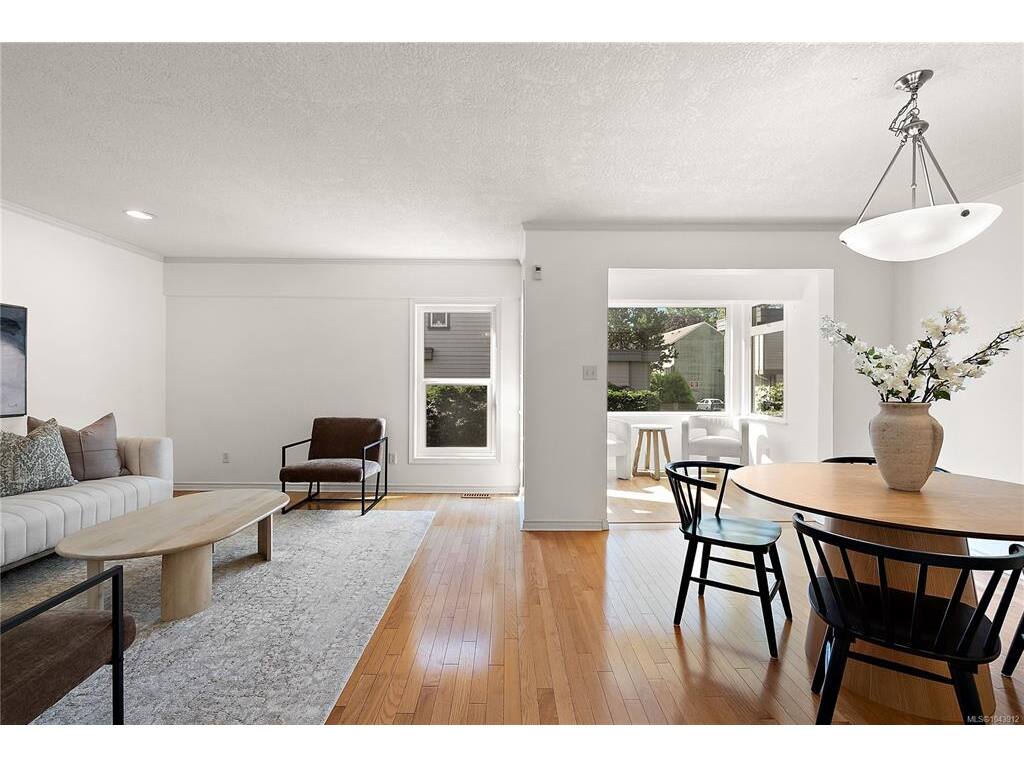
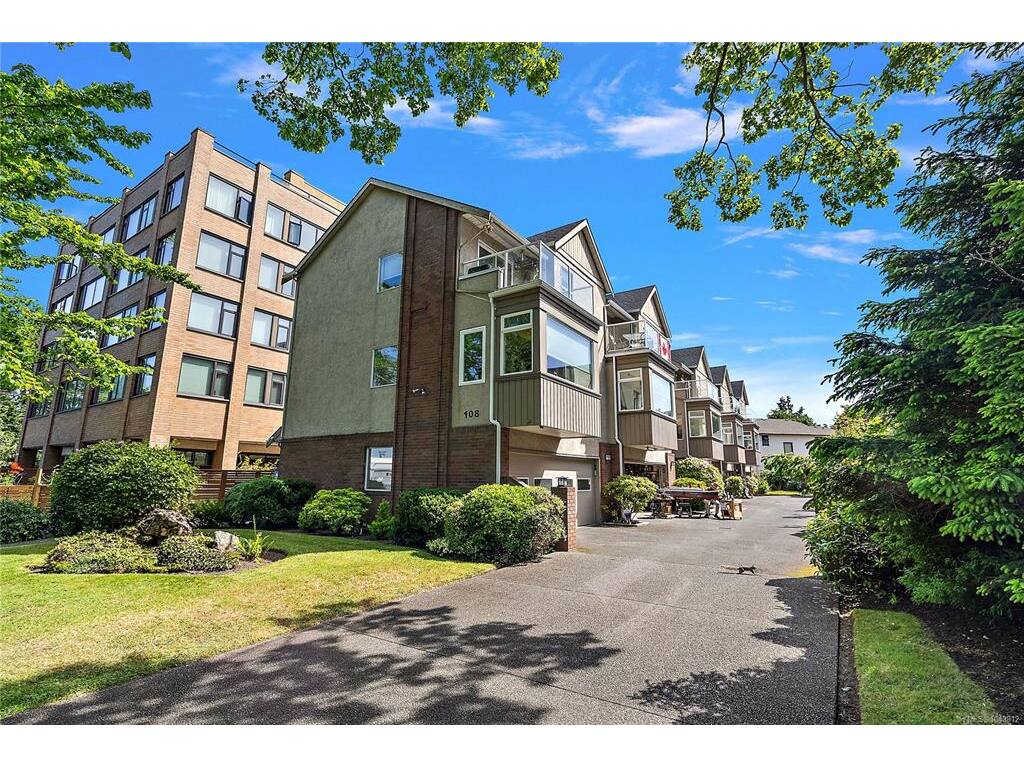
Live the ultimate Victoria waterfront lifestyle at 4-108 Dallas Road, ideally positioned along iconic Dallas Road. Enjoy daily ocean views, seaside walks, and watching cruise ships pass Ogden Point Breakwater, all just steps from your door. Located moments from the charm of James Bay, you’ll love easy access to cafés, shops, and downtown. Inside, this bright and well-designed townhome offers spacious living areas, large windows, and a seamless flow for everyday living and entertaining. The standout feature is the rare  DOUBLE CAR GARAGE—an incredible find in this location—offering ample room for vehicles, storage, and all your West Coast gear. A perfect blend of lifestyle, comfort, and convenience in one of Victoria’s most sought-after seaside communities.

General

Property Type:Row/Townhouse
Title of Ownership:Strata Lot 4, Plan VIS1874, Section 27, Victoria Land District, BECKLEY FARM, TOGETHER WITH AN INTEREST IN THE COMMON PROPERTY IN PROPORTION TO THE UNIT ENTITLEMENT OF THE STRATA LOT AS SHOWN ON FORM 1
Layout:Main Level Entry with Upper Level(s)
Number of Floors:3
Taxes:$4,804
Tax Year:2026
Finished Sq. Ft.:1,357
Unfinished Sq. Ft.:579
Year Built:1989

Building Details

Foundation: Poured Concrete
Roof: Asphalt Shingle
Heat/Air: Electric, Forced Air

Site Influences

Lot SqFt: 1,936
Acres: 0.04
Water: Municipal
Waste: Sewer To Lot
Parking: Attached, Driveway, Garage Double

Room Dimensions

Main

Entrance 6'x6
Laundry 7'x6'
Garage 22'x20'

Second

Kitchen 10'x10'
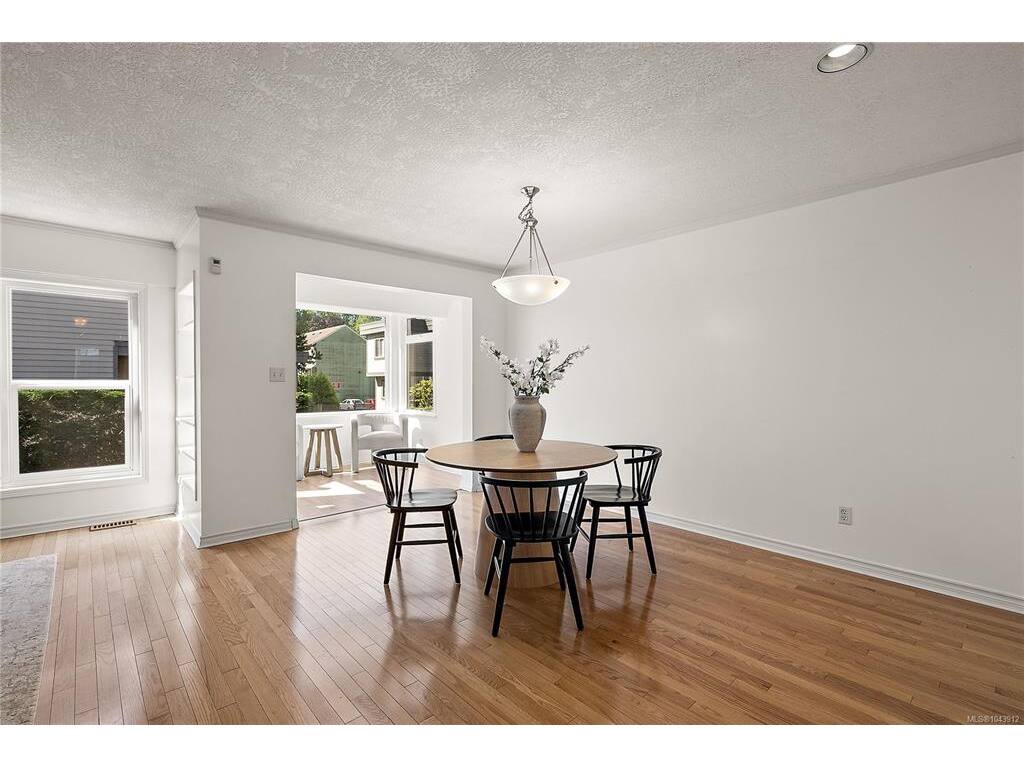
Dining Room 10'x14
Living Room 12'x14'
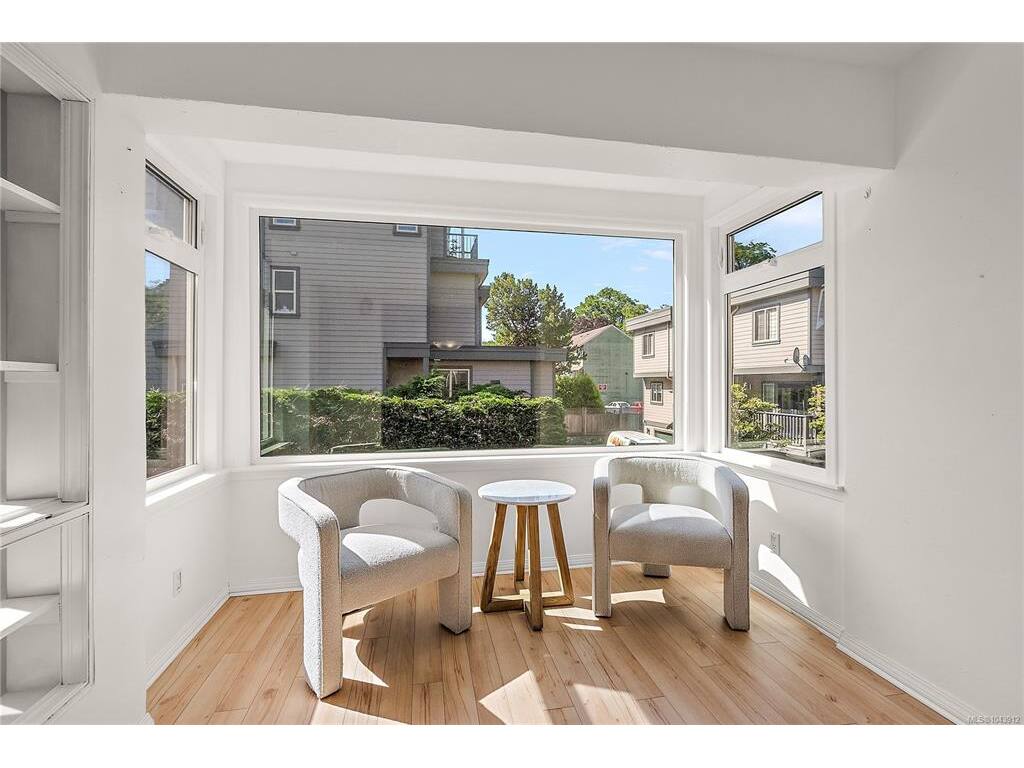
Sunroom 9'x7'
Bathroom 2-Piece

Third

Bedroom - Primary 12'x14'
Bedroom 9'x11'
Office 8'x7'
Bathroom 3-Piece
Walk-in Closet 6'x5'

Property Details

Beds: 2
Baths: 2
Sq. Feet: 1,357
Year Built: 1989
Property Type: Row/Townhouse
Municipality: Victoria

Book a Tour

Book a Tour

All fields marked with * are required.


Request More Info

Request More Info

All fields marked with * are required.


Tell a Friend

Tell a Friend

All fields are required.


Mortgage Calculator

This is only a guide. Please verify this information with your mortgage specialist.


Back To Listings

Listed with:

Melissa Thimot - Coldwell Banker Oceanside Real Estate

NOTE: MLS® property information is provided under copyright© by the Victoria Real Estate Board. The information is from sources deemed reliable, but should not be relied upon without independent verification.