4 Bed Single Family Detached in Saanich East

$2,199,000

1110 Totem Lane
MLS® NO: 1043926

Description

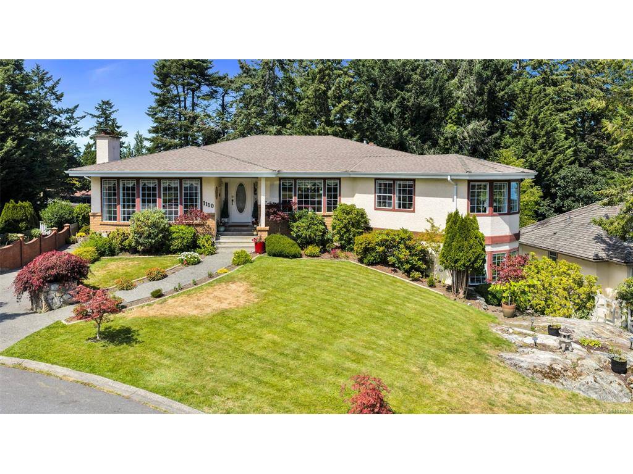
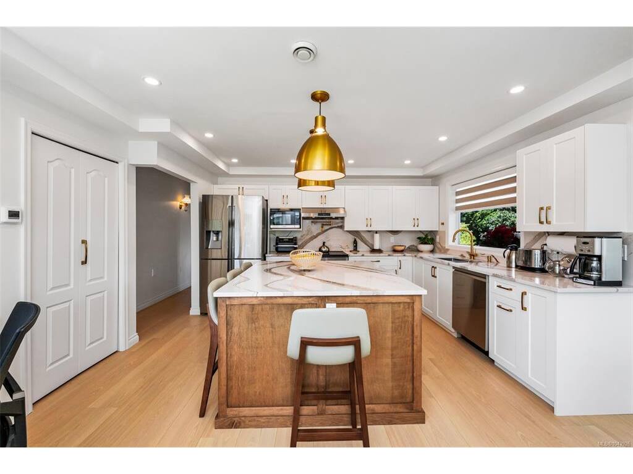
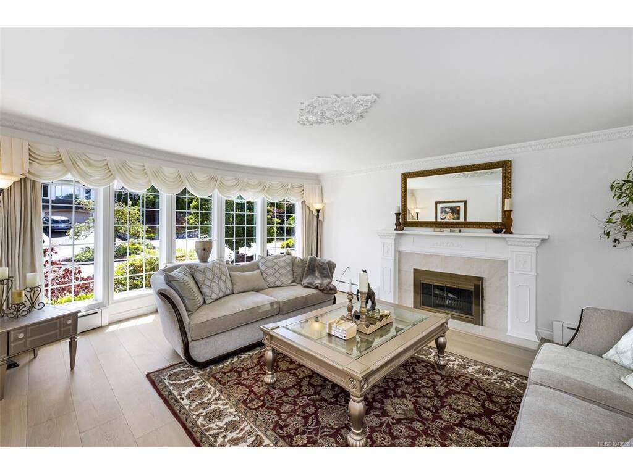
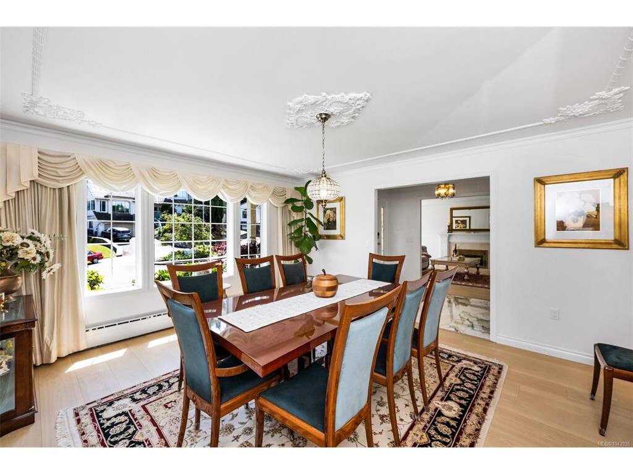
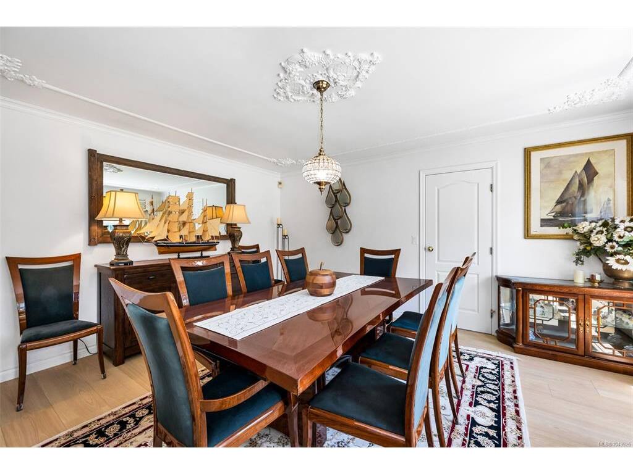
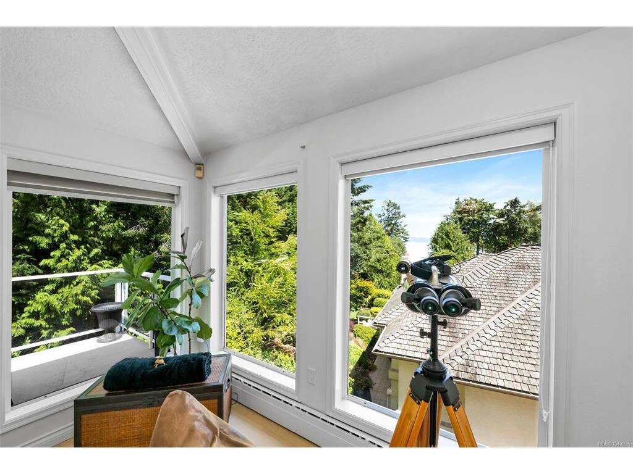
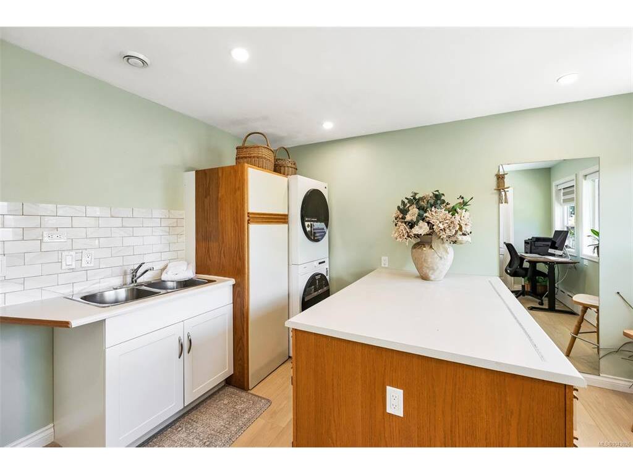
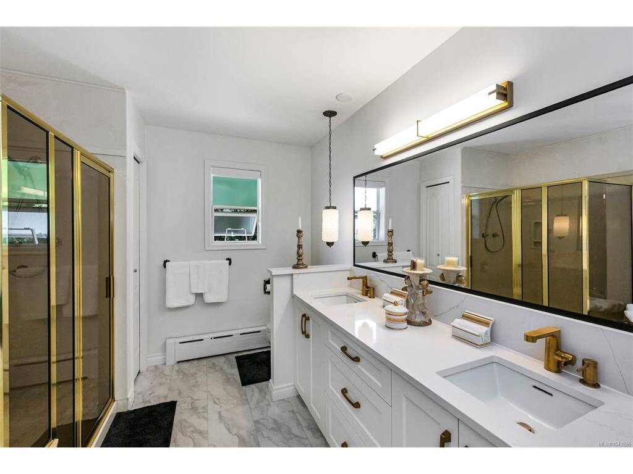
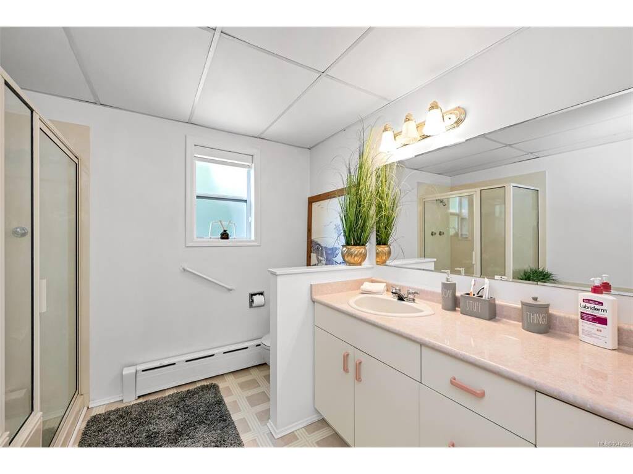
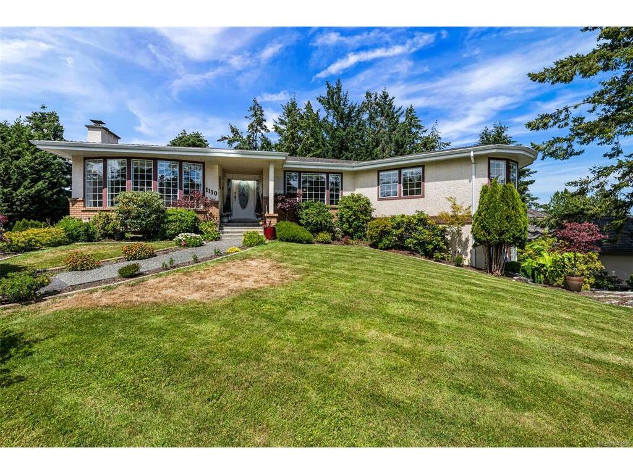
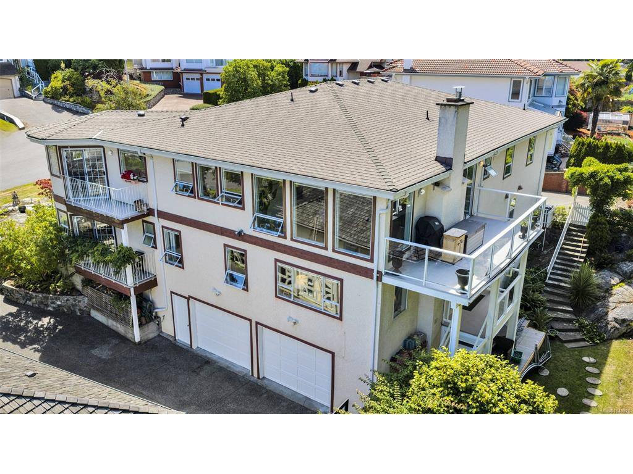
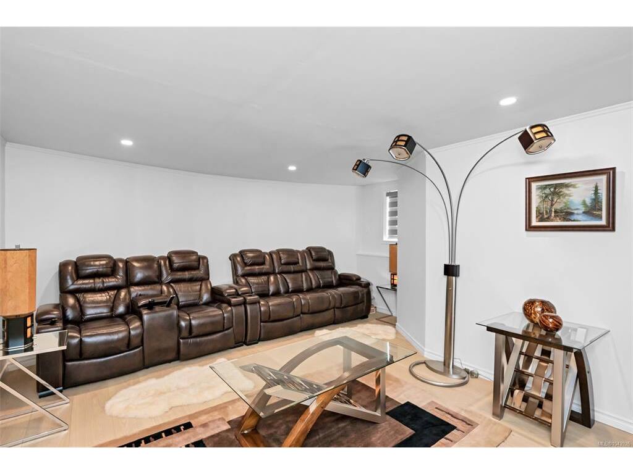
OPEN HOUSE Sat August 29th, 12-2pm... Set on a generous lot at the end of a quiet Cordova Bay cul-de-sac, this beautifully renovated residence pairs refined coastal living with space and versatility. Ocean glimpses enrich several rooms, while a sophisticated new kitchen with premium appliances, new flooring throughout and three wood-burning fireplaces create a warm, elevated interior. The generous plan offers four bedrooms, four bathrooms, a media room with adjoining lounge, plus a self-contained suite with private entry and laundry—ideal for extended family or supplemental income. A secluded backyard provides an inviting setting for outdoor entertaining. Two driveways, three garages, extensive storage, abundant parking and an RV sewer hookup offer exceptional convenience, with gas service installed for future possibilities. Move-in ready and moments from beaches, Mount Douglas Park, golf and Cordova Bay's shops, this distinctive home delivers an enviable lifestyle in one of Victoria's most sought-after neighborhoods.

General

Property Type:Single Family Detached
Title of Ownership:LOT 4, PLAN VIP49813, SECTION 28, LAKE LAND DISTRICT
Layout:Main Level Entry with Lower Level(s)
Taxes:$9,356
Tax Year:2026
Finished Sq. Ft.:4,959
Unfinished Sq. Ft.:1,714
Year Built:1990

Building Details

Foundation: Poured Concrete
Roof: Fibreglass Shingle
Heat/Air: Hot Water, Wood

Site Influences

Lot SqFt: 10,038
Acres: 0.23
Water: Municipal
Waste: Sewer Connected
Parking: Garage, Garage Double, RV Access/Parking
Lot Features: Cul-de-sac, Irrigation Sprinkler(s), Landscaped

Room Dimensions

Main

Entrance 6'2"x13'1"
Bathroom 4-Piece
Other 6'8x10'2
Bedroom - Primary 15'4x13'1
Walk-in Closet 7'2x5'6
Ensuite 4-Piece
Bedroom 16'1x11'1
Living Room 16'1"x19'7"
Dining Room 13'9"x15'10"
Kitchen 17'4"x19'0"
Eating Nook 8'1"x11'1"
Other 3'1x16'4
Laundry 13'3x11'6
Family Room 21'3x15'1
Other 17'5x4'5

Property Details

Beds: 4
Baths: 4
Sq. Feet: 4,959
Year Built: 1990
Property Type: Single Family Detached
Municipality: Saanich East
Book a Tour

Book a Tour

All fields marked with * are required.


Request More Info

Request More Info

All fields marked with * are required.


Tell a Friend

Tell a Friend

All fields are required.


Mortgage Calculator

This is only a guide. Please verify this information with your mortgage specialist.


Back To Listings

Listed with:

Brad MacLaren - Sotheby's International Realty Canada
Phone: 250-727-5448

NOTE: MLS® property information is provided under copyright© by the Victoria Real Estate Board. The information is from sources deemed reliable, but should not be relied upon without independent verification.