2 Bed Condo Apartment in Victoria
$525,000

301 - 1536 Hillside Ave
MLS® NO: 1043928

Description

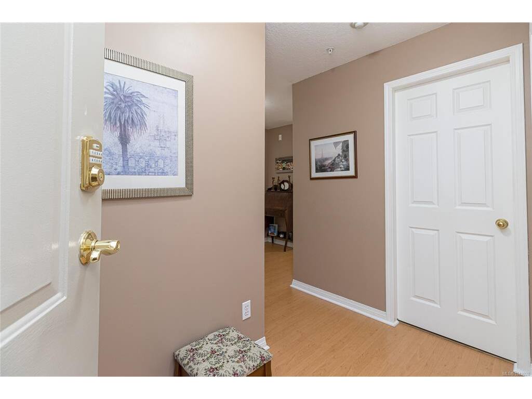
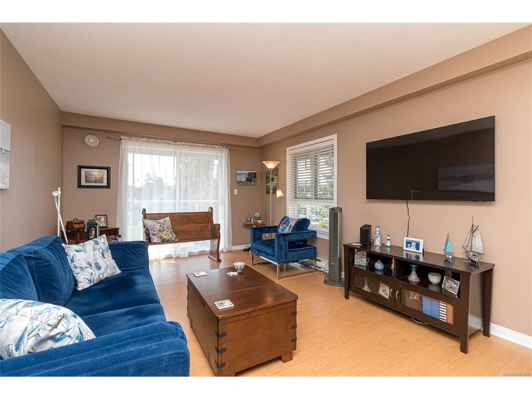
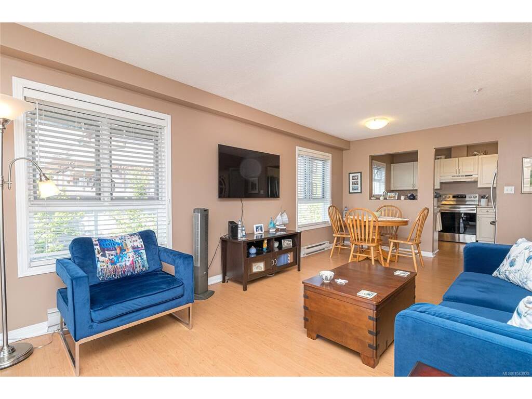
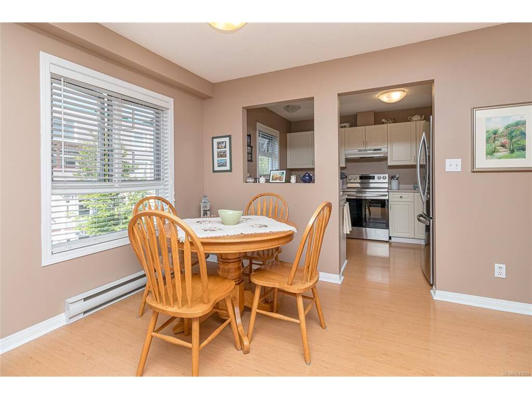
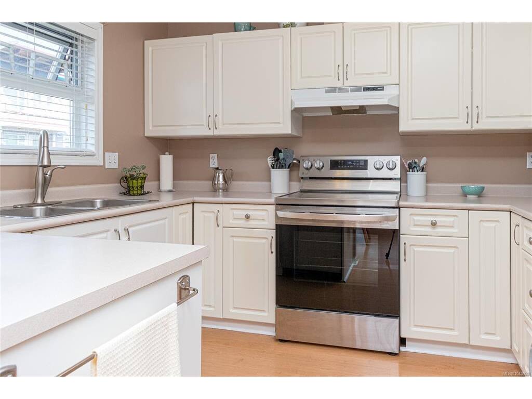
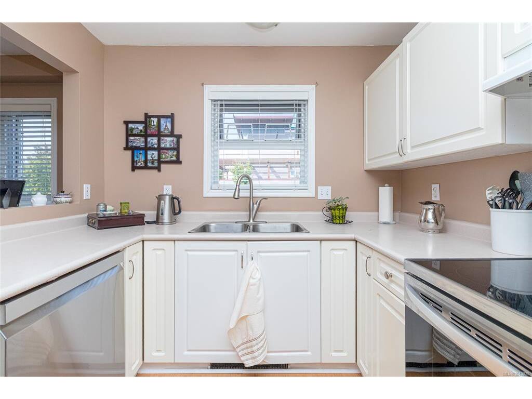
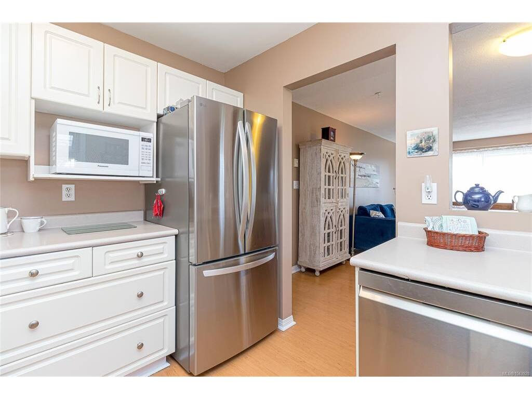
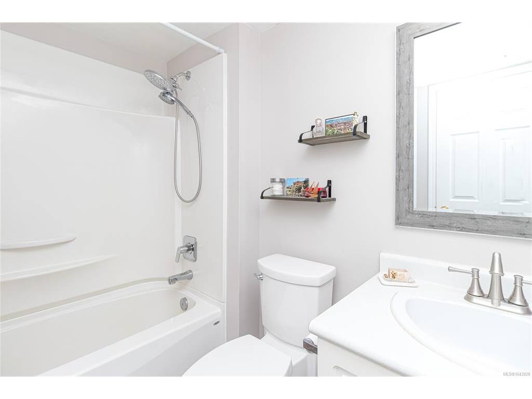
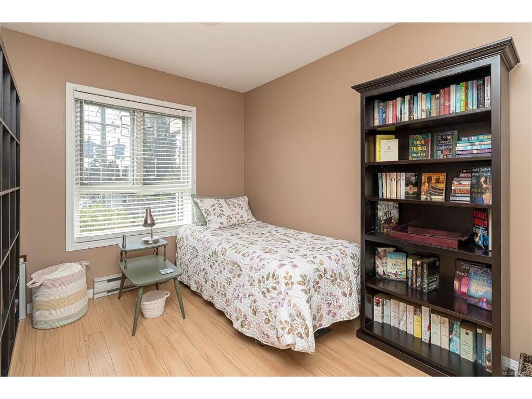
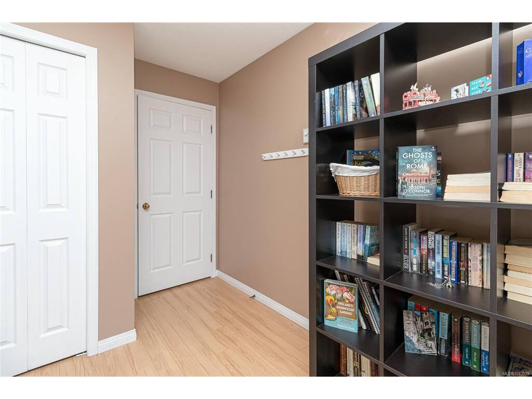
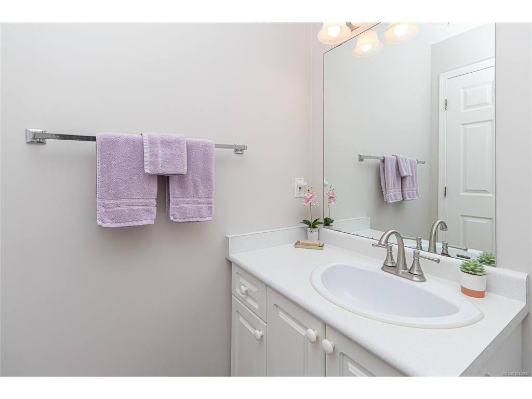
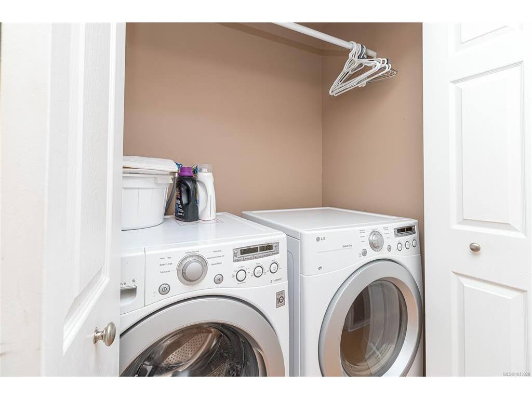
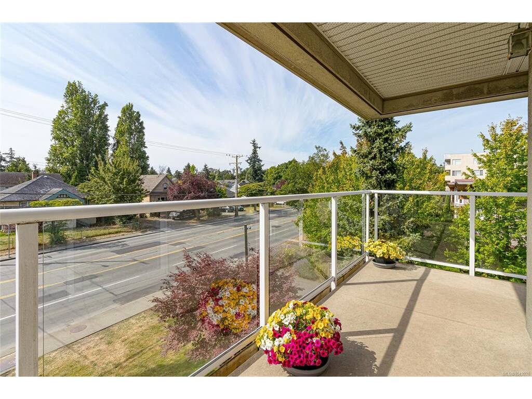
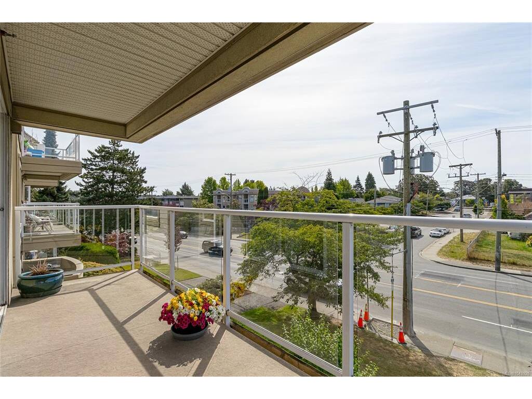
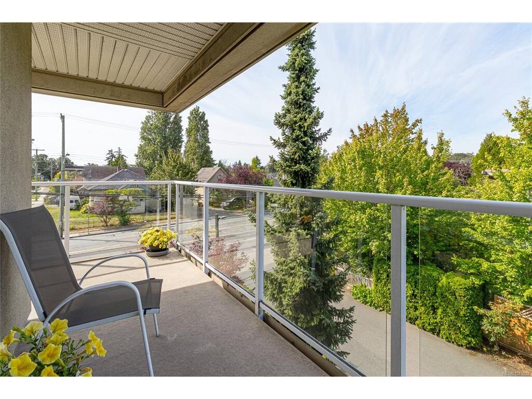
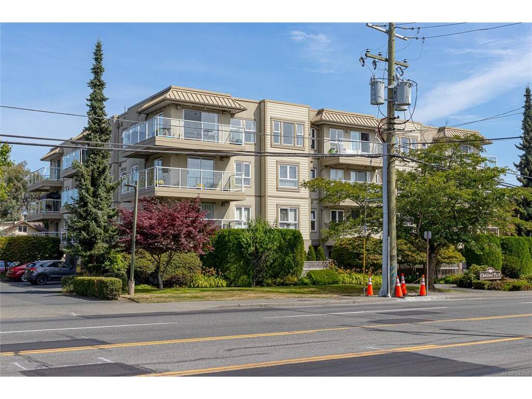
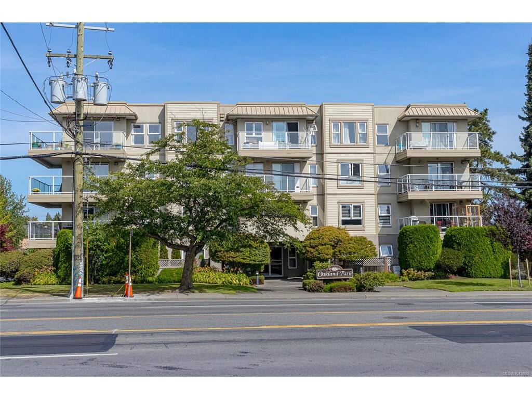
Bright and spacious 2-bed/2-bath corner unit conveniently located in a remediated building within steps to all amenities and Hillside Mall Shopping Center. Featuring an open concept living/dining area, an inviting kitchen with ample counter space, new appliances, the convenience of in-suite laundry, storage both in the unit and separate storage on the same floor just steps away, and a four-piece main bathroom. The wrap-around balcony provides opportunity to bask in the evening sun. The unit features two bedrooms with a secondary 2-pce powder room, and is set in a cozy, family-oriented, well-managed, pet-friendly strata. Includes parking, separate storage, and bike lockup. Just steps to the Hillside Mall, Cedar Hill Golf Course, and walking trails, with easy access to the bike trail network, transit, and only minutes to downtown. A rare opportunity; ideal for a small family, couple, or investment.

General

Property Type:Condo Apartment
Title of Ownership:STRATA LOT 11, PLAN VIS2630, SECTION 29/30, VICTORIA LAND DISTRICT, TOGETHER WITH AN INTEREST IN THE COMMON PROPERTY IN PROPORTION TO THE UNIT ENTITLEMENT OF THE STRATA LOT AS SHOWN ON FORM 1 OR V, AS APPROPRIATE
Layout:Condo
Number of Floors:4
Taxes:$2,986
Tax Year:2026
Finished Sq. Ft.:998
Unfinished Sq. Ft.:151
Year Built:1993

Building Details

Foundation: Poured Concrete
Roof: Tar/Gravel
Heat/Air: Baseboard, Electric

Site Influences

Lot SqFt: 1,011
Acres: 0.02
Water: Municipal
Waste: Sewer To Lot
Parking: Guest
Lot Features: Curb & Gutter, Level, Serviced

Strata Lot Information

Complex: Oakland Park
Strata Fee: $521
Common Features: Garbage Removal, Insurance, Maintenance Grounds, Property Management and Water
Minimum Age: 0
Age Notes: See Bylaws.
Rental Restrictions: Unrestricted
Rental Notes: See Bylaws.
Pets Allowed: Birds, Cats, Dogs
Pet Notes: One small dog, up to 30 lbs, and/or a cat or caged bird. See Bylaws.

Room Dimensions

Main

Entrance 9'x5'
Living Room 11'x11'
Dining Room 11'x11'
Kitchen 10'x8'
Bedroom - Primary 10'x10'
Bathroom 4-Piece
Bedroom 10'x9'
Laundry 6'x3'
Bathroom 2-Piece
Utility Room 8'x4'

Property Details

Beds: 2
Baths: 2
Sq. Feet: 998
Year Built: 1993
Property Type: Condo Apartment
Municipality: Victoria

Book a Tour

Book a Tour

All fields marked with * are required.


Request More Info

Request More Info

All fields marked with * are required.


Tell a Friend

Tell a Friend

All fields are required.


Mortgage Calculator

This is only a guide. Please verify this information with your mortgage specialist.


Back To Listings

Listed with:

Arran McLellan - Pemberton Holmes Ltd.
Phone: 250-884-3980

NOTE: MLS® property information is provided under copyright© by the Victoria Real Estate Board. The information is from sources deemed reliable, but should not be relied upon without independent verification.