3 Bed Single Family Detached in Saanich East

$1,275,000

4958 Del Monte Ave
MLS® NO: 1043931

Description

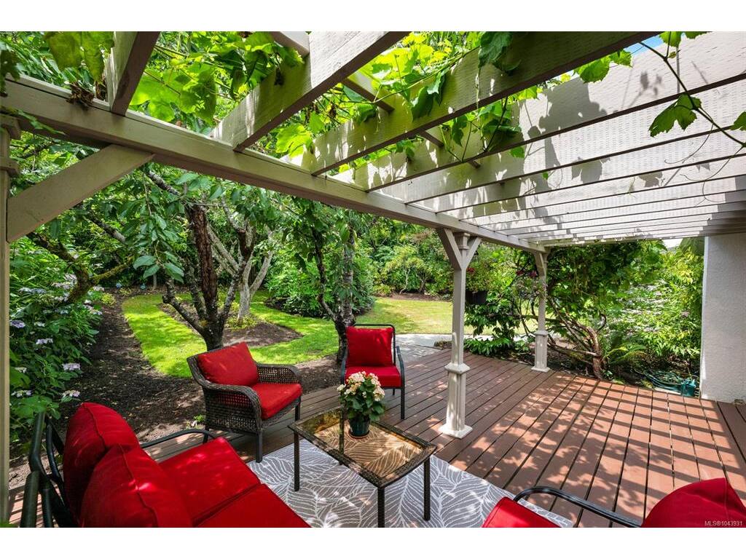
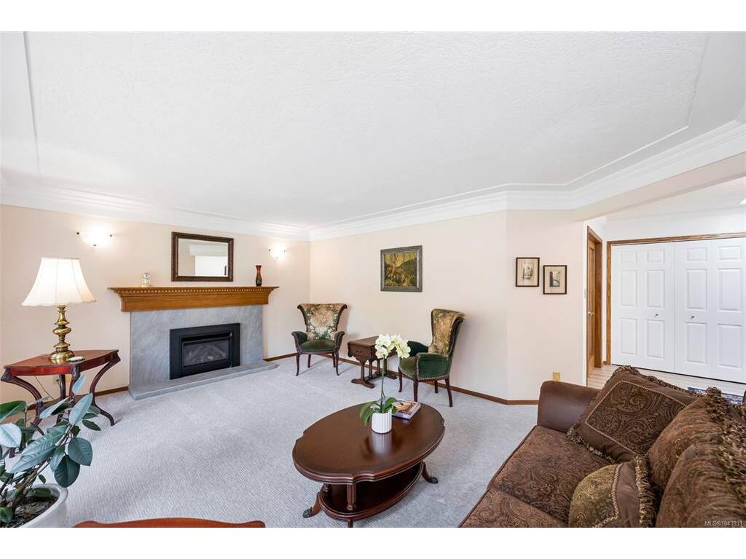
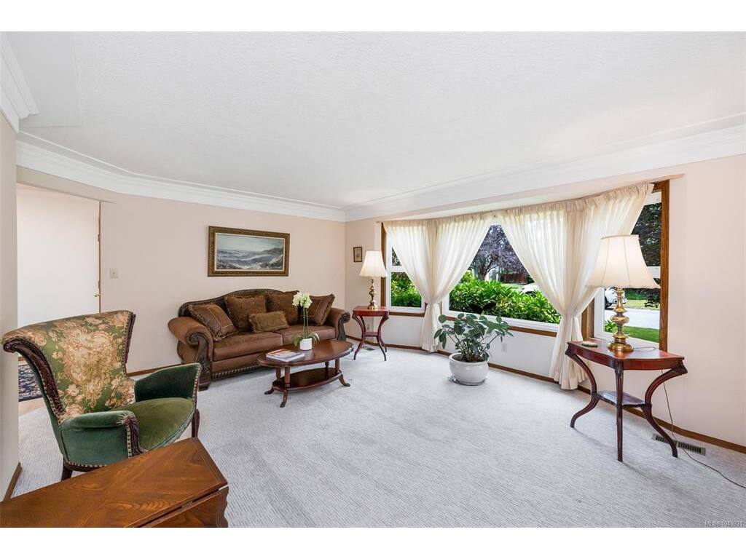
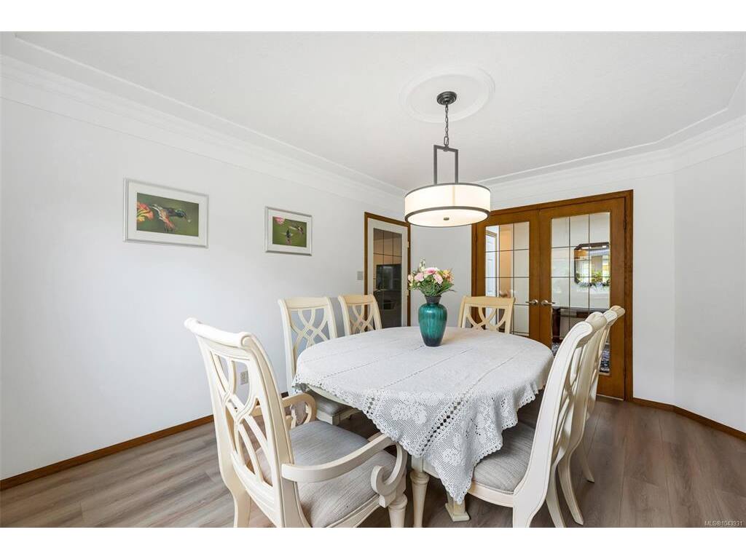
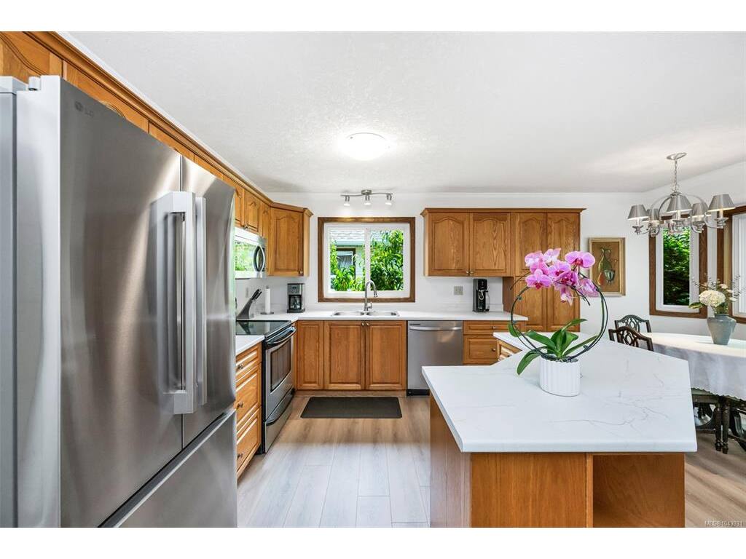
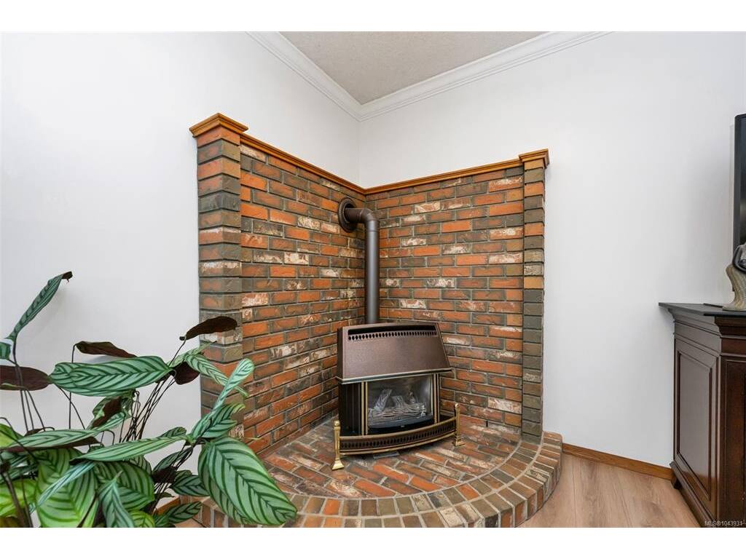
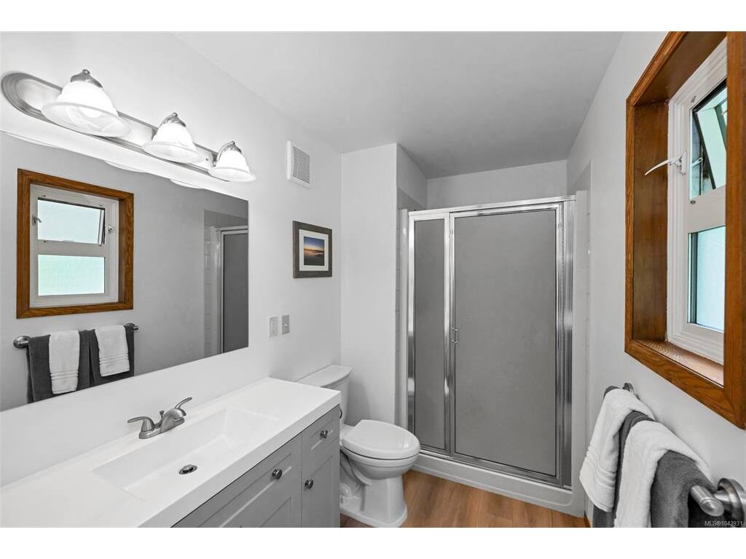
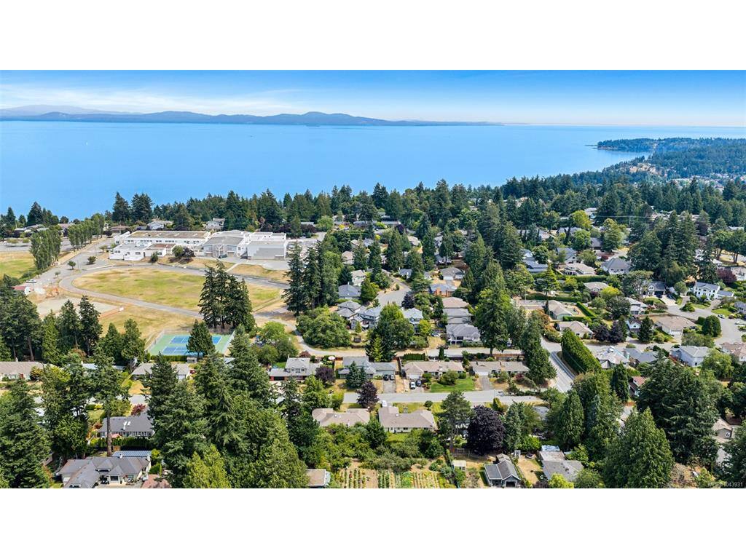
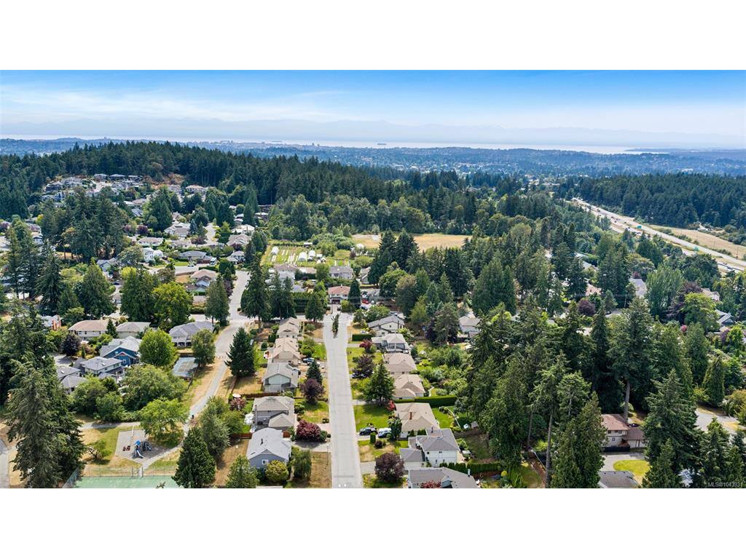
This warm and inviting 3-Bedroom, 2-Bathroom rancher offers over 1,900 sq. ft. of comfortable one-level living in Cordova Bay. The functional layout features an updated kitchen with new countertops, refrigerator and dishwasher. It opens naturally to the eating nook and spacious family room. A separate living room and formal dining area provide plenty of space for entertaining, while two gas fireplaces make the home feel especially cozy. Several thoughtful updates have been completed, including new skylights, flooring and carpeting, interior paint, updates to the ensuite, and more. The large deck overlooks the phenomenal west-facing backyard and established garden, complete with a wonderful variety of fruit trees. Additional features include a charming front courtyard, gas heating, generous storage and a large double garage. All of this is set in a fantastic Cordova Bay location, close to the ocean, schools, parks, and convenient routes for getting around town.

General

Property Type:Single Family Detached
Title of Ownership:LOT 17, PLAN VIP45714, SECTION 43, LAKE LAND DISTRICT
Layout:Rancher
Taxes:$6,822
Tax Year:2026
Finished Sq. Ft.:1,916
Unfinished Sq. Ft.:0
Year Built:1987

Building Details

Foundation: Poured Concrete
Roof: Asphalt Shingle
Heat/Air: Forced Air, Natural Gas

Site Influences

Lot SqFt: 10,020
Acres: 0.23
Water: Municipal
Waste: Sewer Connected
Parking: Driveway, Garage Double, On Street

Room Dimensions

Main

Living Room 18'0"x14'3"
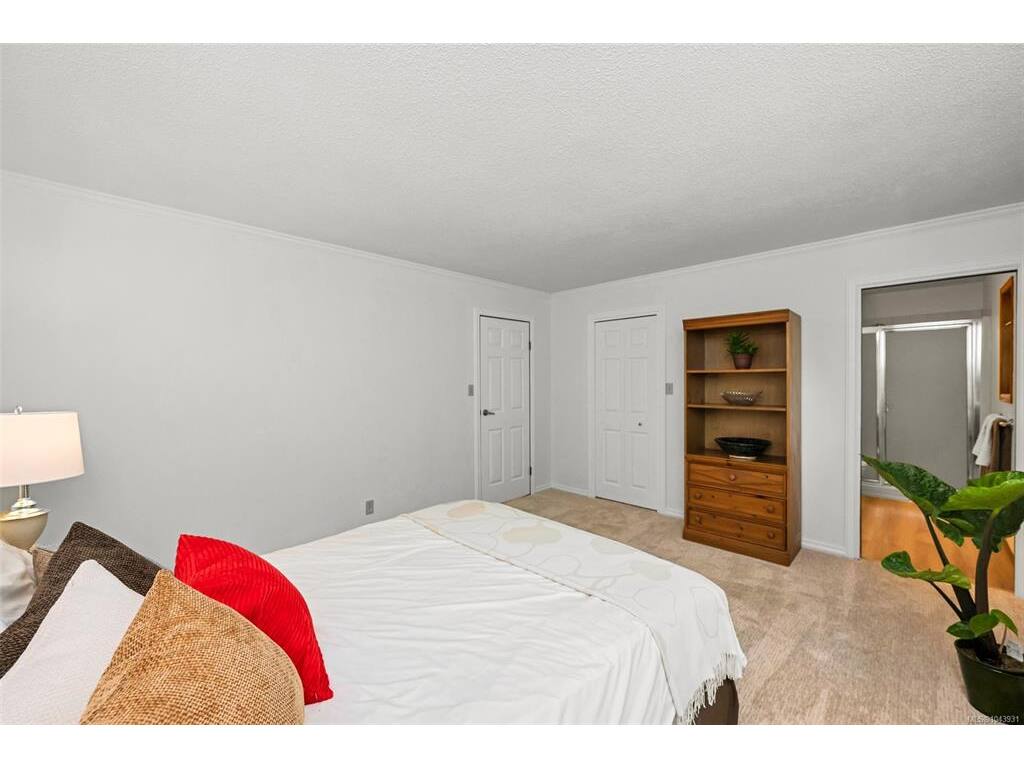
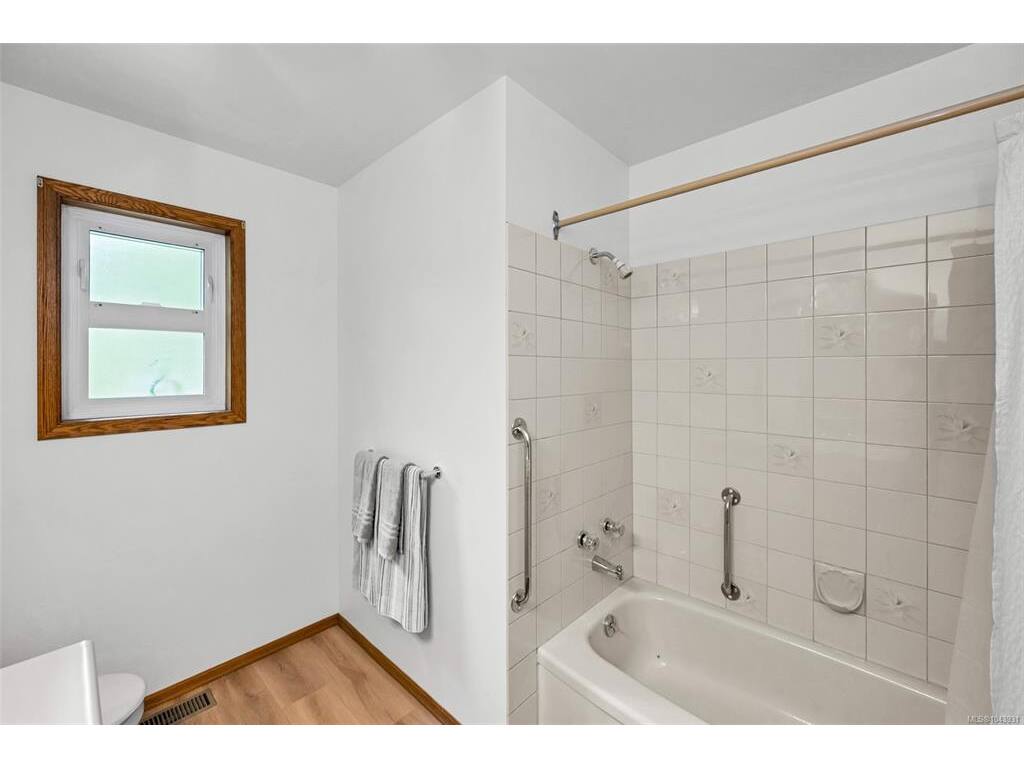
Ensuite 4-Piece
Bathroom 4-Piece
Walk-in Closet 6'7"x6'7"
Dining Room 14'1"x11'4"
Kitchen 10'9"x9'11"
Eating Nook 8'3"x7'9"
Family Room 12'11"x16'2"
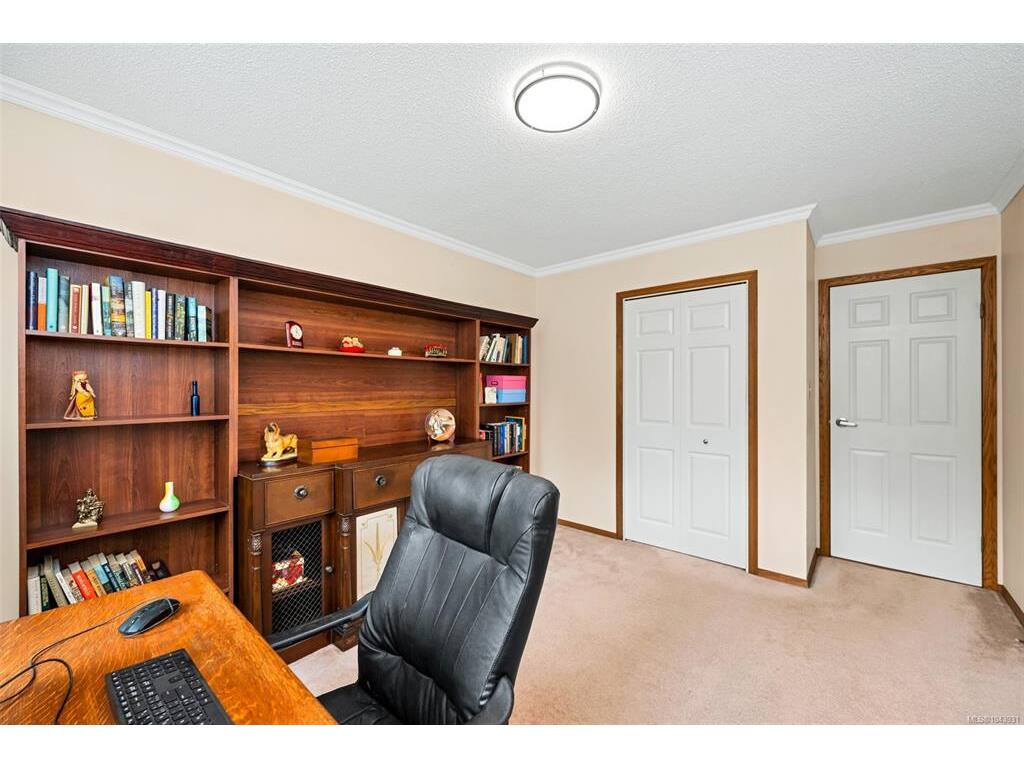
Bedroom 10'2"x12'4"
Bedroom 10'1"x12'4"
Bedroom - Primary 14'7"x12'2"
Laundry 8'11"x7'10"

Property Details

Beds: 3
Baths: 2
Sq. Feet: 1,916
Year Built: 1987
Property Type: Single Family Detached
Municipality: Saanich East

Book a Tour

Book a Tour

All fields marked with * are required.


Request More Info

Request More Info

All fields marked with * are required.


Tell a Friend

Tell a Friend

All fields are required.


Mortgage Calculator

This is only a guide. Please verify this information with your mortgage specialist.


Back To Listings

Listed with:

Jack Sherrod - Newport Realty Ltd.
Phone: 250-858-5988

NOTE: MLS® property information is provided under copyright© by the Victoria Real Estate Board. The information is from sources deemed reliable, but should not be relied upon without independent verification.