5 Bed Single Family Detached in Victoria

$1,799,900

611 Niagara St
MLS® NO: 1044012

Description

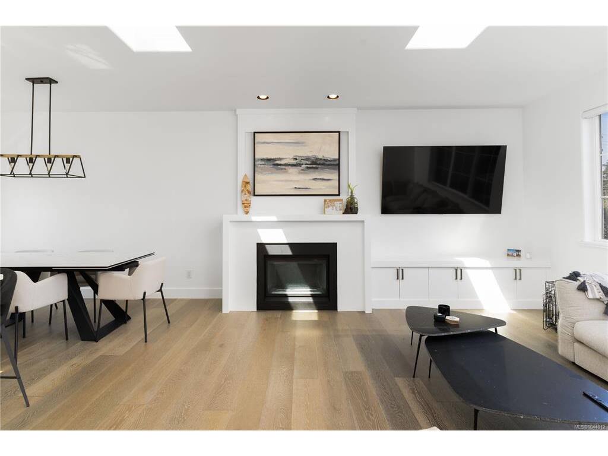
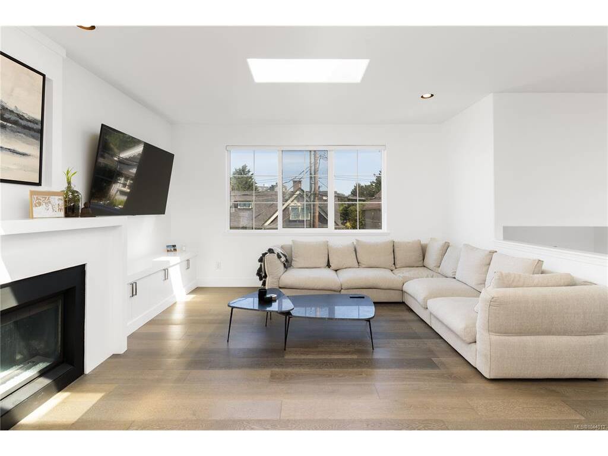
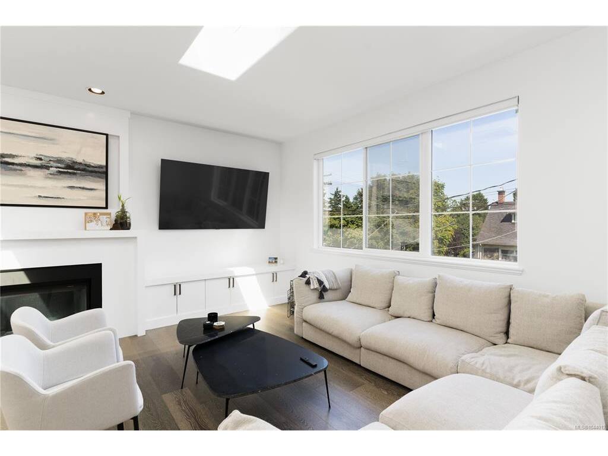
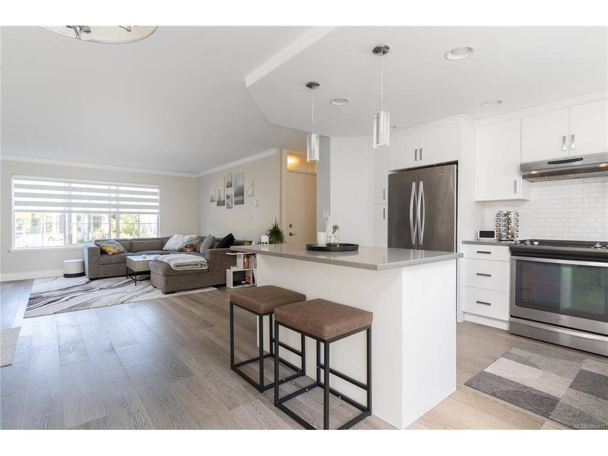
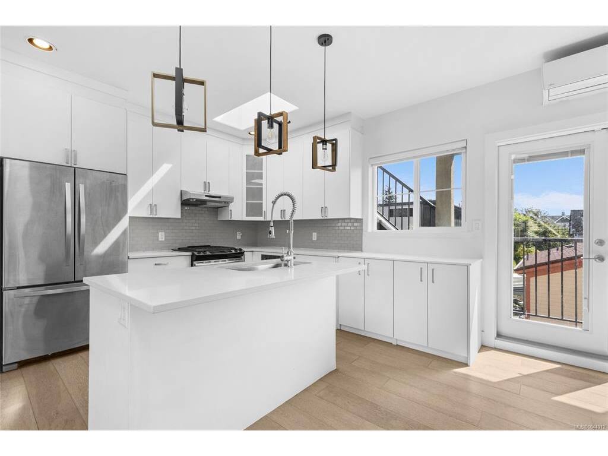
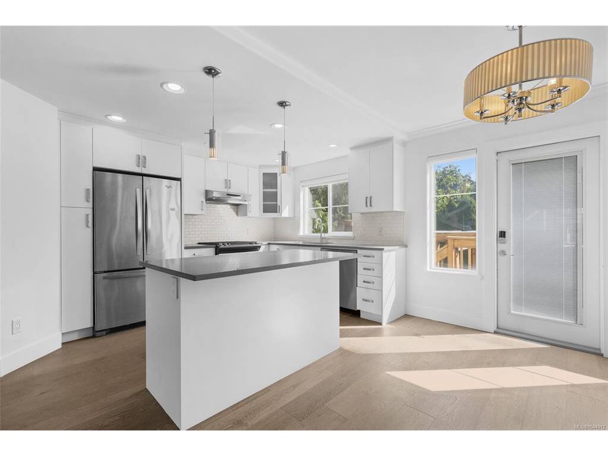
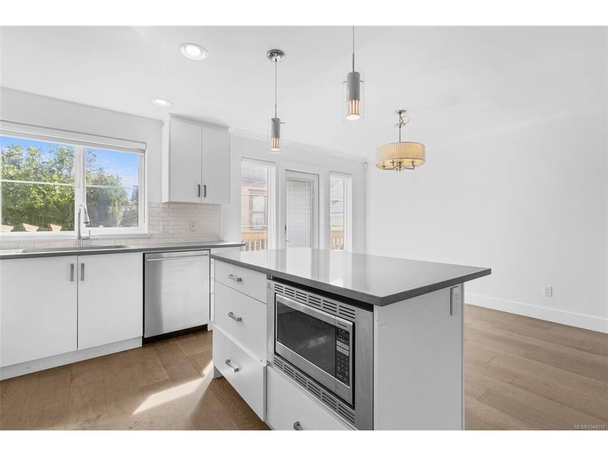
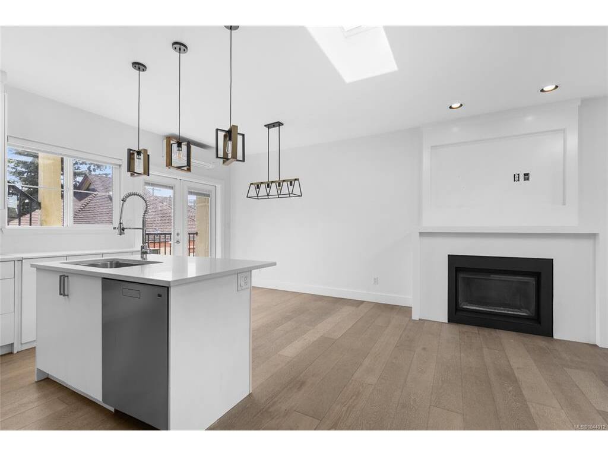
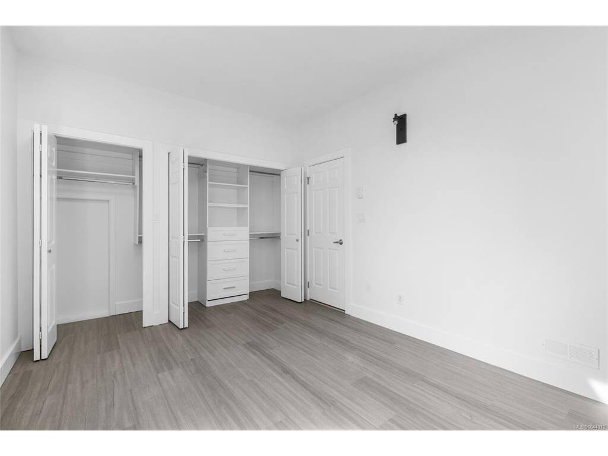
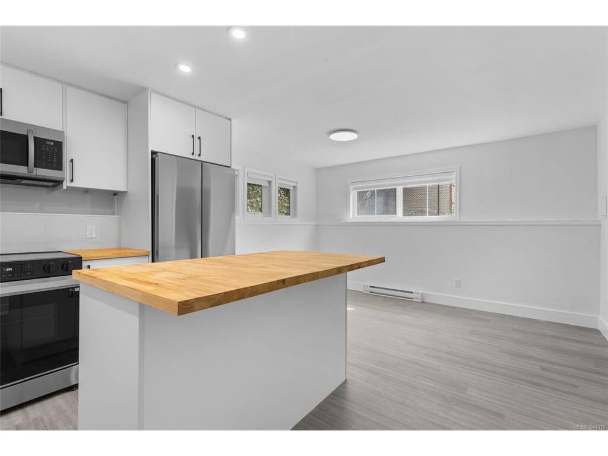
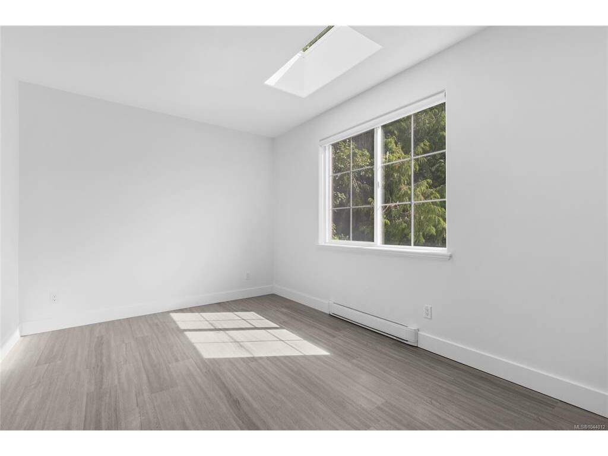
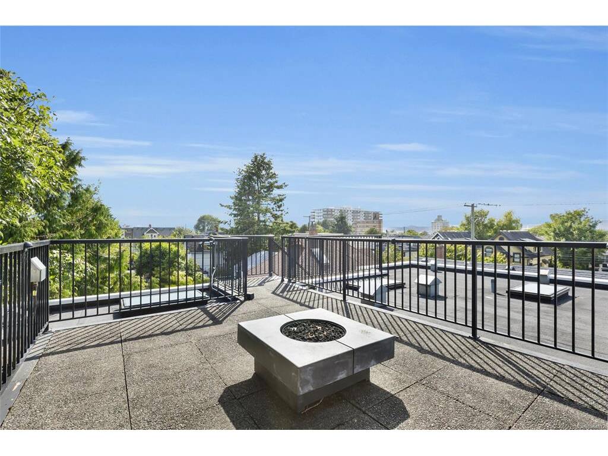
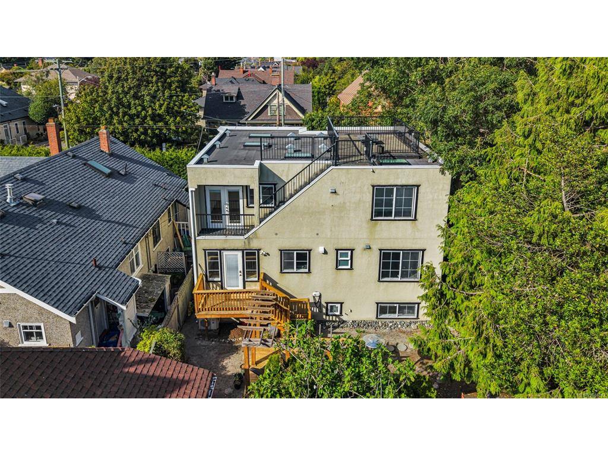
Welcome to 611 Niagara St - Situated in the heart of James Bay, this exquisite residence presents an executive dwelling boasting 5 beds and 4 baths. The property has over 2,770 square feet of finished living space, which includes two suites: one 2-bed and 2-bath suite and one 1-bed suite, perfect for extended family or as a mortgage helper. The home has been tastefully renovated featuring a garage-turned gym with fitness flooring and mirrors. The main floor and suites both offer spacious open floor plans, the 2 bedroom suite has a private entry/patio in the backyard and the main floor showcases a remarkable rooftop patio with expansive views and a built-in gas fireplace that you can enjoy year round. For those seeking investment opportunities, this property is an excellent revenue-generating asset. This property is steps away from Victoria most attractive amenities such as the Inner Harbour, Dallas Rd, and Beautiful Downtown Victoria. Don't miss out on this great opportunity!

General

Property Type:Single Family Detached
Title of Ownership:LOT B, PLAN VIP67991, VICTORIA LAND DISTRICT, BECKLEY FARM
Layout:Main Level Entry with Lower/Upper Lvl(s)
Taxes:$9,834
Tax Year:2026
Finished Sq. Ft.:2,779
Unfinished Sq. Ft.:895
Year Built:2000

Building Details

Foundation: Poured Concrete
Roof: Asphalt Torch On
Heat/Air: Baseboard, Electric, Heat Pump, Natural Gas

Site Influences

Lot SqFt: 4,251
Acres: 0.10
Water: Municipal, To Lot
Waste: Sewer To Lot
Parking: Driveway, Garage, On Street
Lot Features: Central Location, Curb & Gutter, Rectangular Lot, Southern Exposure

Room Dimensions

Main

Bathroom 3-Piece
Bedroom - Primary 11x13
Walk-in Closet 5x5
Ensuite 2-Piece
Kitchen 10x11
Dining Room 9x12
Living Room 15x17
Bedroom 11x10

Lower

Entrance 7'x4'
Bedroom 11'x9'
Kitchen 13x10
Bathroom 4-Piece
Living Room 13x8
Garage 15x26
Deck 16x11

Property Details

Beds: 5
Baths: 4
Sq. Feet: 2,779
Year Built: 2000
Property Type: Single Family Detached
Municipality: Victoria

Book a Tour

Book a Tour

All fields marked with * are required.


Request More Info

Request More Info

All fields marked with * are required.


Tell a Friend

Tell a Friend

All fields are required.


Mortgage Calculator

This is only a guide. Please verify this information with your mortgage specialist.


Back To Listings

Listed with:

Lewis Ratcliff - Engel & Volkers Vancouver Island

NOTE: MLS® property information is provided under copyright© by the Victoria Real Estate Board. The information is from sources deemed reliable, but should not be relied upon without independent verification.