2 Bed Condo Apartment in Victoria

$539,000

202 - 2710 Grosvenor Rd
MLS® NO: 1044040

Description

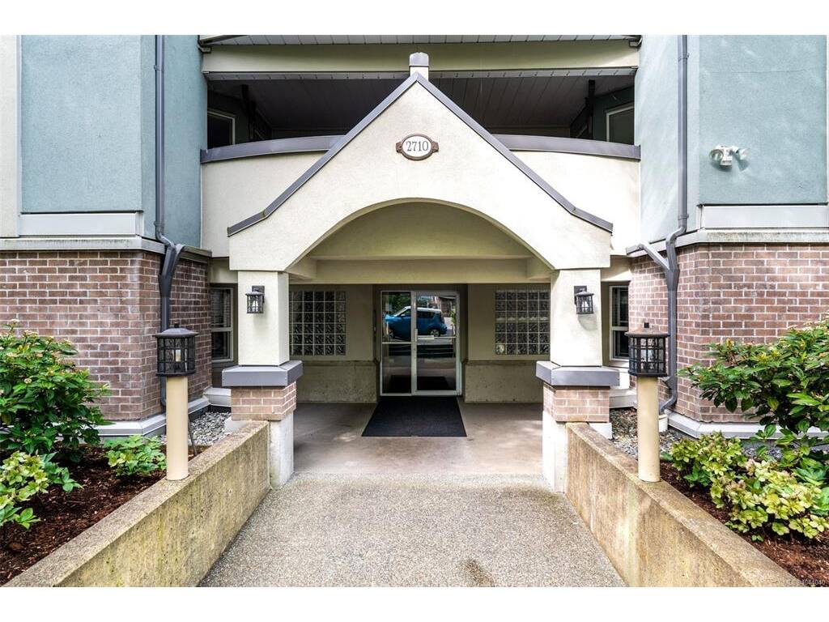
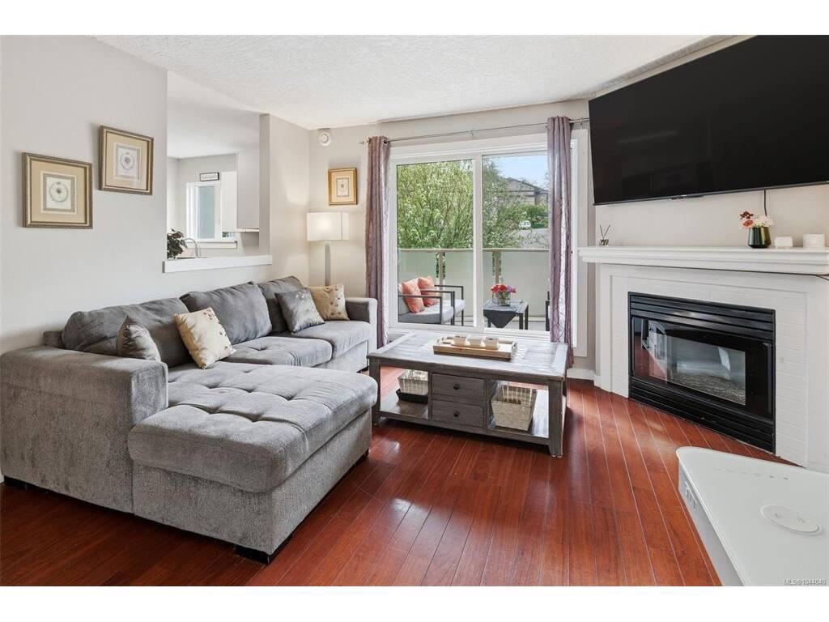
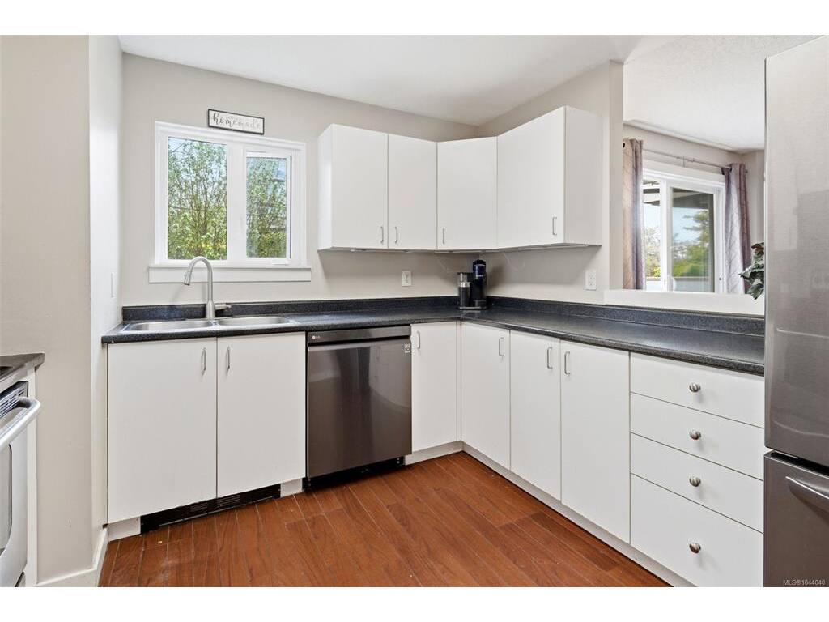
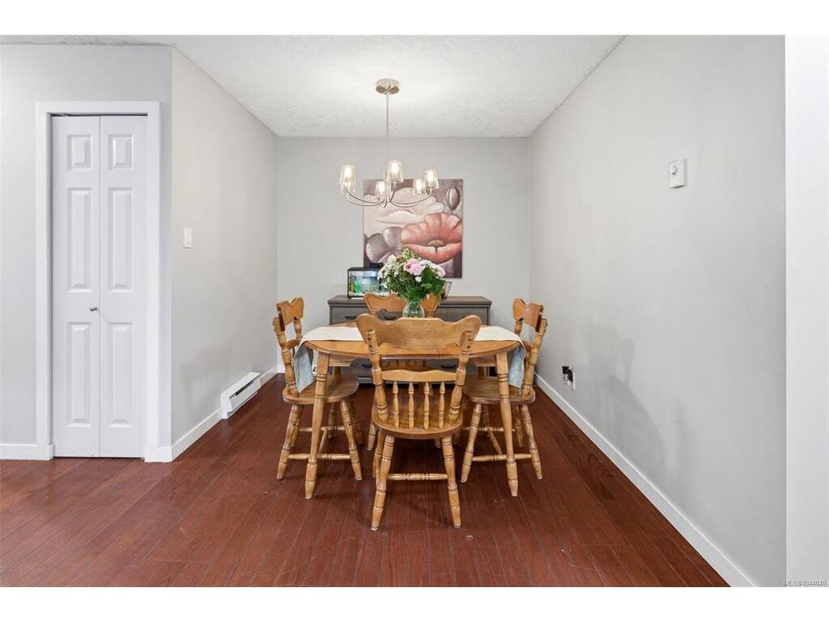
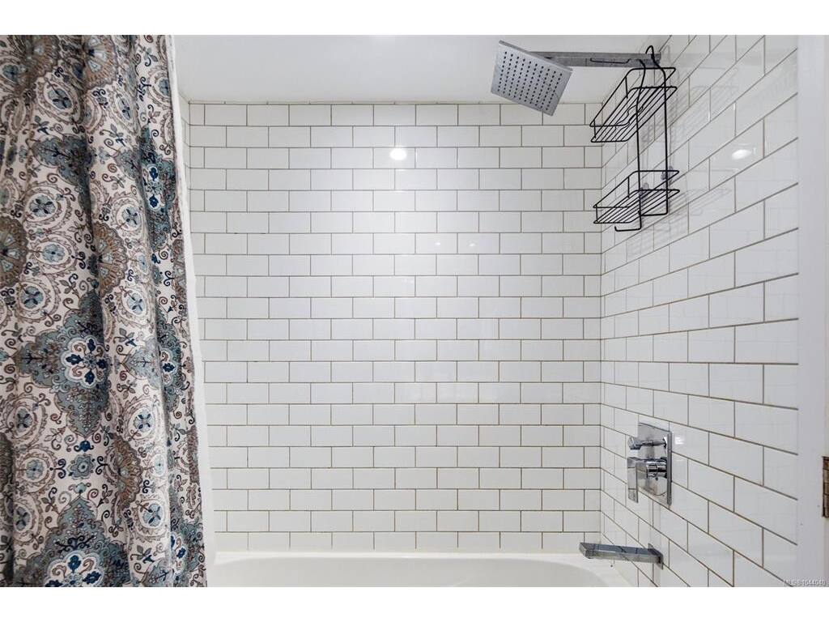
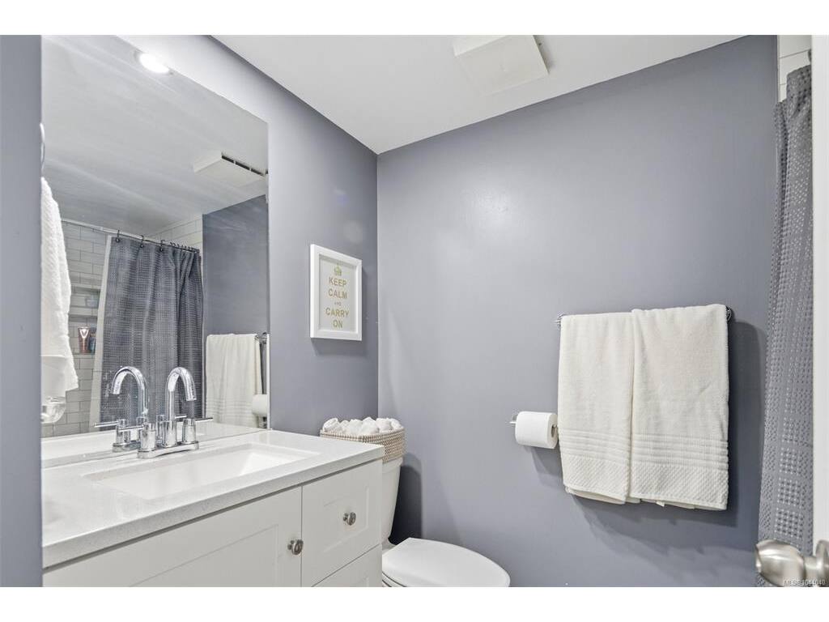
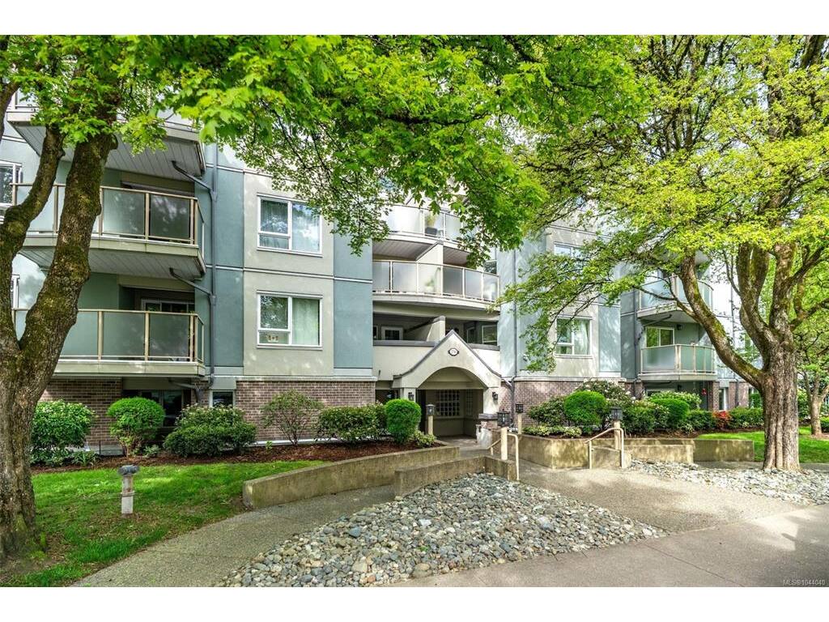
Bright and welcoming corner unit with a thoughtful, spacious layout. The large dining area and pass-through kitchen bar create an easy flow for everyday living, while updated bathrooms and in-suite laundry add modern comfort. A cozy gas fireplace (gas included in strata fees) and sunny balcony make this home feel warm year-round. The generous primary bedroom features a 4-piece ensuite, and the versatile second bedroom suits guests, a home office, or a roommate. Enjoy secure underground parking, a storage locker, bike storage, and common EV charging. The pet-friendly, well-managed strata allows up to 2 cats or 1 dog. Fully remediated in 2015 with new rain screen exterior, balconies, windows, and sliding doors for long-term peace of mind. Ideally located near Hillside Mall, parks, schools, and daily amenities, with direct transit to UVic, Camosun, and downtown right outside the building.

General

Property Type:Condo Apartment
Title of Ownership:STRATA LOT 10, PLAN VIS2981, SECTION 29, VICTORIA LAND DISTRICT, & SEC 30 TOGETHER WITH AN INTEREST IN THE COMMON PROPERTY IN PROPORTION TO THE UNIT ENTITLEMENT OF THE STRATA LOT AS SHOWN ON FORM 1 OR V, AS APPROPRIATE
Layout:Condo
Number of Floors:4
Taxes:$3,057
Tax Year:2026
Finished Sq. Ft.:958
Unfinished Sq. Ft.:0
Year Built:1994

Building Details

Foundation: Poured Concrete
Roof: Tar/Gravel
Heat/Air: Baseboard, Electric, Natural Gas

Site Influences

Lot SqFt: 958
Acres: 0.02
Water: Municipal
Waste: Sewer To Lot
Parking: Guest, Underground
Lot Features: Central Location, Corner, Easy Access, Level, Shopping Nearby, Southern Exposure

Strata Lot Information

Complex: 2710 Grosvenor Rd
Strata Fee: $580
Common Features: Caretaker, Gas, Insurance, Maintenance Grounds, Property Management and Water
Minimum Age: 0
Age Notes: See bylaws.
Rental Restrictions: Unrestricted
Rental Notes: See bylaws.
Pets Allowed: Aquariums, Birds, Caged Mammals, Cats, Dogs, Number Limit, Size Limit
Pet Notes: See bylaws.

Room Dimensions

Main

Entrance 8'x6'
Living Room 13'x12
Dining Room 9x8
Kitchen 11'x10'
Bedroom - Primary 12'x11'
Ensuite 4-Piece
Bedroom 10'x9'
Bathroom 3-Piece

Property Details

Beds: 2
Baths: 2
Sq. Feet: 958
Year Built: 1994
Property Type: Condo Apartment
Municipality: Victoria

Book a Tour

Book a Tour

All fields marked with * are required.


Request More Info

Request More Info

All fields marked with * are required.


Tell a Friend

Tell a Friend

All fields are required.


Mortgage Calculator

This is only a guide. Please verify this information with your mortgage specialist.


Back To Listings

Listed with:

Sladja Stojkovic - Royal LePage Coast Capital - Chatterton
Phone: 250-477-5353

NOTE: MLS® property information is provided under copyright© by the Victoria Real Estate Board. The information is from sources deemed reliable, but should not be relied upon without independent verification.