2 Bed Condo Apartment in Victoria
$539,000

108 - 1241 Fairfield Rd
MLS® NO: 1044062

Description

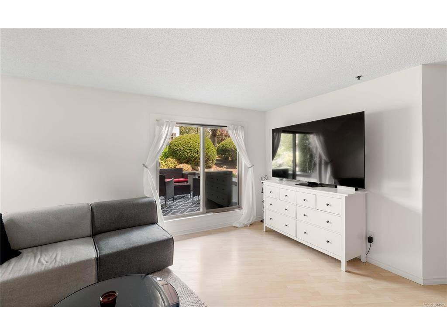
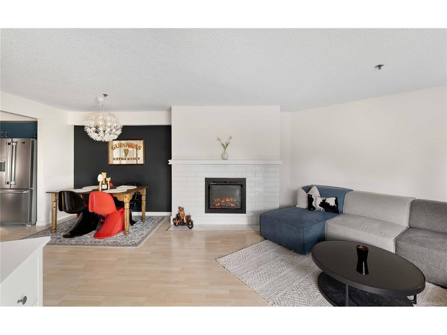
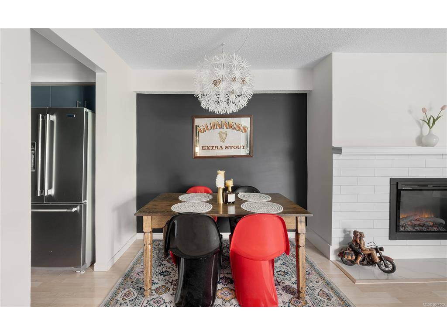
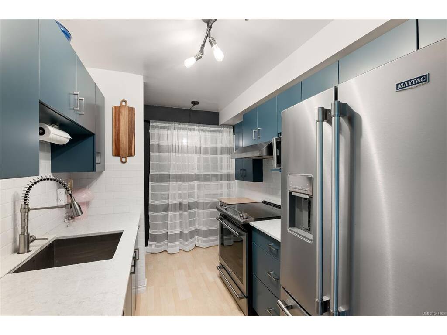
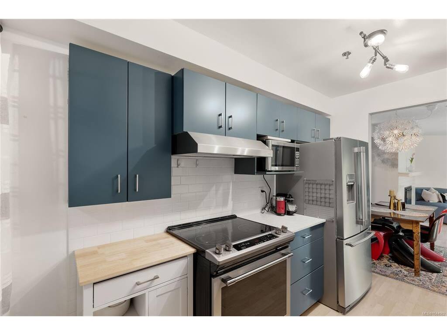
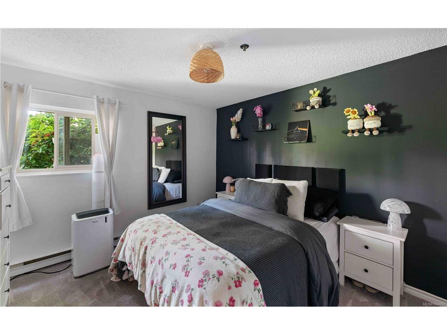
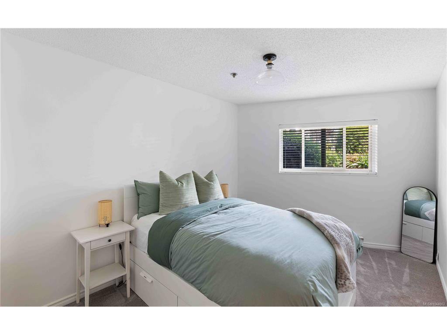
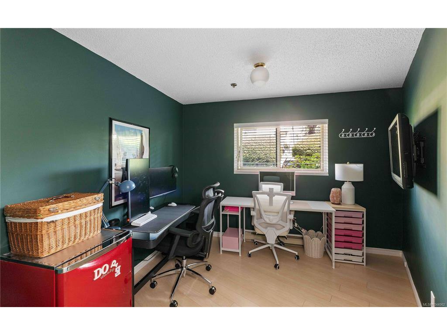
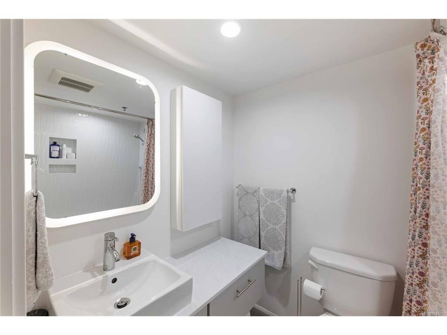
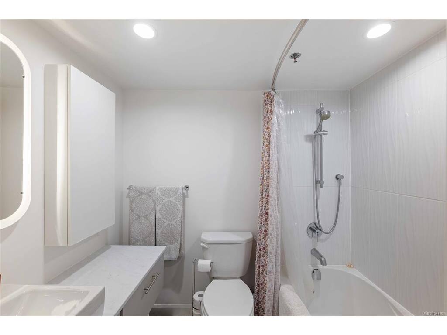
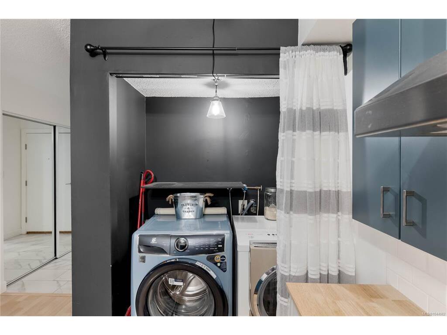
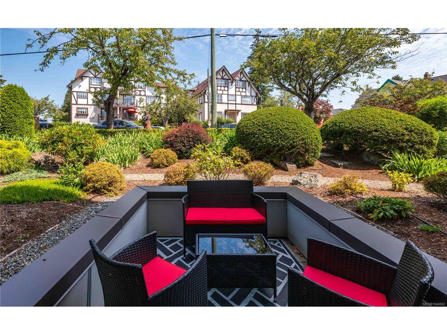
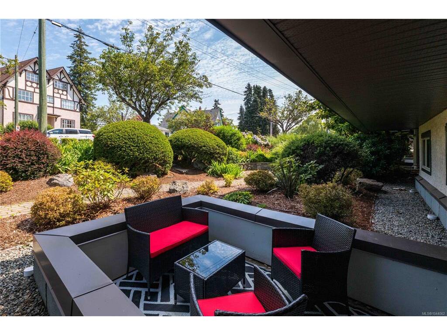
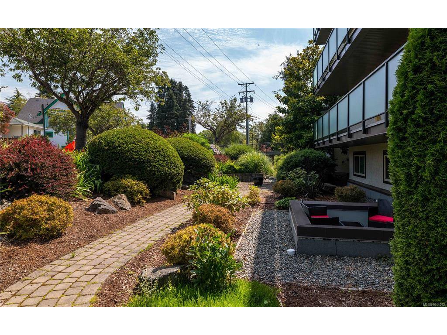
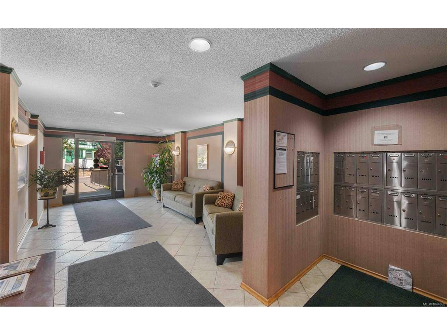
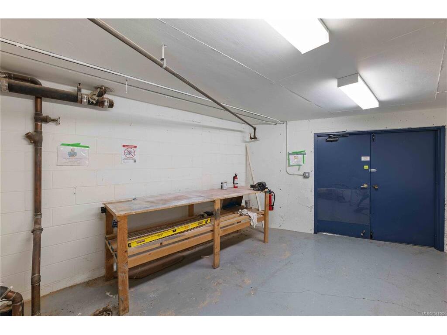
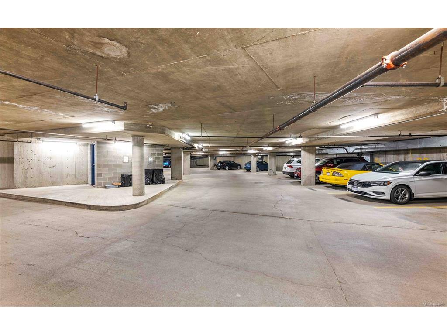
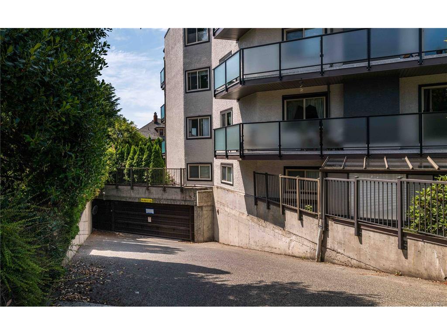
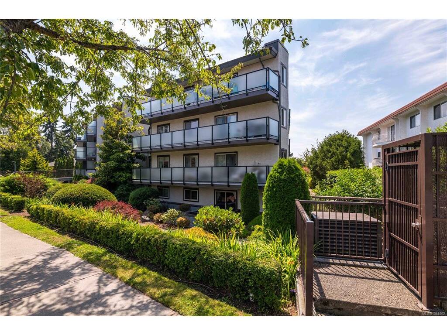
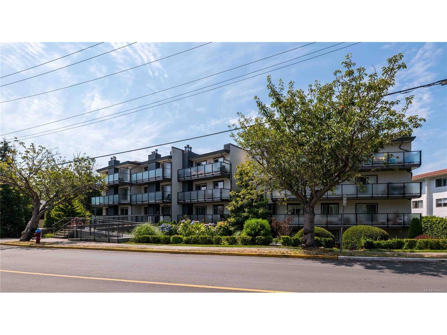
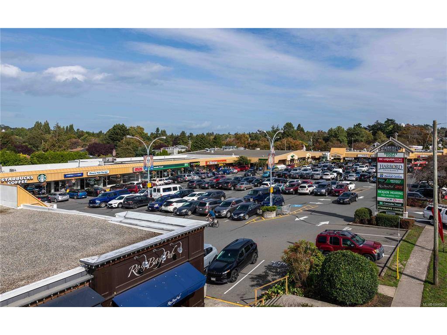
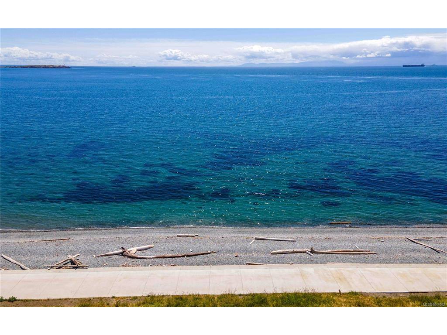
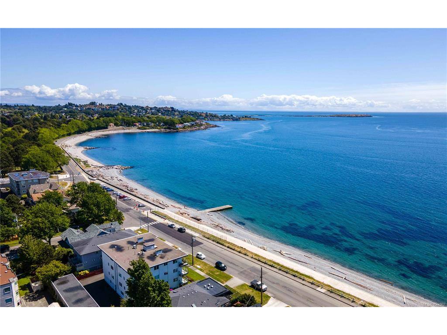
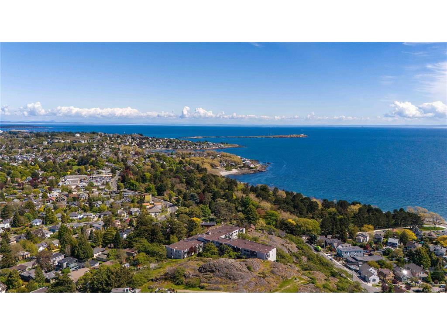
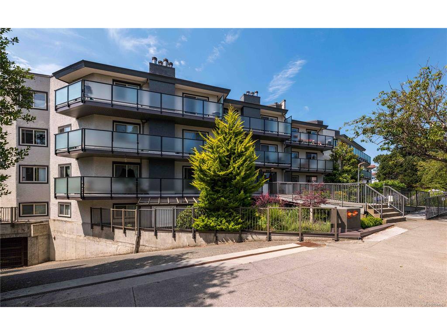
Enjoy this 2-bedroom plus den ground-floor condo in an unbeatable Fairfield location. The spacious living room features large sliding doors that bring in a surprising amount of natural light and open onto your private patio overlooking lush greenery, colourful flowers, and cherry blossom trees in the spring. The updated kitchen features stainless steel appliances. Other updates include a newer dishwasher, new washing machine, fresh paint and a modern bathroom. The spacious primary bedroom easily accommodates a king-sized bed, and the generous den is large enough to fit a bed, ideal for guests, a home office, or flex space. This well-maintained building has underground parking, separate storage, and a workshop. Two cats welcome. Minutes from downtown, the Beach, Cook Street Village, Beacon Hill Park, and the popular Moss Street Market. You'll enjoy an incredibly walkable neighbourhood with cafés, shops, parks, transit, connected bike paths, and community events throughout the year.

General

Property Type:Condo Apartment
Title of Ownership:STRATA LOT 9, PLAN VIS1032, VICTORIA LAND DISTRICT, FAIRFIELD FARM ESTATE TOGETHER WITH AN INTEREST IN THE COMMON PROPERTY IN PROPORTION TO THE UNIT ENTITLEMENT OF THE STRATA LOT AS SHOWN ON FORM 1
Layout:Condo
Number of Floors:4
Taxes:$3,165
Tax Year:2026
Finished Sq. Ft.:1,005
Unfinished Sq. Ft.:80
Year Built:1981

Building Details

Foundation: Poured Concrete
Roof: Asphalt Torch On
Heat/Air: Baseboard, Electric

Site Influences

Lot SqFt: 1,085
Acres: 0.02
Water: Municipal
Waste: Sewer To Lot
Parking: Underground
Lot Features: Central Location

Strata Lot Information

Complex: Worthington Court
Managed By: Gallagher
Strata Fee: $773
Common Features: Garbage Removal, Hot Water, Insurance, Maintenance Grounds, Property Management and Water
Minimum Age: 0
Rental Restrictions: Unrestricted
Rental Notes: No short term rentals, see bylaws
Pets Allowed: Aquariums, Birds, Caged Mammals, Cats
Pet Notes: 2 Cats, see bylaws

Room Dimensions

Main

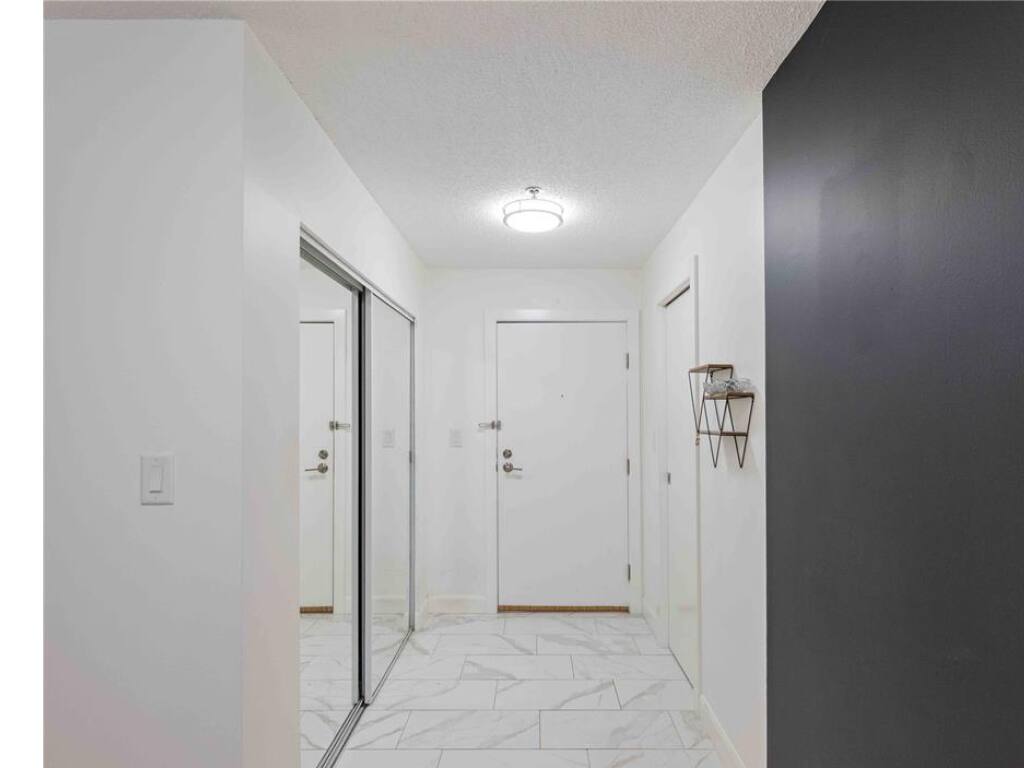
Entrance 13'x5'
Kitchen 8'x7'
Dining Room 8'x11'
Living Room 17'x18'
Bedroom - Primary 12'x12'
Bathroom 4-Piece
Bedroom 9'x14'
Den 10'x12'
Patio 7'x10'

Property Details

Beds: 2
Baths: 1
Sq. Feet: 1,005
Year Built: 1981
Property Type: Condo Apartment
Municipality: Victoria

Book a Tour

Book a Tour

All fields marked with * are required.


Request More Info

Request More Info

All fields marked with * are required.


Tell a Friend

Tell a Friend

All fields are required.


Mortgage Calculator

This is only a guide. Please verify this information with your mortgage specialist.


Back To Listings

Listed with:

Tara Lynn - Royal LePage Coast Capital - Oak Bay

NOTE: MLS® property information is provided under copyright© by the Victoria Real Estate Board. The information is from sources deemed reliable, but should not be relied upon without independent verification.