6 Bed Single Family Detached in Saanich East
$2,599,000

2881 Phyllis St
MLS® NO: 1044194

Description

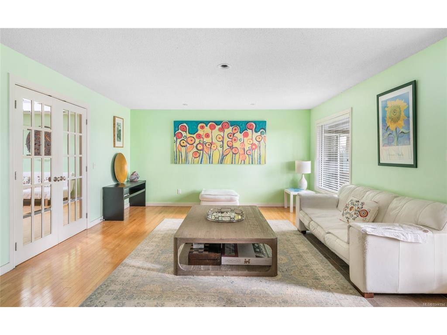
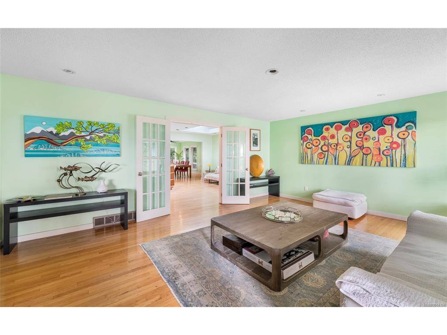
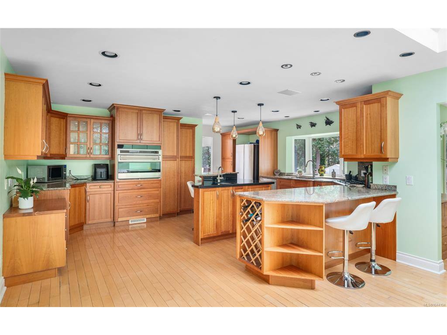
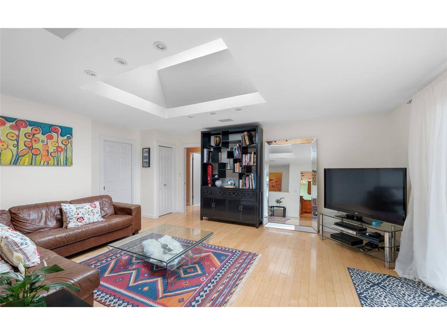
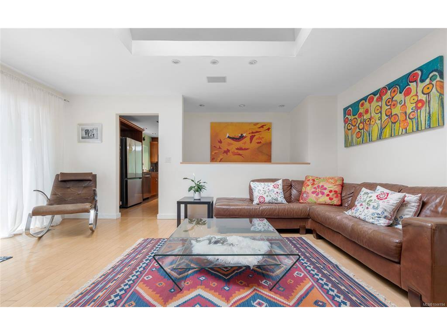
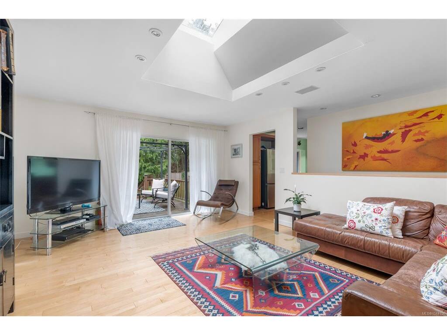
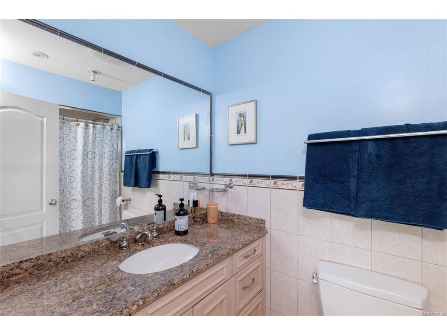
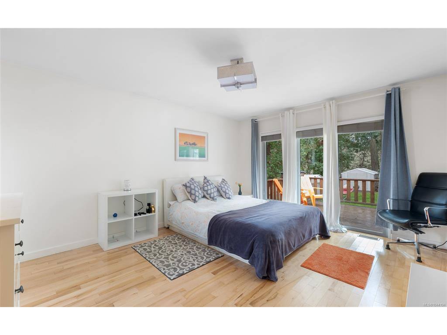
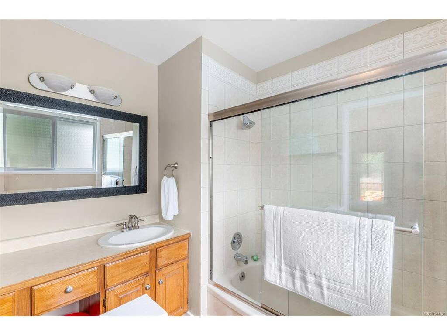
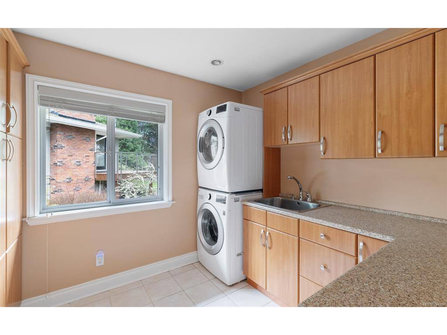
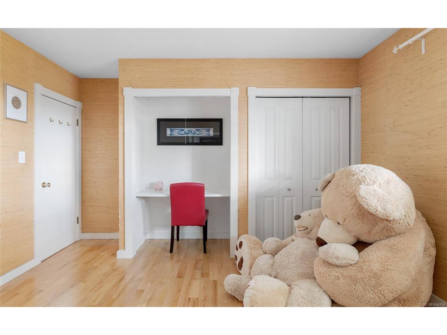
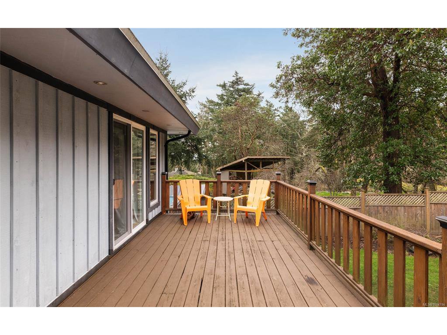
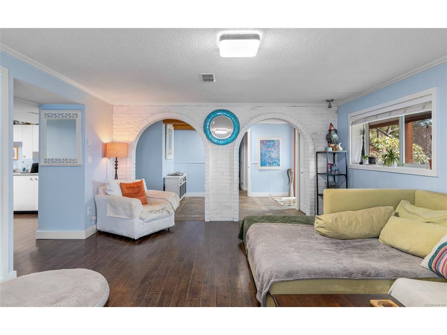
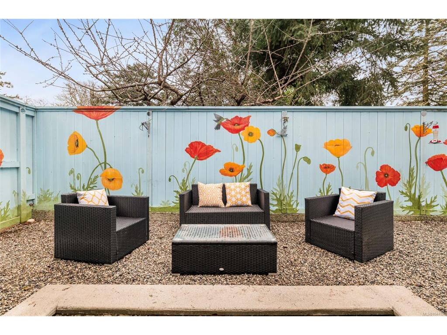
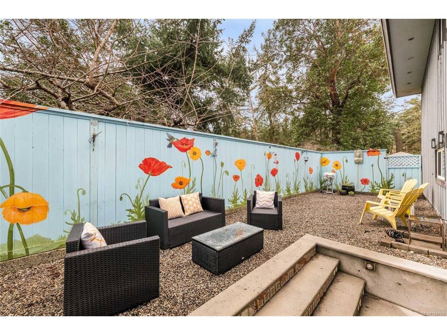
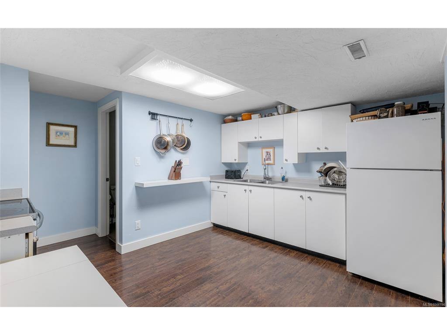
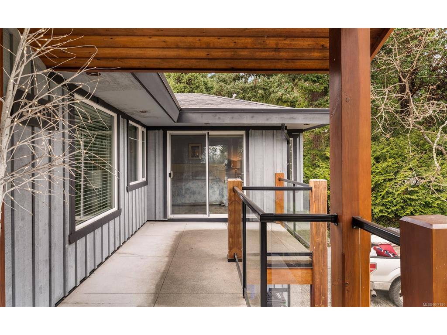
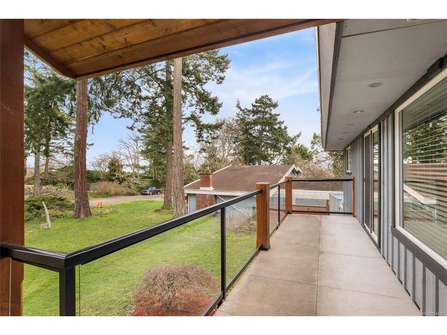
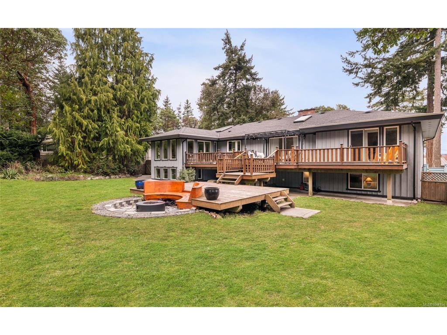
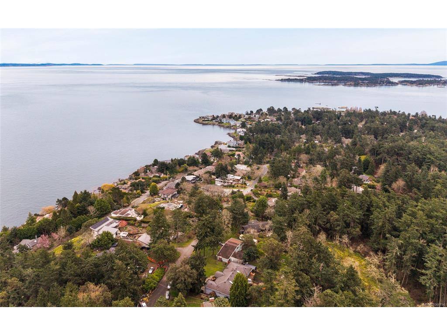
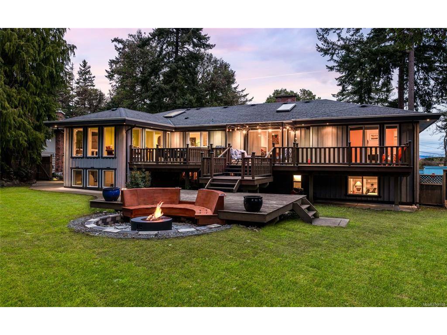
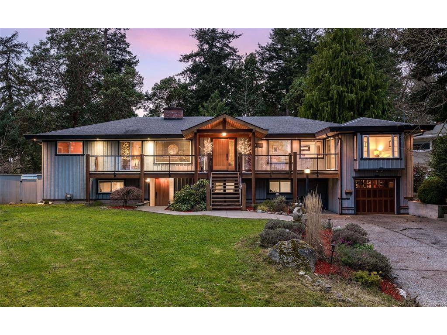
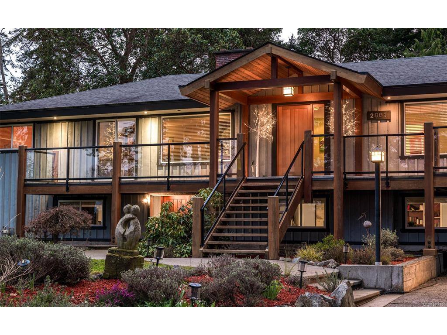
The unrivalled Ten Mile Point peninsula, known for its wooded coastal landscape, offers a serene escape from the bustle of the city, home to prestigious estates, secluded beaches, and just minutes from popular Cadboro Bay Village. Tucked at the end of a quiet cul-de-sac on a 0.4-acre lot backing onto Konukson Park, 2881 Phyllis St greets you with stunning curb appeal, a cedar entrance, custom fir doors and lighting. With almost 4,600 sq ft of flexible living space, this 5-6 bed, 5 bath home includes a versatile secondary suite with a private entrance and laundry, ideal for in-laws, teens, or rental income. The main level features a gourmet kitchen, wood fireplace, hardwood floors, Italian tile, skylights, and multiple ensuite bedrooms. Adjoining family rooms connected by French doors and a Sonos sound system running to outdoor spaces create an ideal entertaining flow. The private SW-facing yard offers mature trees, ample deck space, and a fire pit. Just minutes to amenities and UVic!

General

Property Type:Single Family Detached
Title of Ownership:LOT 10, BLOCK 6, PLAN VIP1438, SECTION 44, VICTORIA LAND DISTRICT
Layout:Main Level Entry with Lower Level(s)
Taxes:$12,414
Tax Year:2026
Finished Sq. Ft.:4,592
Unfinished Sq. Ft.:1,507
Year Built:1964

Building Details

Foundation: Poured Concrete
Roof: Asphalt Shingle
Heat/Air: Baseboard, Electric, Forced Air, Natural Gas, Wood

Site Influences

Lot SqFt: 17,544
Acres: 0.40
Water: Municipal
Waste: Sewer Connected
Parking: Additional, Attached, Driveway, Garage Double
Lot Features: Cul-de-sac, Family-Oriented Neighbourhood, Landscaped, Marina Nearby, Near Golf Course, No Through Road, Private, Quiet Area, Recreation Nearby, Serviced, Shopping Nearby, Southern Exposure, In Wooded Area

Room Dimensions

Main

Family Room 19x15
Ensuite 4-Piece
Laundry 9x9
Bedroom 13x13
Ensuite 4-Piece
Living Room 20x15
Media Room 15x18
Kitchen 15x19
Eating Area 9x14
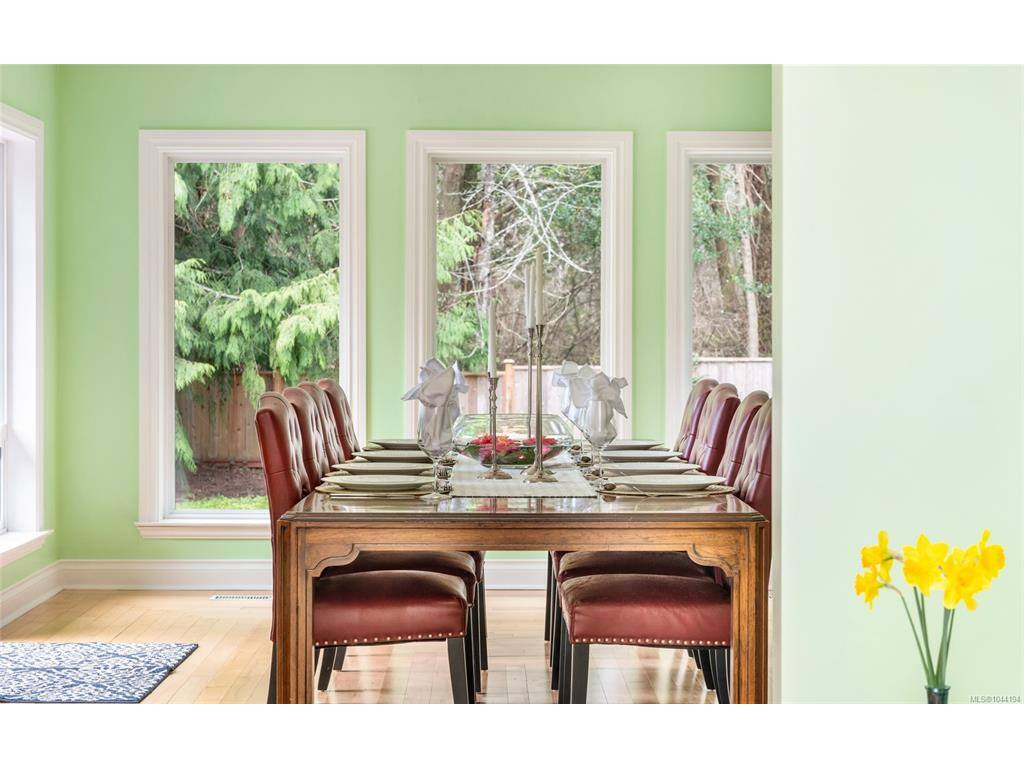
Dining Room 14x19
Bedroom - Primary 12x14
Sitting Room 9x8
Walk-in Closet 5x7
Porch 41x8
Porch 8x10

Property Details

Beds: 6
Baths: 5
Sq. Feet: 4,592
Year Built: 1964
Property Type: Single Family Detached
Municipality: Saanich East

Book a Tour

Book a Tour

All fields marked with * are required.


Request More Info

Request More Info

All fields marked with * are required.


Tell a Friend

Tell a Friend

All fields are required.


Mortgage Calculator

This is only a guide. Please verify this information with your mortgage specialist.


Back To Listings

Listed with:

Hannah Hayworth - Oakwyn Realty Ltd.
Phone: 250-588-9355

NOTE: MLS® property information is provided under copyright© by the Victoria Real Estate Board. The information is from sources deemed reliable, but should not be relied upon without independent verification.