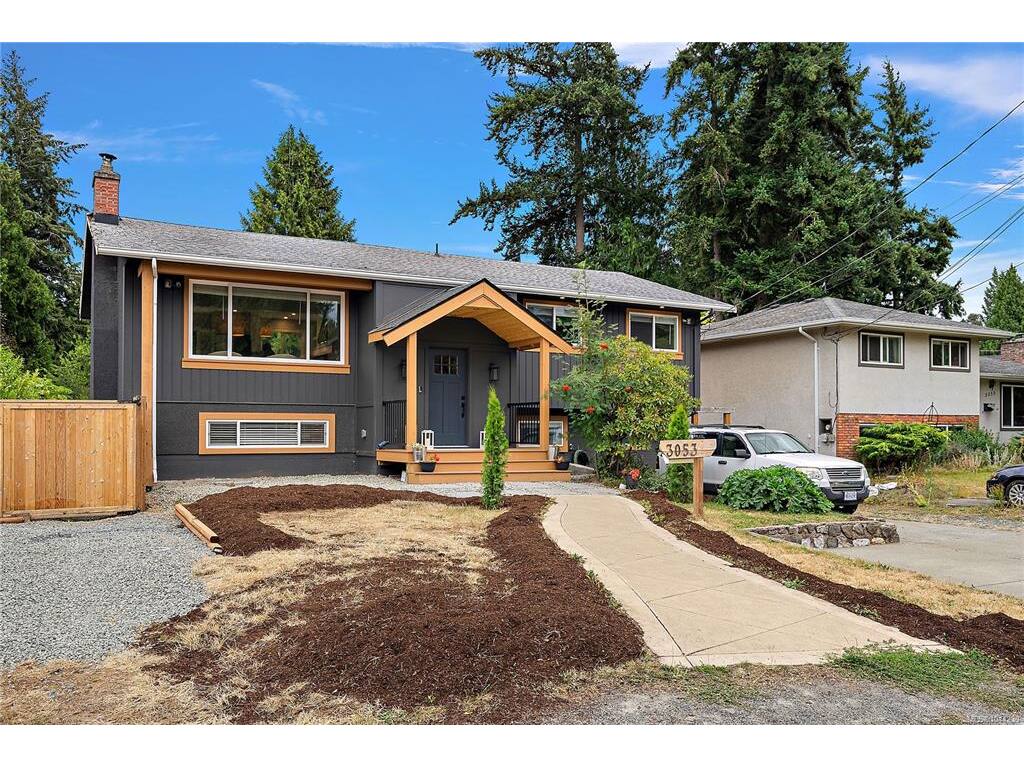
5 Bed Single Family Detached in Colwood

$1,200,000

3053 Jenner Rd
MLS® NO: 1044230

Description

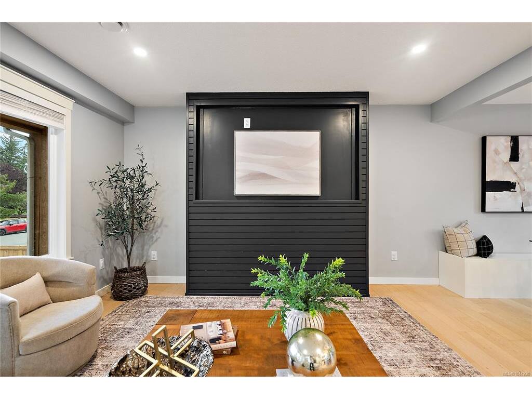
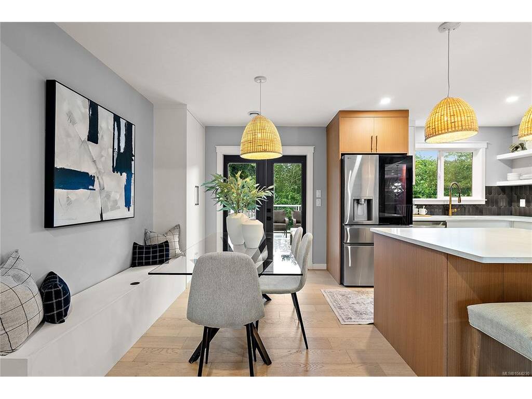
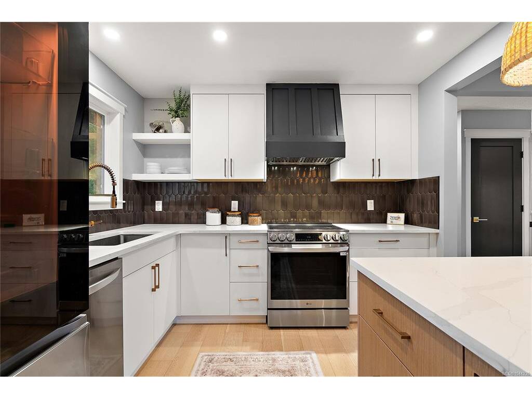
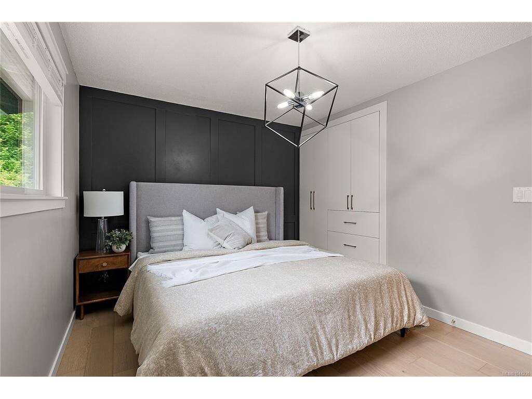
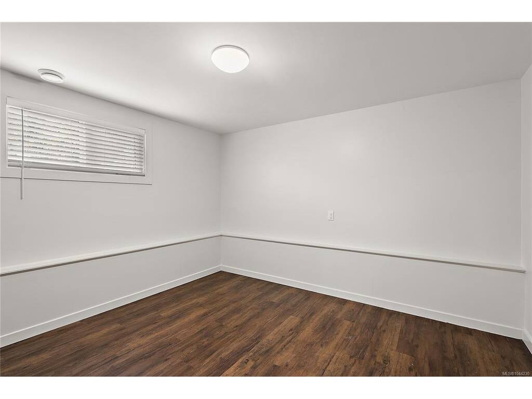
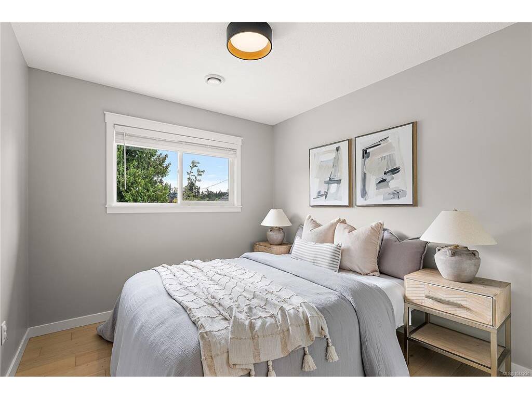
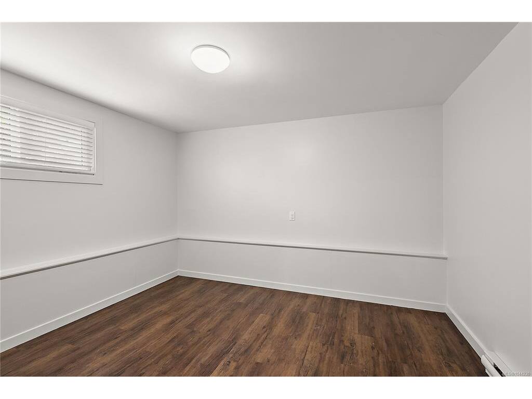
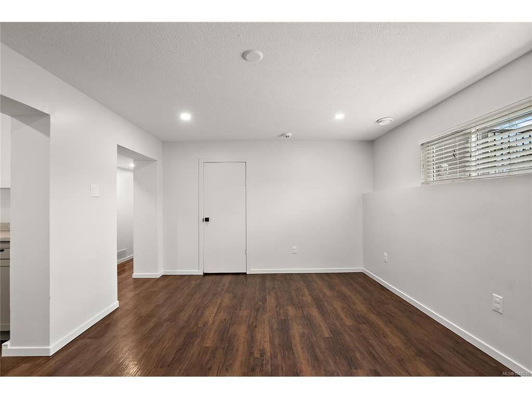
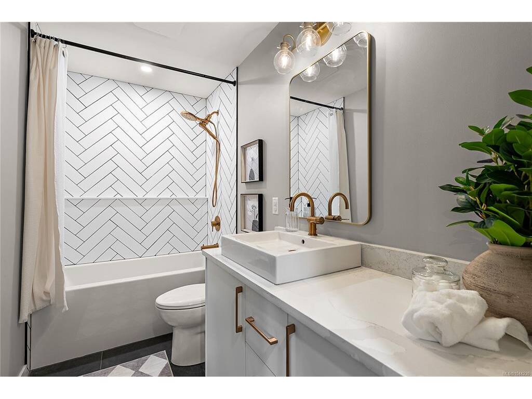
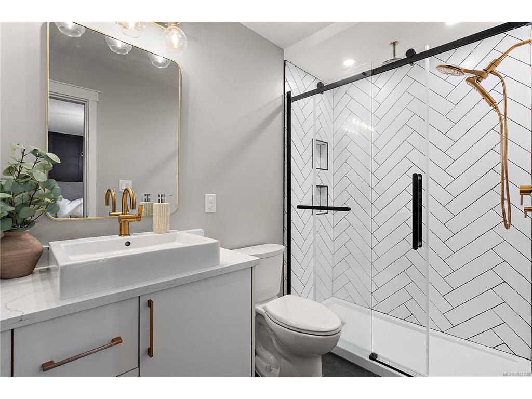
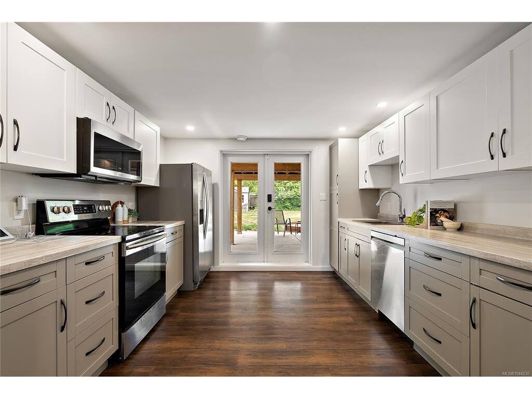
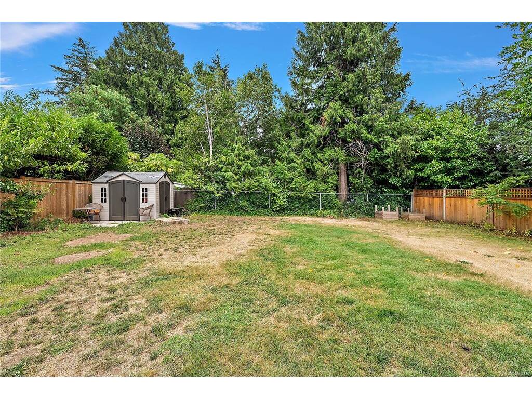
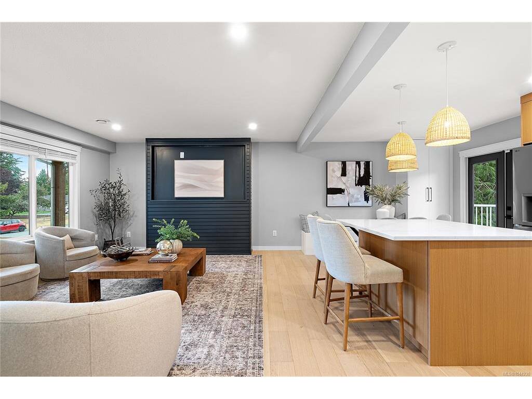
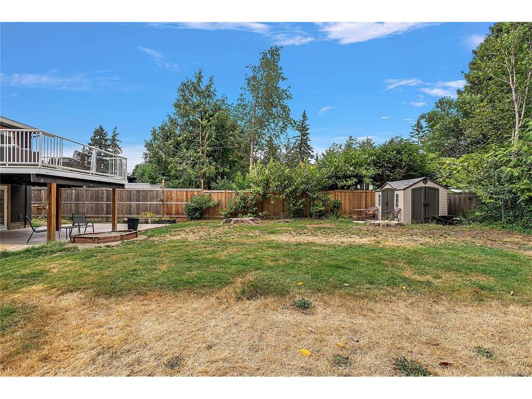
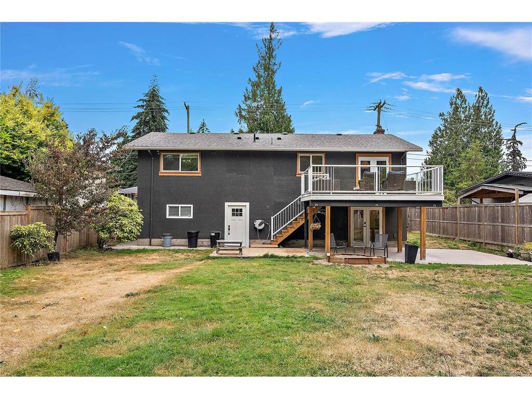
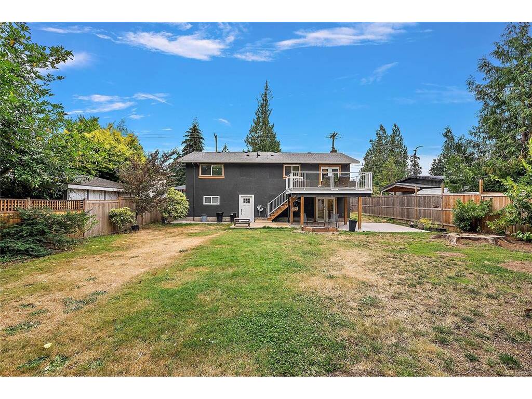
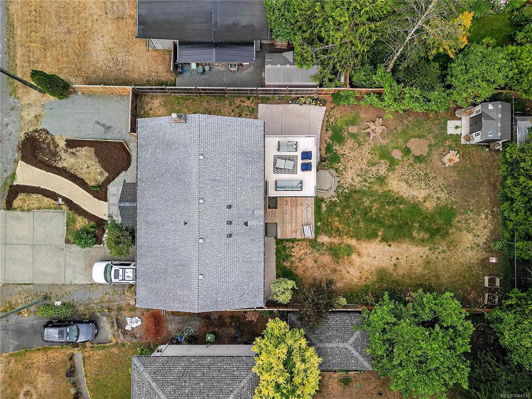
Tucked onto a quiet Colwood street under tall Douglas firs, this home has been renovated top to bottom and is ready to move into. The main level is bright and open, with a new kitchen built around a quartz island and stainless appliances, air conditioning for the warm months, and a large deck off the back for morning coffee and summer dinners. The living room is pre-wired for a fireplace whenever you want to add one. The primary bedroom has its own ensuite, with two more bedrooms, a full bath, and laundry on this level. Downstairs is a complete 1,091 sq ft suite with a separate entry, eat-in kitchen, its own laundry, full bath, and living room, set up to work as a one or two bedroom with a home office, all opening to a large covered patio. Outside is a big, level, fully fenced yard with mature trees, a shed, and room for RV parking. Walking distance to Colwood Elementary, with Royal Bay, Colwood Corners, and Esquimalt Lagoon close by.
General

Property Type:Single Family Detached
Title of Ownership:LOT 6, PLAN VIP18012, SECTION 69, ESQUIMALT LAND DISTRICT
Layout:Main Level Entry with Lower Level(s)
Taxes:$3,791
Tax Year:2026
Finished Sq. Ft.:2,257
Unfinished Sq. Ft.:889
Year Built:1966

Building Details

Foundation: Poured Concrete
Roof: Asphalt Shingle
Heat/Air: Forced Air, Heat Pump

Site Influences

Lot SqFt: 0
Acres: 0.00
Water: Municipal
Waste: Sewer To Lot
Parking: Driveway

Room Dimensions

Main

Entrance 7'x7'
Living Room 16'x15'
Dining Room 8'x10'
Kitchen 10'x10'
Bathroom 4-Piece
Bathroom 3-Piece
Bedroom 9'x10'
Bedroom 9'x12'
Bedroom - Primary 13'x10'
Porch 9'x5'
Deck 16'x16'

Lower

Living Room 16'x11'
Kitchen 11'x11'
Bathroom 4-Piece
Entrance 6'x11'

Property Details

Beds: 5
Baths: 3
Sq. Feet: 2,257
Year Built: 1966
Property Type: Single Family Detached
Municipality: Colwood
Book a Tour

Book a Tour

All fields marked with * are required.

Request More Info

Request More Info

All fields marked with * are required.


Tell a Friend

Tell a Friend

All fields are required.


Mortgage Calculator

This is only a guide. Please verify this information with your mortgage specialist.


Back To Listings

Listed with:

Melissa Thimot - Coldwell Banker Oceanside Real Estate

NOTE: MLS® property information is provided under copyright© by the Victoria Real Estate Board. The information is from sources deemed reliable, but should not be relied upon without independent verification.