3 Bed Row/Townhouse in Langford
$869,900

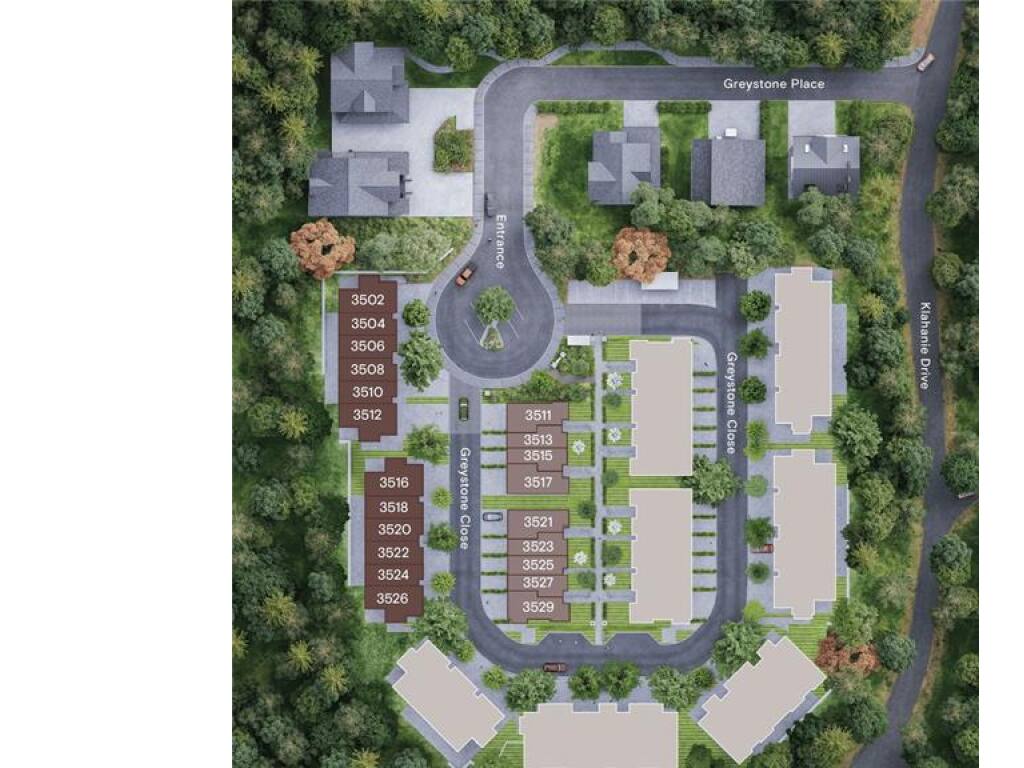
3506 Greystone Close
MLS® NO: 1044379

Description

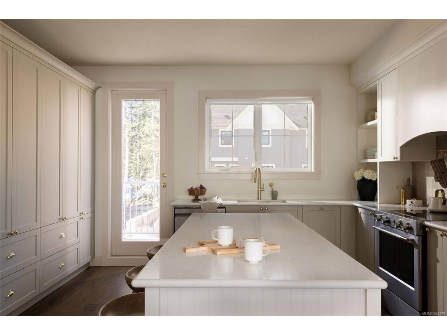
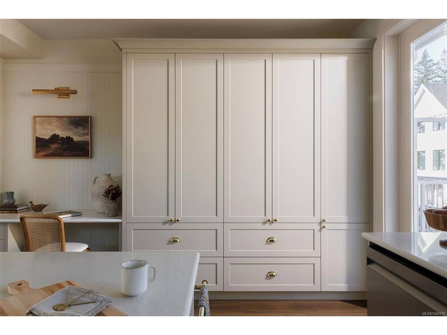
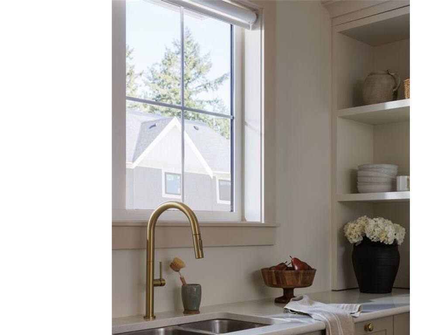
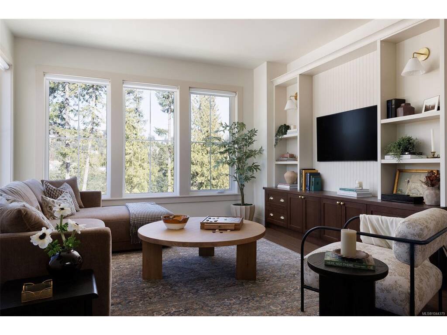
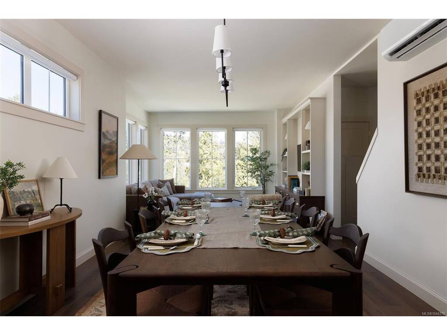
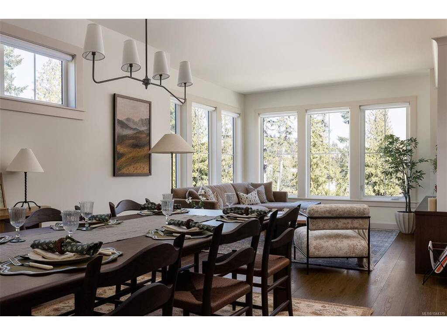
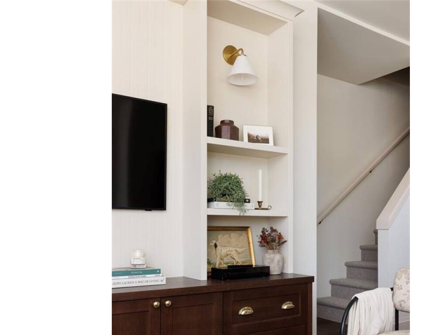
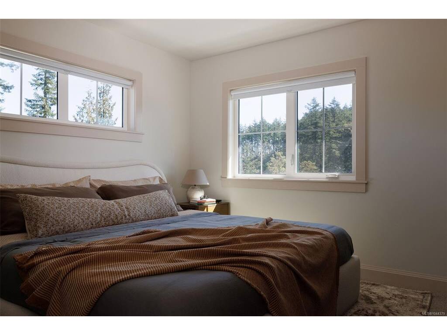
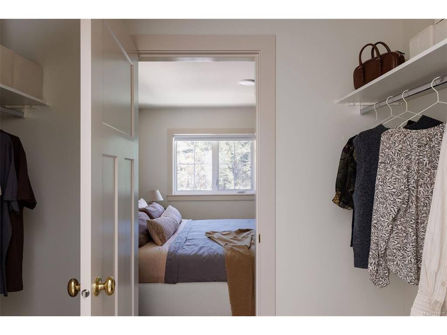
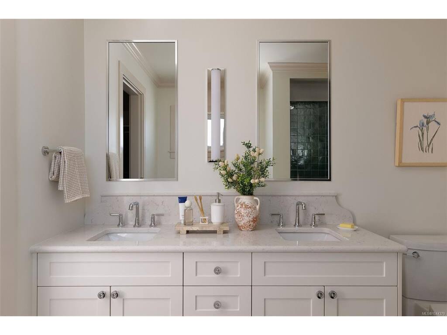
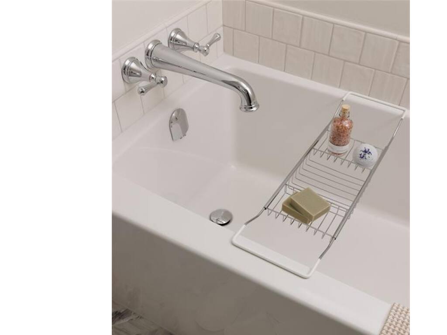
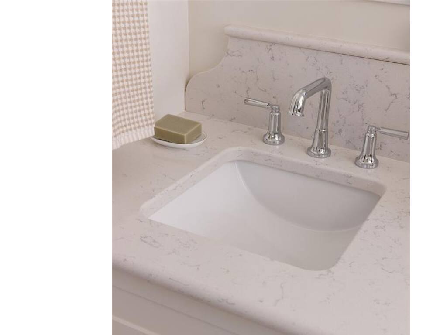
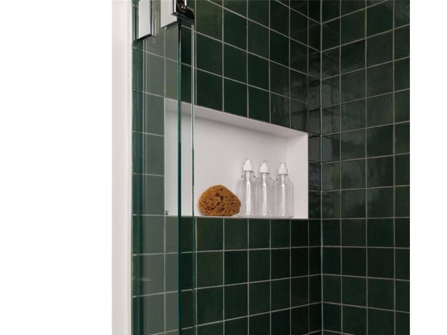
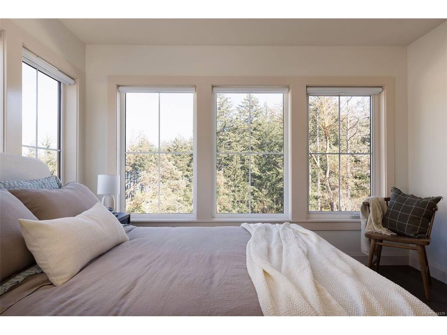
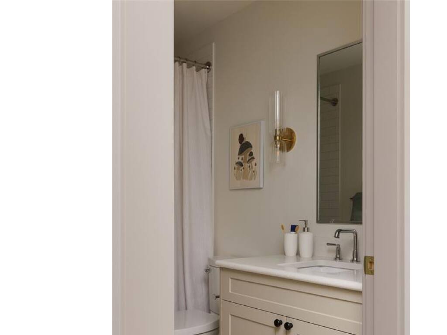
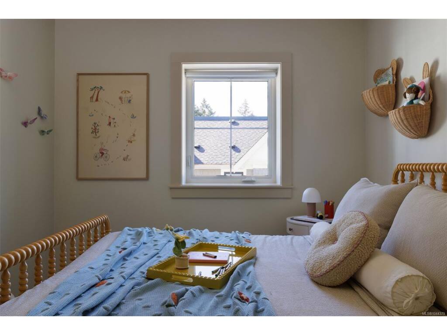
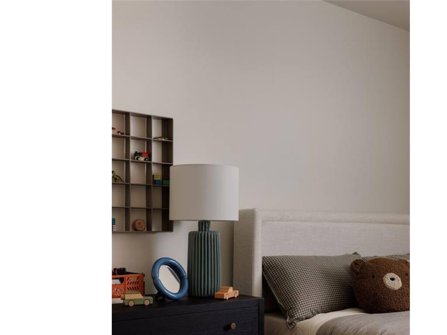
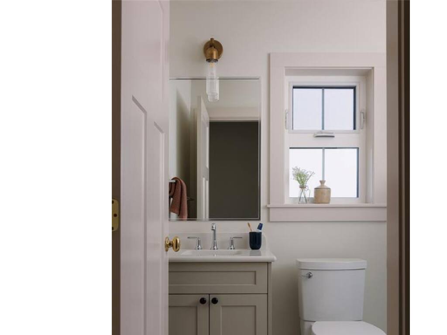
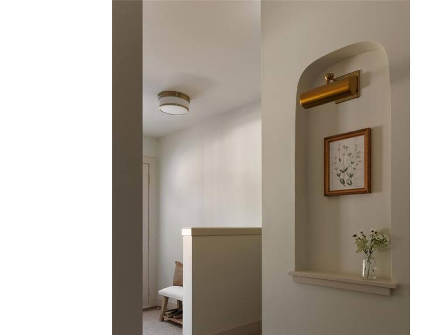
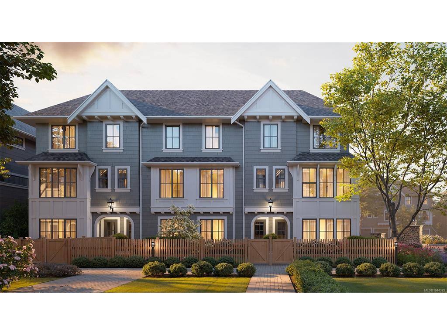
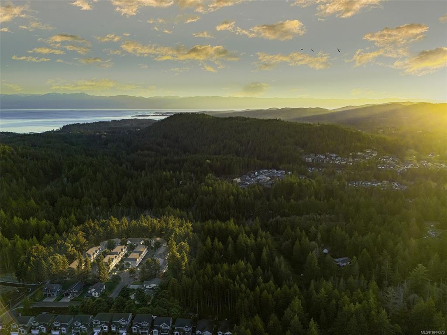
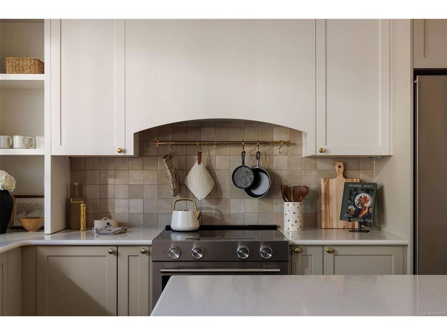
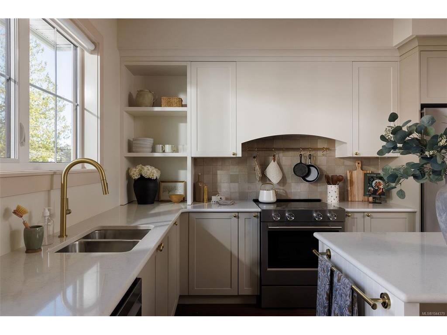
Set on a quiet cul-de-sac in a serene South Langford neighbourhood, Woodrow is a beautifully crafted collection of townhomes by Formwell, completing this summer. Backing onto natural surroundings, this Forestside home offers multiple outdoor areas with a private patio and separate balcony. Interiors by Bidgood begin with an open-concept main floor featuring well-proportioned living and dining, powder room, and a wrap-around kitchen with shaker cabinetry, premium appliances and generous integrated storage. Upstairs, a spacious primary includes a walk-in closet and a 5-piece ensuite with double vanity, soaker tub, glass shower, heated herringbone-tile floors, plus two more bedrooms, main bath and laundry. A versatile lower level features a tandem garage with parking for two cars or room for a gym, office or storage, plus driveway parking. Dual-zone heat pump for year-round comfort. Minutes to parks, schools and amenities. Photos are of the display home. Open house Saturday 11am–1pm.

General

Property Type:Row/Townhouse
Title of Ownership:LOT A SECTION 69 METCHOSIN DISTRICT PLAN EPP134077
Layout:Ground Level Entry With Main Up
Number of Floors:3
Taxes:$1
Tax Year:2026
Finished Sq. Ft.:1,445
Unfinished Sq. Ft.:590
Year Built:2026

Building Details

Foundation: Slab
Roof: Asphalt Shingle
Heat/Air: Baseboard, Electric, Heat Pump

Site Influences

Lot SqFt: 1,307
Acres: 0.03
Water: Municipal
Waste: Sewer Connected
Parking: Driveway, Garage, Guest
Lot Features: Cul-de-sac, Easy Access, Family-Oriented Neighbourhood, Landscaped, Private, Quiet Area, Recreation Nearby, Shopping Nearby, In Wooded Area, See Remarks

Room Dimensions

Main

Bathroom 2-Piece

Second

Kitchen 15'0"x12'5"
Dining Room 11'7"x11'1"
Living Room 11'7"x15'11"

Lower

Garage 10'0"x38'11"

Third

Bedroom - Primary 11'7"x11'1"
Ensuite 4-Piece
Walk-in Closet 9'0"x10'10"
Bedroom 9'0"x8'9"
Ensuite 5-Piece
Walk-in Closet 8'3"x5'0"

Property Details

Beds: 3
Baths: 3
Sq. Feet: 1,445
Year Built: 2026
Property Type: Row/Townhouse
Municipality: Langford

Book a Tour

Book a Tour

All fields marked with * are required.


Request More Info

Request More Info

All fields marked with * are required.


Tell a Friend

Tell a Friend

All fields are required.


Mortgage Calculator

This is only a guide. Please verify this information with your mortgage specialist.


Back To Listings

Listed with:

Michael Smith - Royal LePage Coast Capital - Chatterton
Phone: 250-220-9557

NOTE: MLS® property information is provided under copyright© by the Victoria Real Estate Board. The information is from sources deemed reliable, but should not be relied upon without independent verification.