6 Bed Single Family Detached in Victoria
$999,999

3128 Quadra St
MLS® NO: 1044580

Description

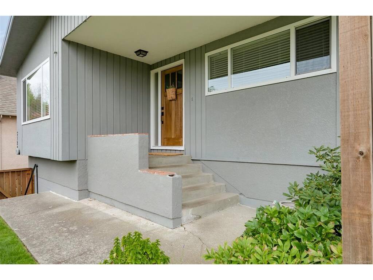
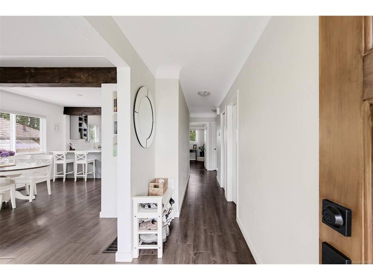
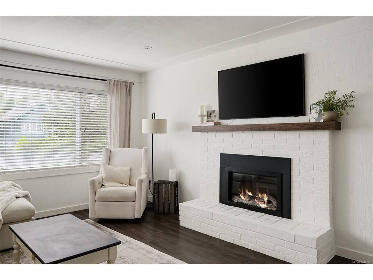
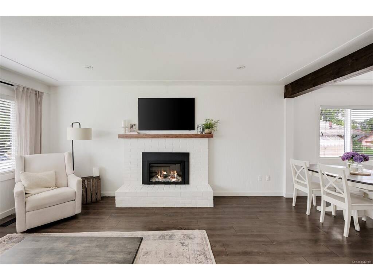
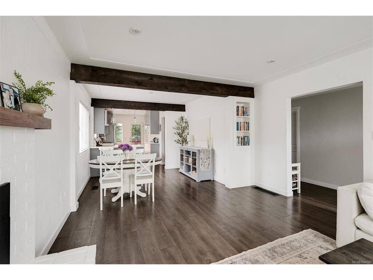
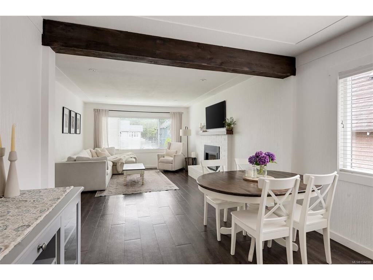
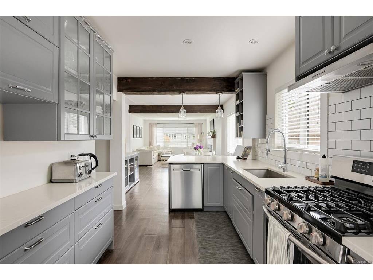
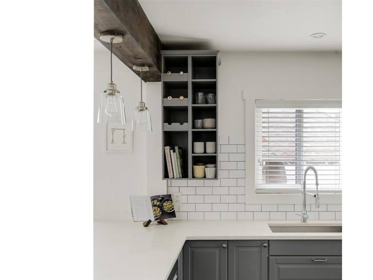
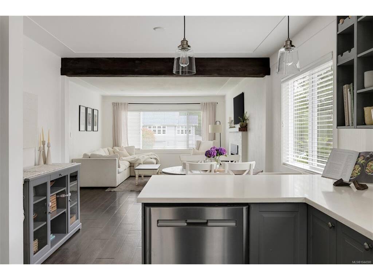
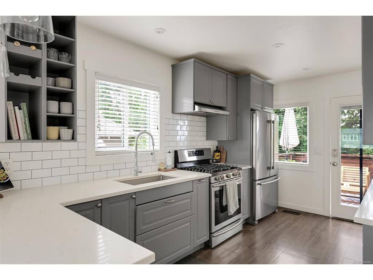
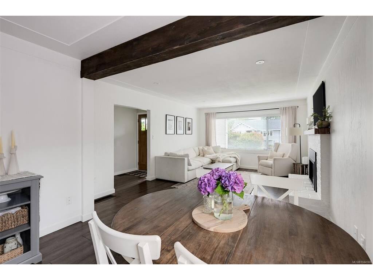
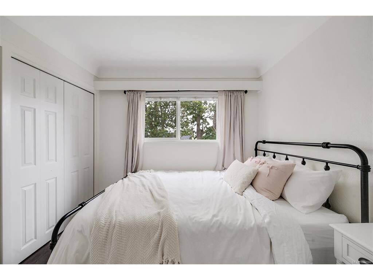
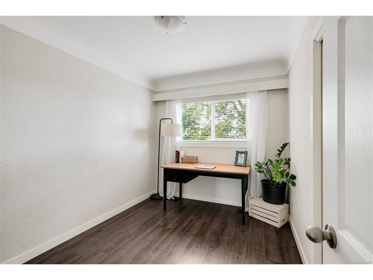
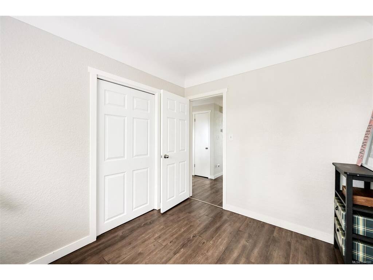
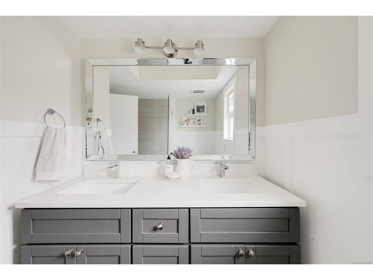
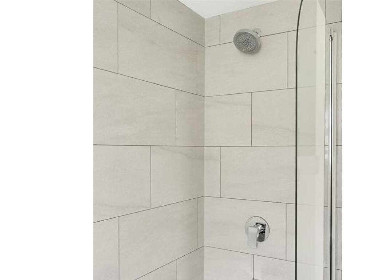
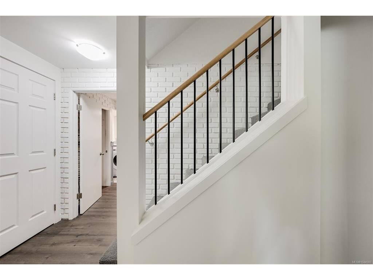
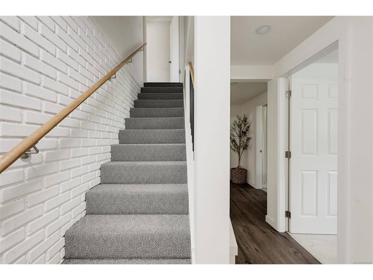
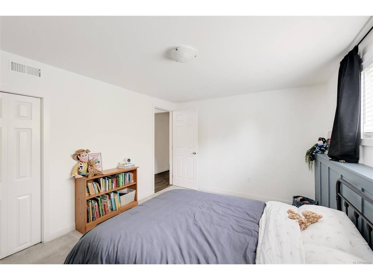
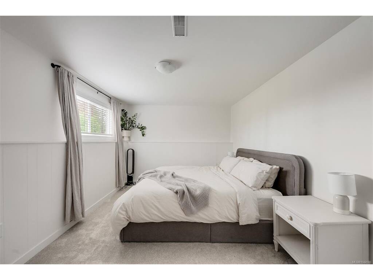
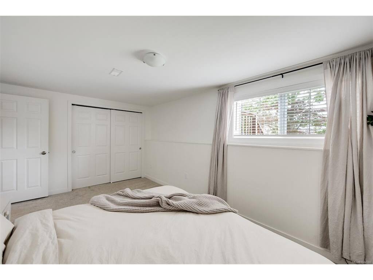
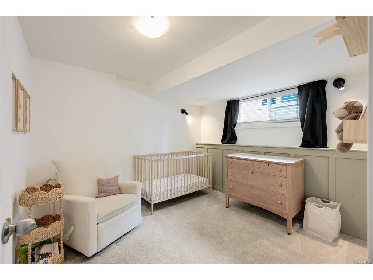
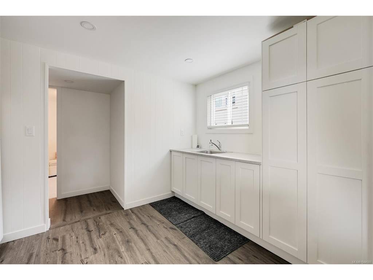
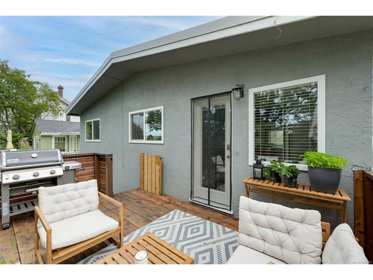
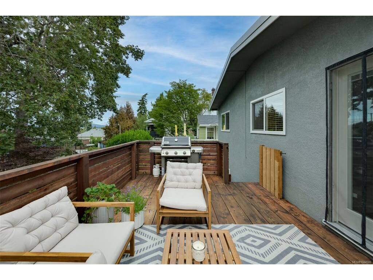
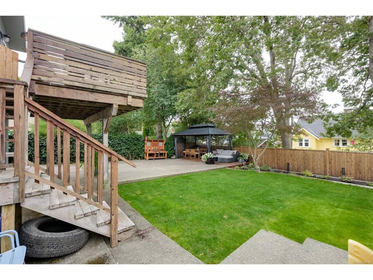
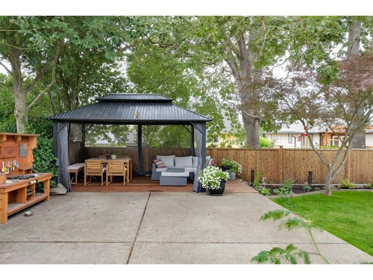
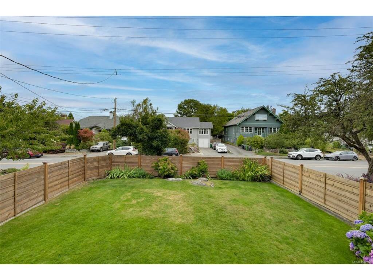
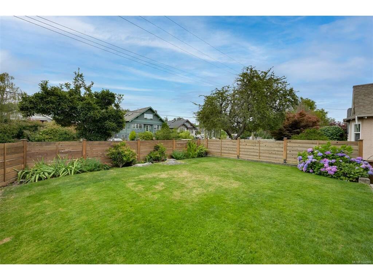
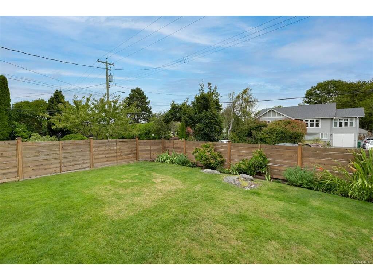
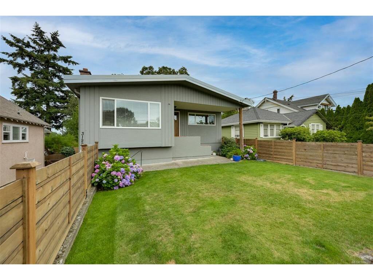
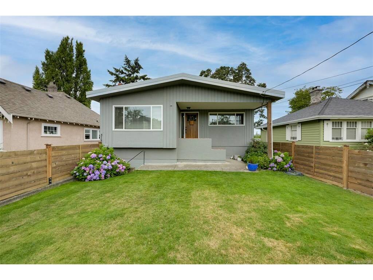
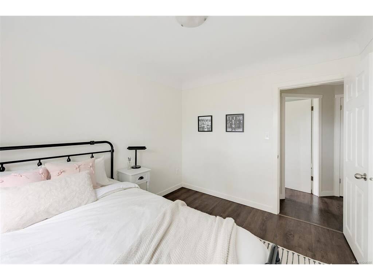
Centrally located and beautifully modernized, this bright family home offers exceptional flexibility with a lower level roughed in for a future suite. The open-concept floor plan is filled with natural light and features quartz countertops, stainless steel appliances, gas oven, and a new fireplace insert (2025). Step outside to enjoy the meticulously landscaped front and back yards, perfect for entertaining on the newly renovated lower deck and patio (2026) or the upper deck, updated in 2017. Major updates provide peace of mind, including new windows (2017), a fully fenced yard (2021), a gas furnace (2021), and a renovated lower level (2025) that’s ready to be easily converted into a 2/3 bedroom suite. Ideally situated within walking distance of major amenities/parks while still offering convenient access in and out of town, this move-in-ready home provides ample space, modern updates, and outstanding potential to suit a variety of lifestyles.

General

Property Type:Single Family Detached
Title of Ownership:LOT 14, BLOCK 5, PLAN VIP1190, SECTION 4, VICTORIA LAND DISTRICT
Layout:Split Entry
Taxes:$4,612
Tax Year:2026
Finished Sq. Ft.:2,116
Unfinished Sq. Ft.:213
Year Built:1966

Building Details

Foundation: Slab, Other
Roof: Asphalt Torch On, Membrane
Heat/Air: Natural Gas

Site Influences

Lot SqFt: 5,040
Acres: 0.12
Lot Shape: 45 ft wide x 112 ft deep
Water: Municipal
Waste: Sewer To Lot
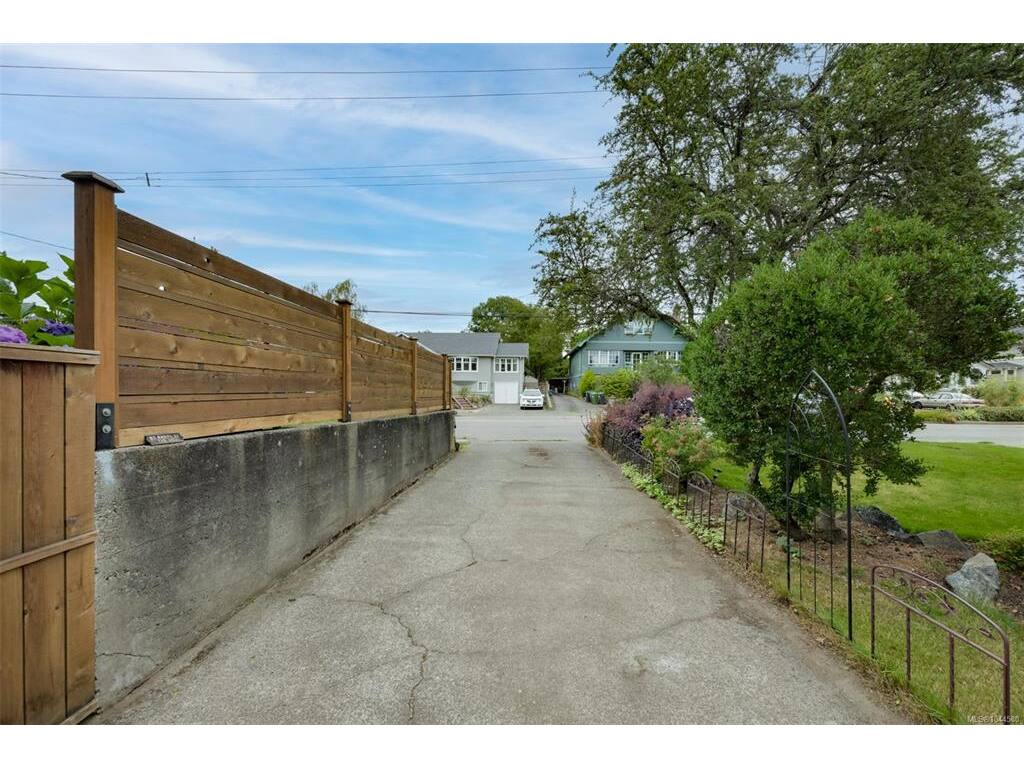
Parking: Driveway, On Street
Lot Features: Central Location, Family-Oriented Neighbourhood, Landscaped, Level, Recreation Nearby, Shopping Nearby, Sidewalk

Room Dimensions

Main

Kitchen 8x16
Dining Room 11x7
Living Room 13x17
Entrance 4x10
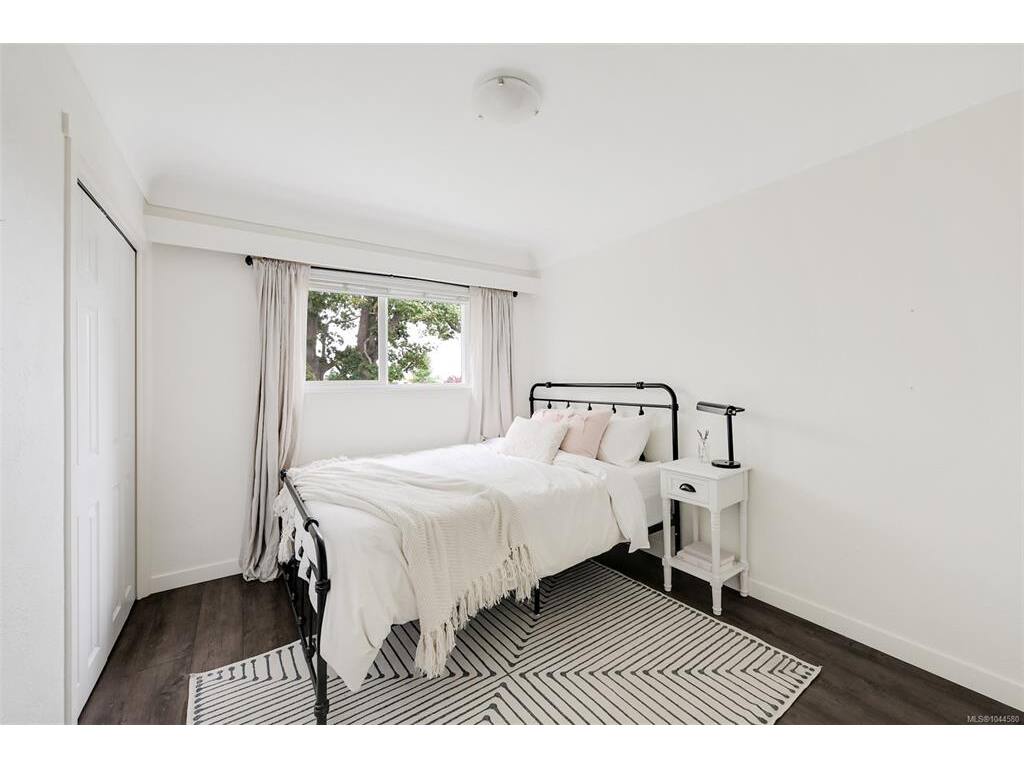
Bedroom 11x12
Bathroom 5-Piece
Bedroom 9x11
Bedroom 9x11

Lower

Bedroom 10x11
Laundry 11x5
Bedroom 10x14
Bathroom 5-Piece
Bedroom - Primary 16x10
Mud Room 9x11

Property Details

Beds: 6
Baths: 2
Sq. Feet: 2,116
Year Built: 1966
Property Type: Single Family Detached
Municipality: Victoria
Book a Tour

Book a Tour

All fields marked with * are required.


Request More Info

Request More Info

All fields marked with * are required.


Tell a Friend

Tell a Friend

All fields are required.


Mortgage Calculator

This is only a guide. Please verify this information with your mortgage specialist.


Back To Listings

Listed with:

Marcus Degroot - Sutton Group West Coast Realty
Phone: 250-882-0898

NOTE: MLS® property information is provided under copyright© by the Victoria Real Estate Board. The information is from sources deemed reliable, but should not be relied upon without independent verification.