3 Bed Single Family Detached in Langford














Description
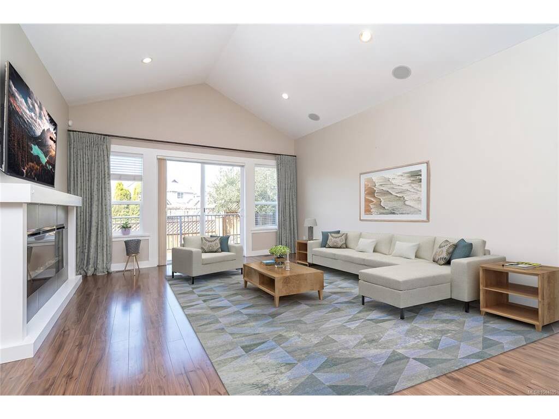
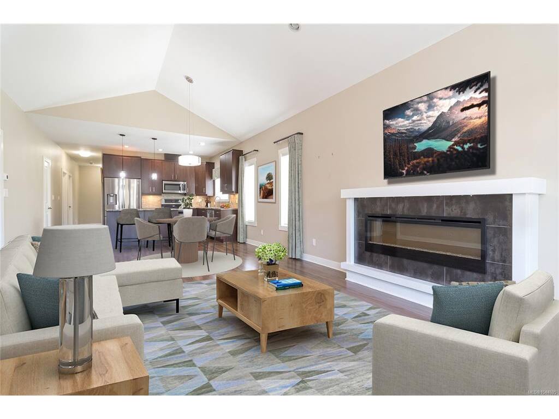
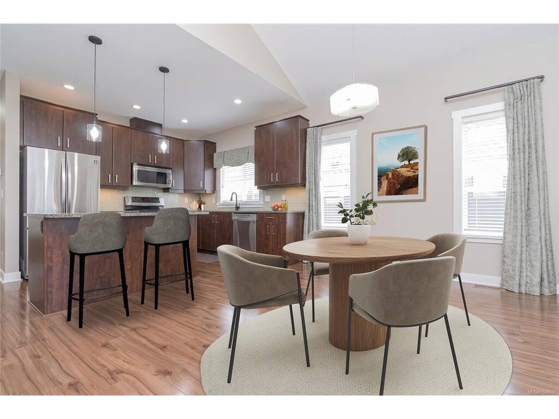
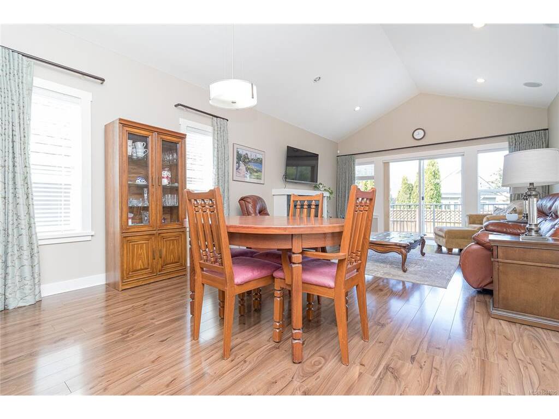
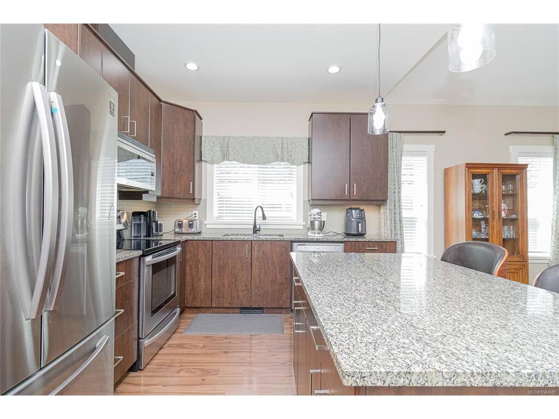
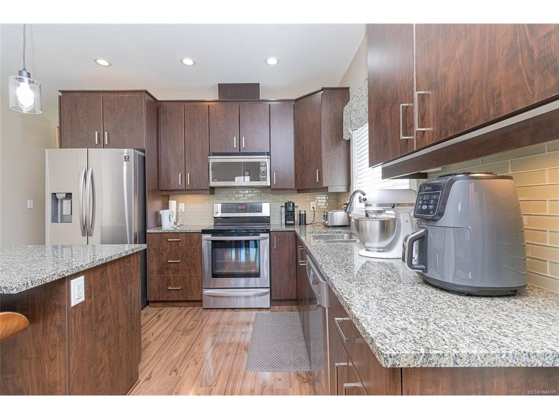
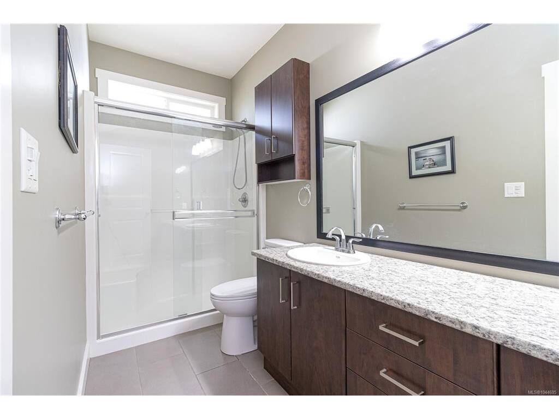
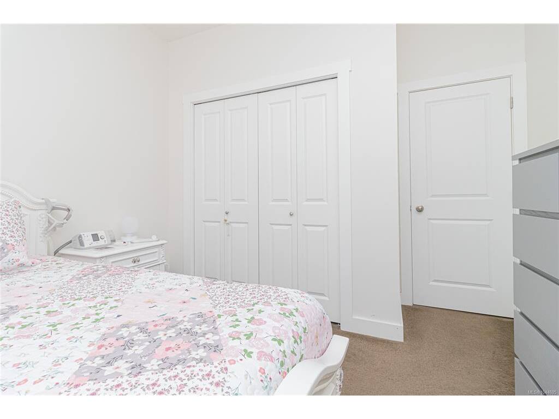
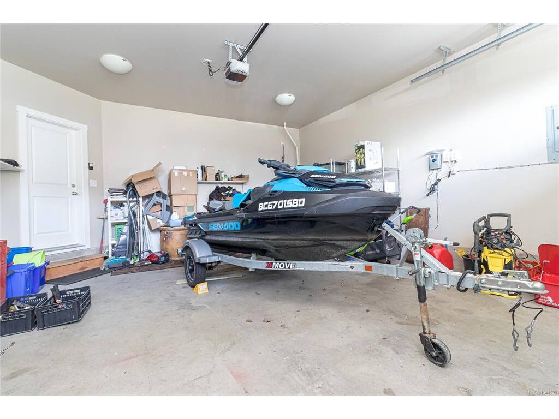
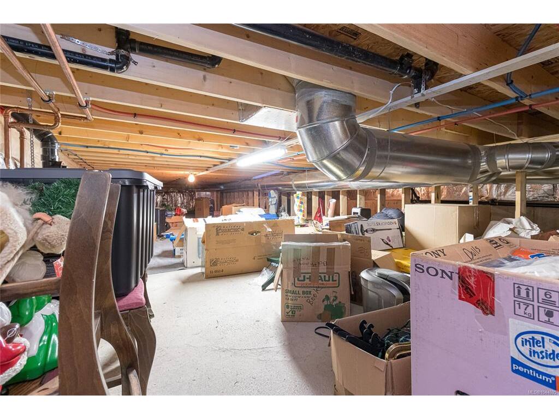
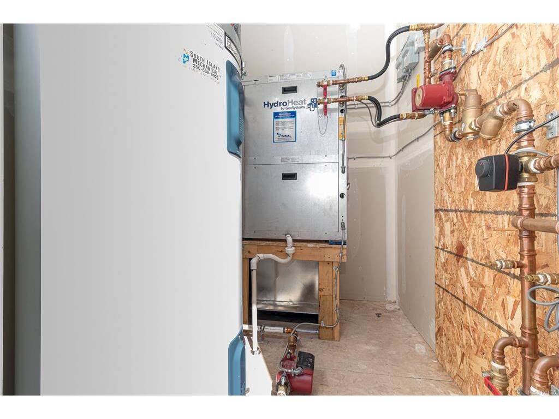
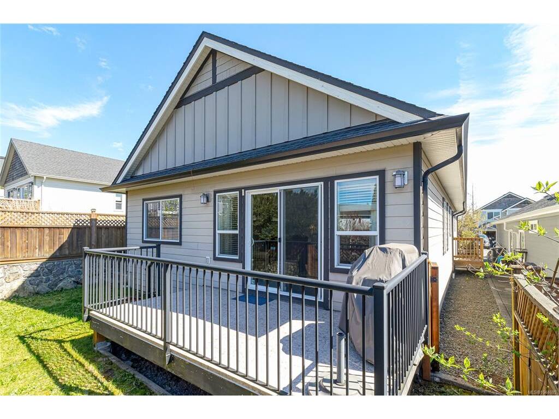
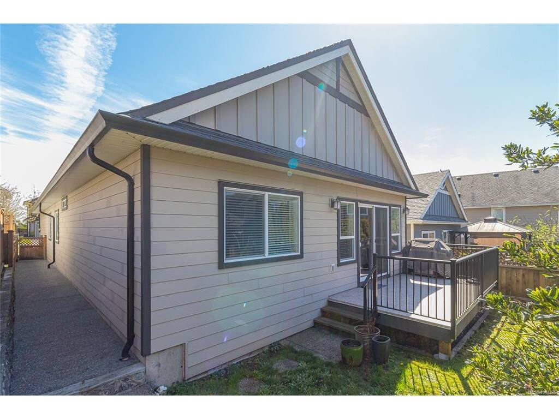
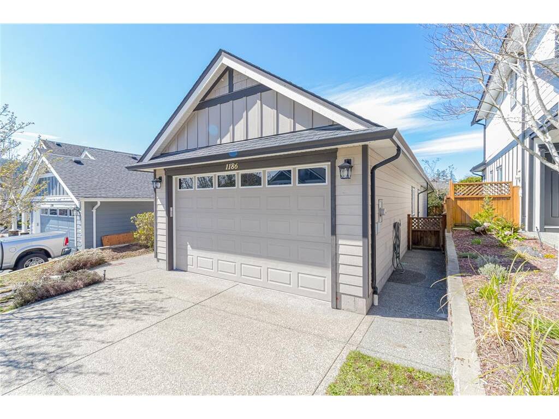
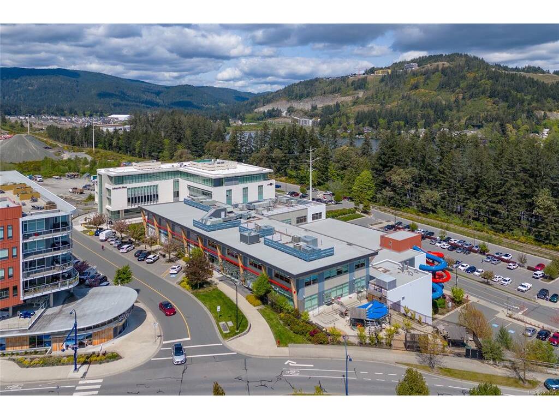
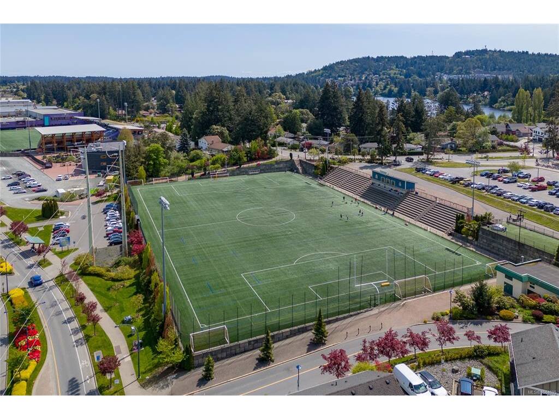
OPEN HOUSE SAT & SUN Aug. 29 & 30 1:30-3 Built by Verity and Certified Built Green, this beautifully cared-for 3-bedroom, 2-bathroom rancher combines quality craftsmanship with energy-efficient geothermal heating and cooling for exceptional year-round comfort. The thoughtfully designed single-level layout features an open-concept kitchen with solid-surface countertops, stainless steel appliances, and a large island overlooking the spacious dining and living areas, where vaulted ceilings create a bright, airy feel. The generous primary suite offers a walk-in closet and a 4-piece ensuite, while the living space flows effortlessly to a vinyl deck and fully fenced, low-maintenance backyard—ideal for entertaining, gardening, or simply unwinding. Additional features include built-in living room speakers, an electric fireplace, central vacuum, a heated crawlspace with abundant storage, and an oversized double garage with impressive 10-foot ceilings. Situated on a quiet no-through street in the sought-after Westhills community, you'll enjoy easy access to scenic walking trails, Belmont Secondary School, the YMCA, and Jordie Lunn Bike Park. Offering the perfect blend of modern comfort, energy efficiency, and easy-care living, this home is ready to welcome its next owners.
General
Building Details
Site Influences
Room Dimensions
Main
