2 Bed Condo Apartment in Langford











Description
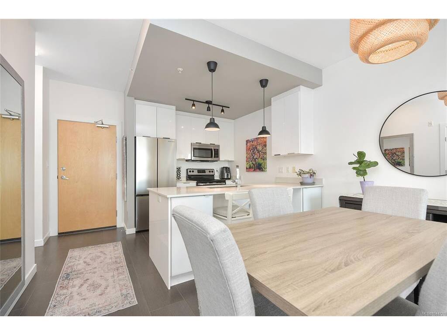
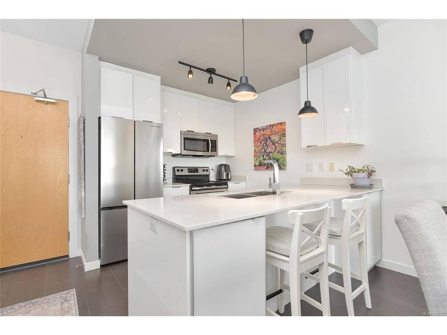
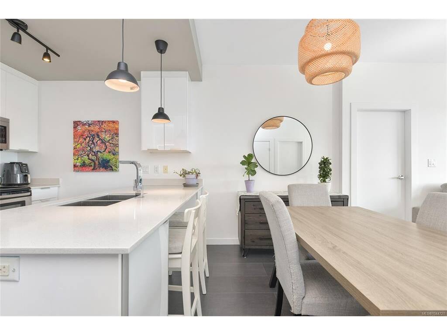
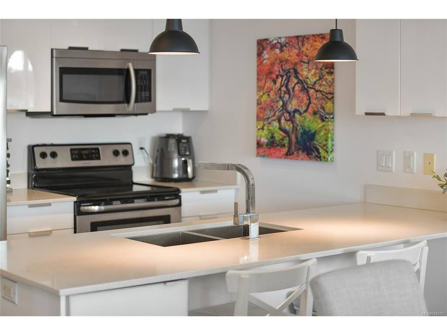
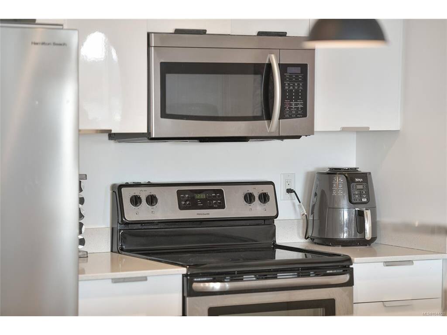
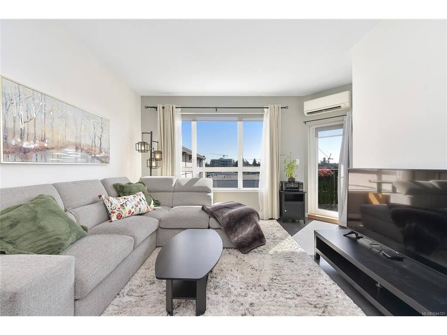
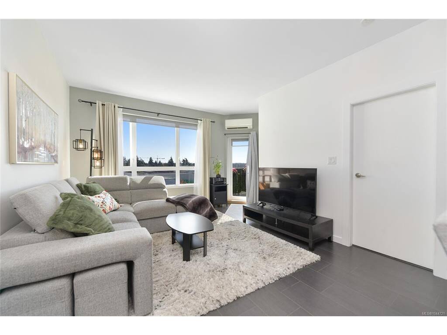
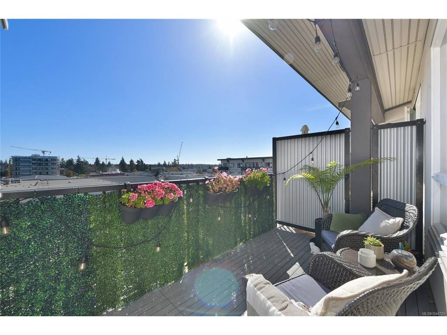
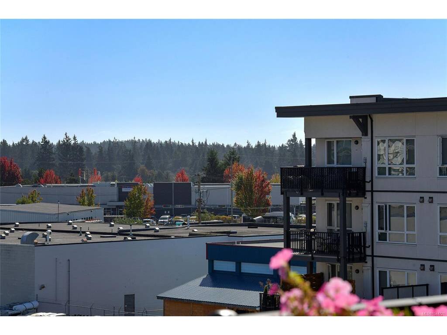
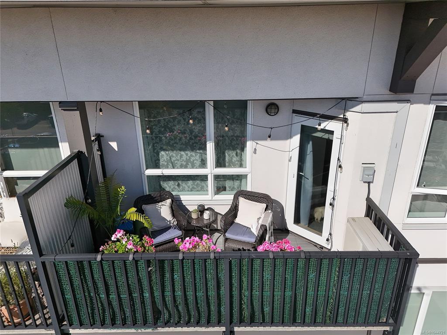
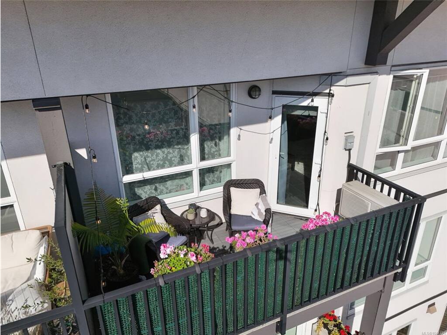
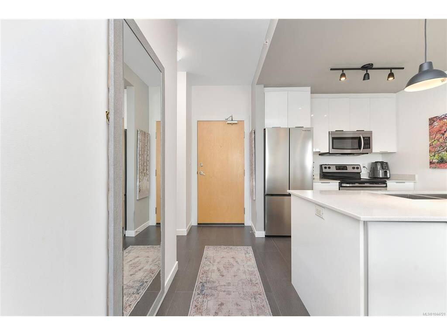
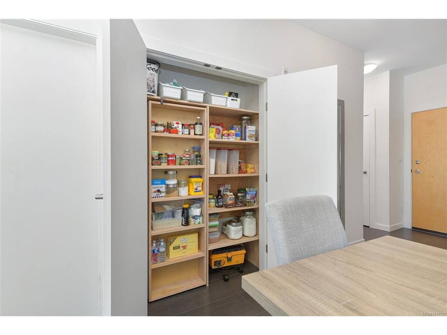
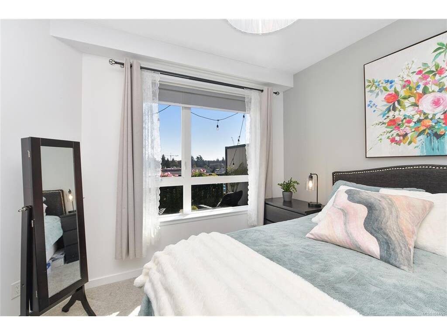
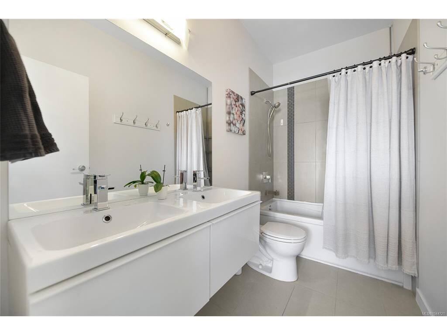
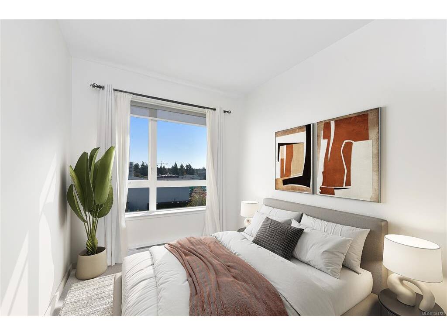
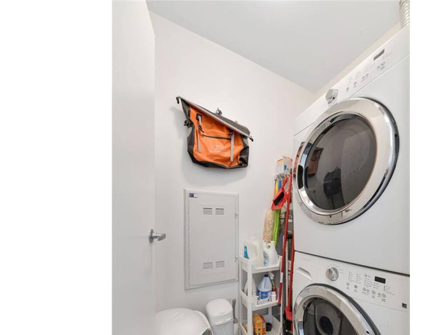
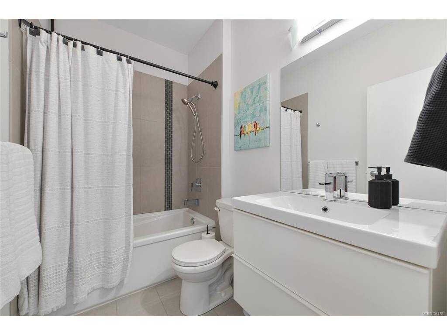
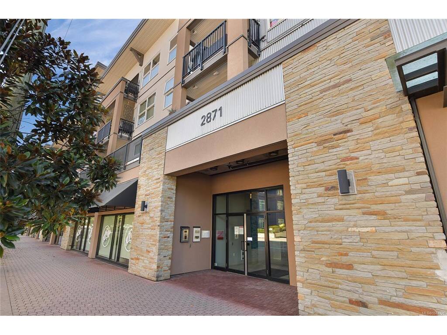
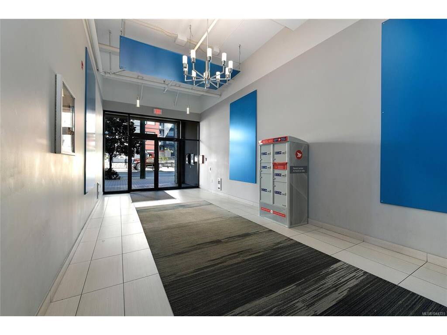
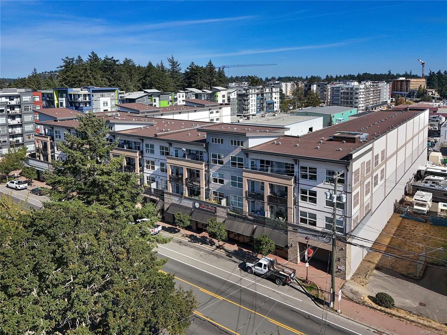
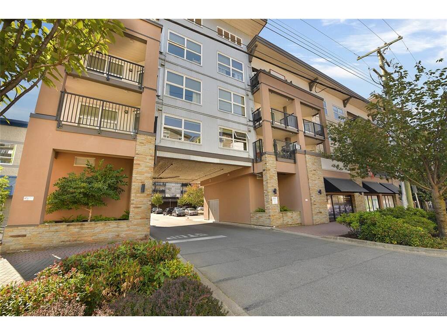
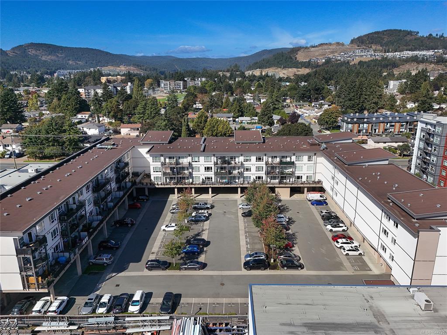
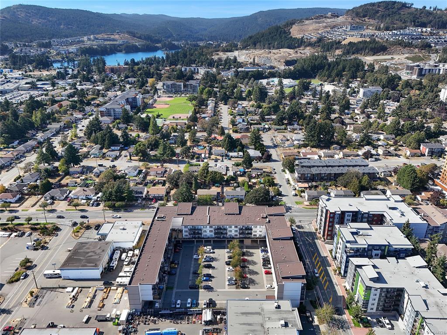
TOP FLOOR TWO BEDROOM PLUS 2 BATHROOM UNIT! Prepare to be impressed by this stylish condo with many great features including an open concept floor plan, primary bedroom complete with walk-in closet plus 5-piece ensuite with heated floor, private covered deck, built-in pantry, spacious washer/dryer room, Modern kitchen complete with quartz countertop and upgraded fridge plus dishwasher, heat pump, Moen faucets and 4-piece bathroom. The Utopia building is conveniently located in the City of Langford close to everything the Westshore lifestyle has to offer including shops, dining, the Galloping Goose Trail, transit, hikes, activities and all major amenities! Book your appointment now!
General
Property Type:Condo Apartment
Title of Ownership:STRATA LOT 98, PLAN EPS814, SECTION 5, ESQUIMALT LAND DISTRICT, TOGETHER WITH AN INTEREST IN THE COMMON PROPERTY IN PROPORTION TO THE UNIT ENTITLEMENT OF THE STRATA LOT AS SHOWN ON FORM V
Layout:Condo
Number of Floors:4
Taxes:$2,758
Tax Year:2026
Finished Sq. Ft.:864
Unfinished Sq. Ft.:82
Year Built:2012
Building Details
Foundation: Poured Concrete
Roof: Membrane
Heat/Air: Baseboard, Electric, Heat Pump
Site Influences
Lot SqFt: 864
Acres: 0.02
Water: Municipal
Waste: Sewer Connected
Parking: Open
Strata Lot Information
Complex: Utopia
Strata Fee: $412
Minimum Age: 0
Age Notes: See Bylaws.
Rental Restrictions: Unrestricted
Rental Notes: See Bylaws.
Pets Allowed: Aquariums, Birds, Caged Mammals, Cats, Dogs, Number Limit
Pet Notes: 1 dog or 1 cat, reasonable #fish, small caged mammals or small aquarium animals, up to 2 caged birds
Room Dimensions
Main
Entrance
8'9x3'11
Kitchen
9'3x8'7
Dining Room
12'2x6'10
Bedroom - Primary
12'1x11'10
Walk-in Closet
5x4'5
Ensuite
5-Piece
Bedroom
13'6x8'8
Bathroom
4-Piece
Laundry
6'7x4'7
Deck
13x6'7
