2 Bed Condo Apartment in Saanich East
$779,900

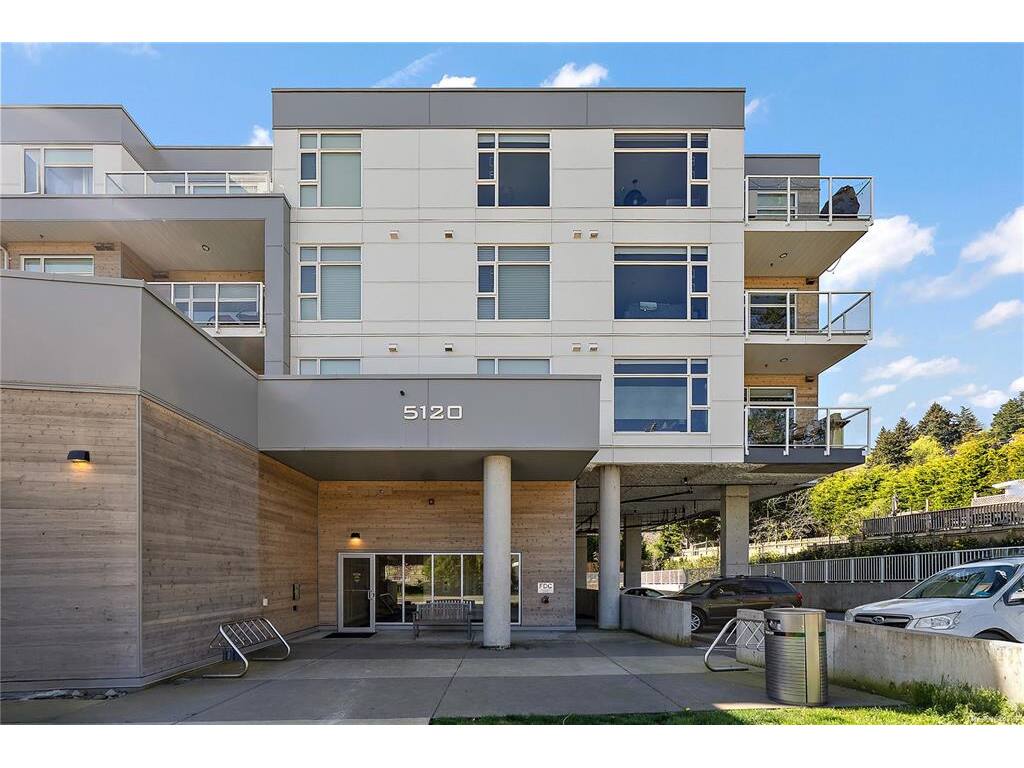
214 - 5120 Cordova Bay Rd
MLS® NO: 1044782

Description

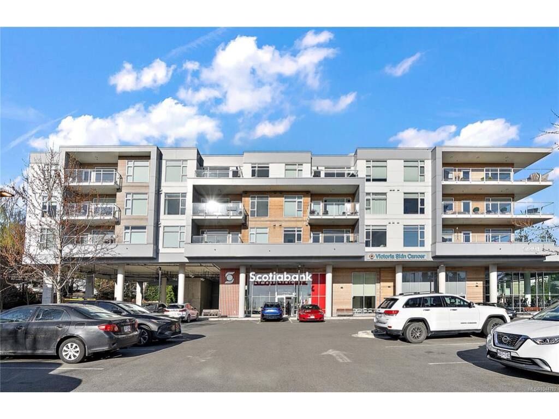
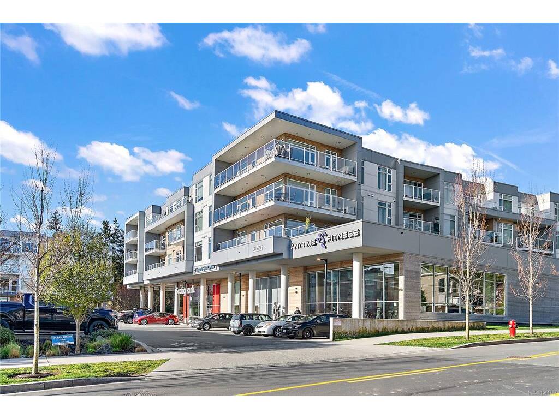

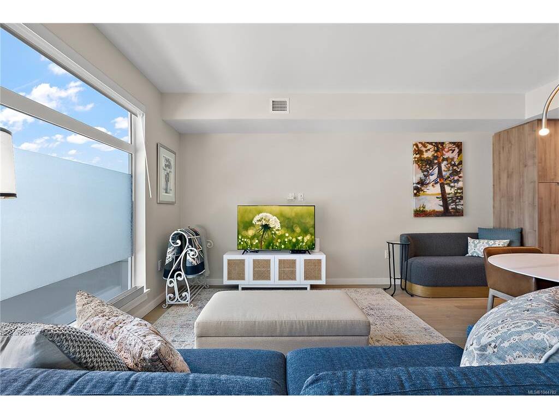
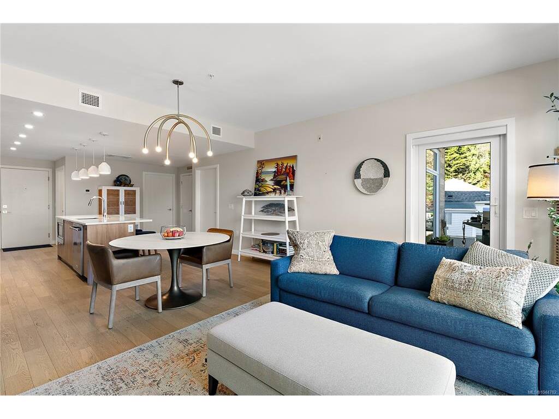
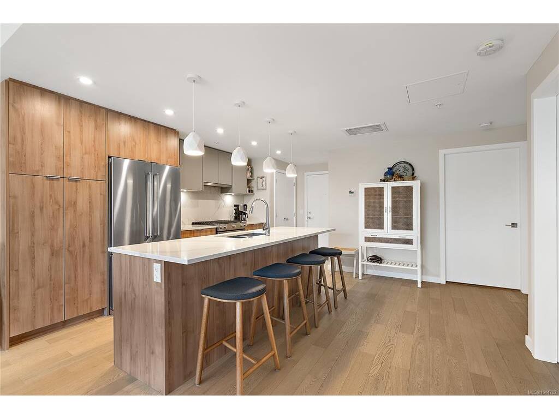
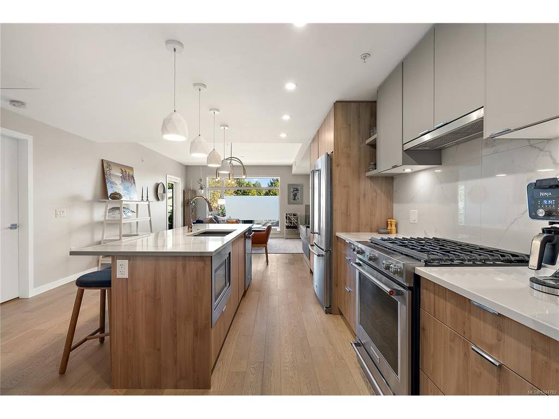
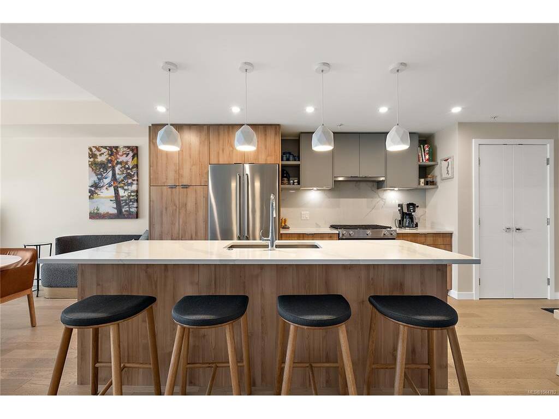
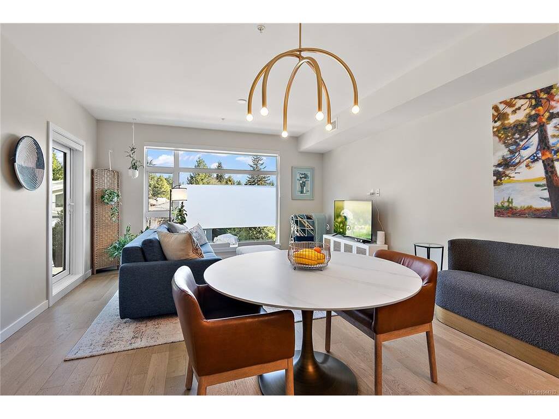
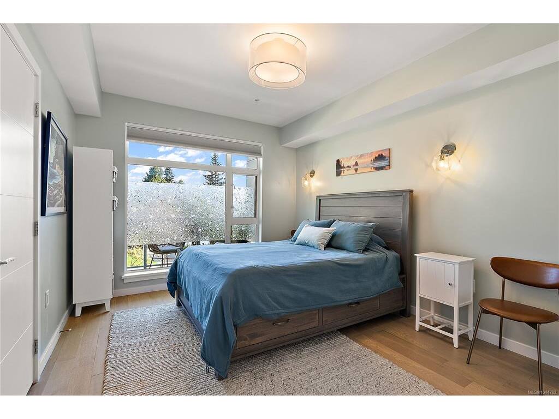
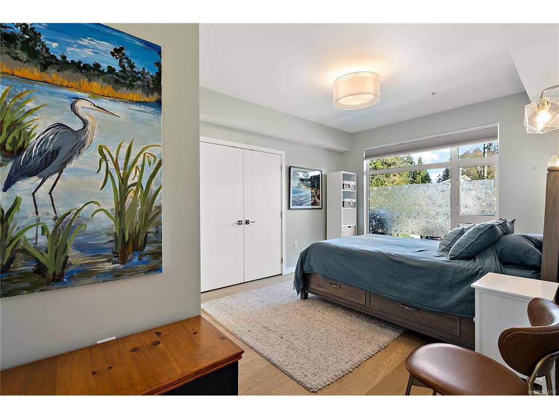
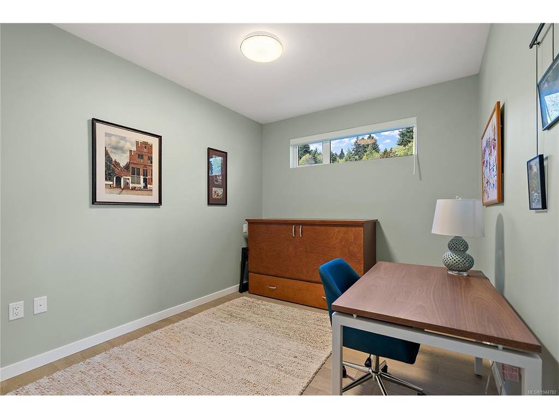
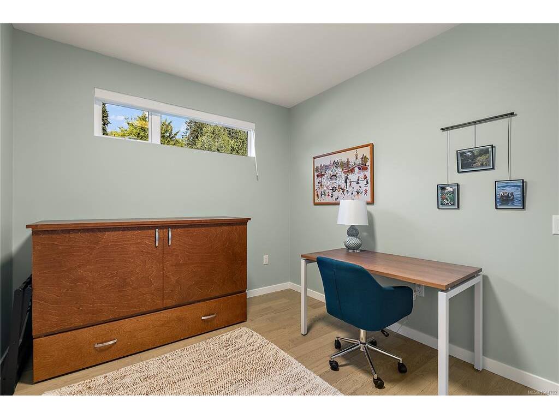
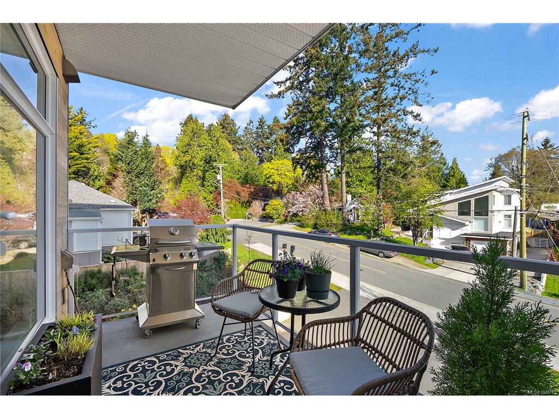
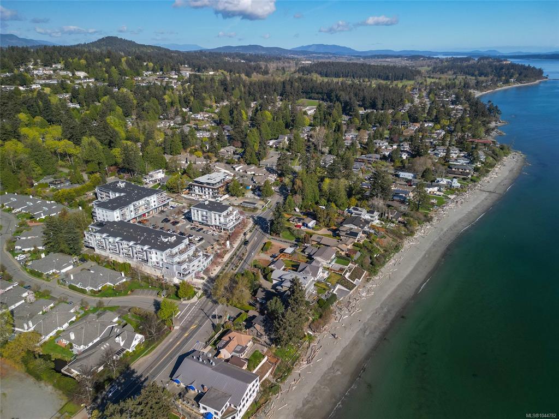
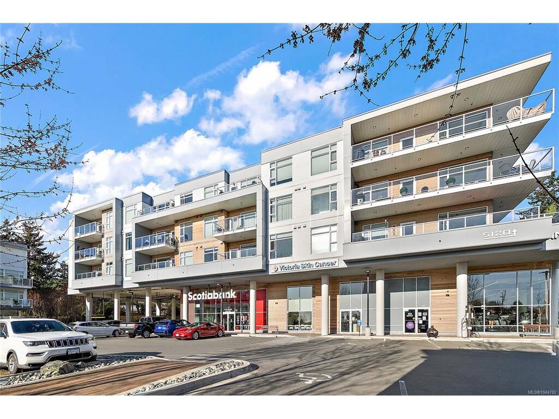
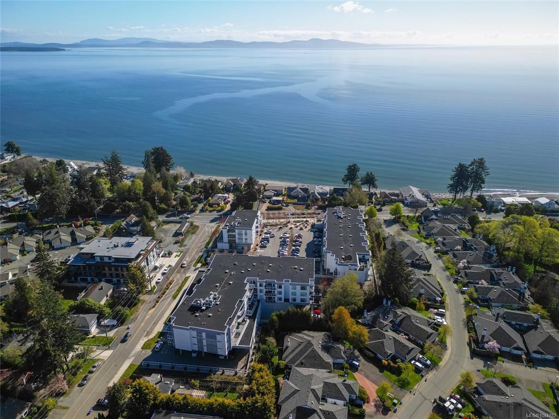
Welcome to Unit 214 at 5120 Cordova Bay Road, where spacious condo living meets the relaxed coastal lifestyle of Cordova Bay. This thoughtfully designed second floor home offers two bedrooms, two full bathrooms and a comfortable open concept layout. The kitchen features a large island with seating, generous workspace and a pantry, flowing naturally into the dining and living areas. Step outside to the north facing balcony, an inviting extension of the living space and a peaceful spot to relax. The primary bedroom offers excellent closet space and a generous ensuite with double sinks. The second bedroom and full bathroom are privately positioned near the entrance, creating an ideal arrangement for guests, a home office or everyday flexibility. In suite laundry adds convenience. Located close to Cordova Bay Beach, Lochside trail, golf, cafés, Mattick's Farm and everything that makes this seaside community so special. A wonderful opportunity to enjoy comfort, space and West Coast living.

General

Property Type:Condo Apartment
Title of Ownership:STRATA LOT 77 SECTION 31 LAKE DISTRICT STRATA PLAN EPS8044 TOGETHER WITH AN INTEREST IN THE COMMON PROPERTY IN PROPORTION TO THE UNIT ENTITLEMENT OF THE STRATA LOT AS SHOWN ON FORM V
Layout:Condo
Number of Floors:4
Taxes:$4,025
Tax Year:2026
Finished Sq. Ft.:1,027
Unfinished Sq. Ft.:75
Year Built:2022

Building Details

Foundation: Poured Concrete
Roof: Asphalt Torch On
Heat/Air: Heat Pump, Natural Gas, Radiant Floor

Site Influences

Lot SqFt: 1,027
Acres: 0.02
Water: Municipal
Waste: Sewer Connected
Parking: EV Charger: Common Use - Installed, Guest, Underground
Lot Features: Adult-Oriented Neighbourhood, Family-Oriented Neighbourhood, Square Lot

Strata Lot Information

Strata Fee: $520
Common Features: Garbage Removal, Gas, Heat, Hot Water, Insurance, Maintenance Grounds, Maintenance Structure, Property Management, Sewer and Water
Minimum Age: 0
Age Notes: See By Laws
Rental Restrictions: Some Rentals
Rental Notes: See By Laws
Pets Allowed: Cats, Dogs, Number Limit
Pet Notes: See By Laws

Room Dimensions

Main

Living Room 14'10x9'10
Dining Room 14'10x6'3
Kitchen 13'3x10'10
Bedroom - Primary 13'x11'
Ensuite 5-Piece
Bedroom 11'2x9'6
Bathroom 4-Piece
Balcony 11'5x6'5

Property Details

Beds: 2
Baths: 2
Sq. Feet: 1,027
Year Built: 2022
Property Type: Condo Apartment
Municipality: Saanich East
Book a Tour

Book a Tour

All fields marked with * are required.


Request More Info

Request More Info

All fields marked with * are required.


Tell a Friend

Tell a Friend

All fields are required.


Mortgage Calculator

This is only a guide. Please verify this information with your mortgage specialist.


Back To Listings

Listed with:

Liz Engert - Oakwyn Realty Ltd.
Phone: 250-634-8989

NOTE: MLS® property information is provided under copyright© by the Victoria Real Estate Board. The information is from sources deemed reliable, but should not be relied upon without independent verification.