2 Bed Condo Apartment in Victoria
$775,900

501 - 2920 Cook St
MLS® NO: 1044926

Description

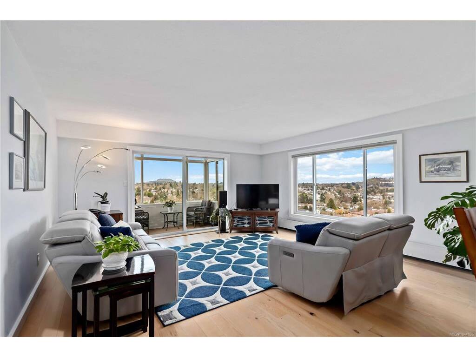
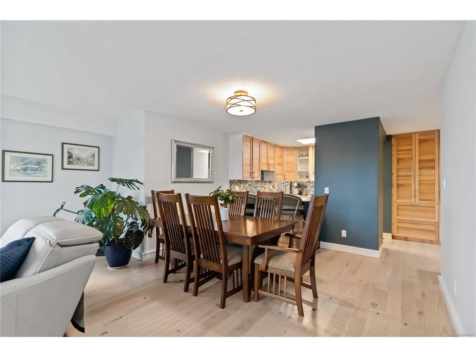
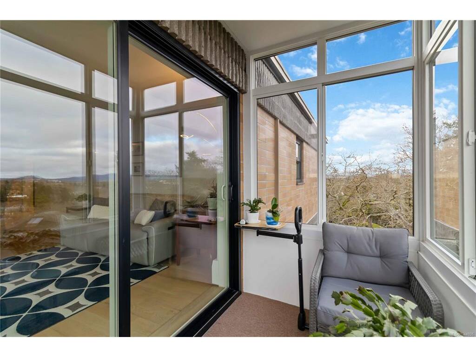
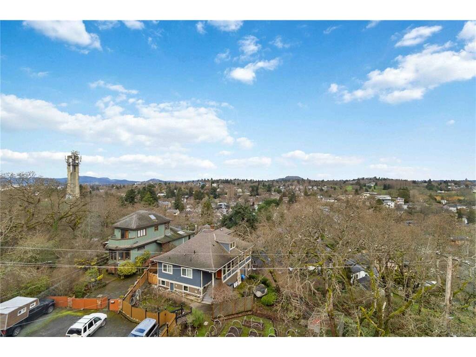
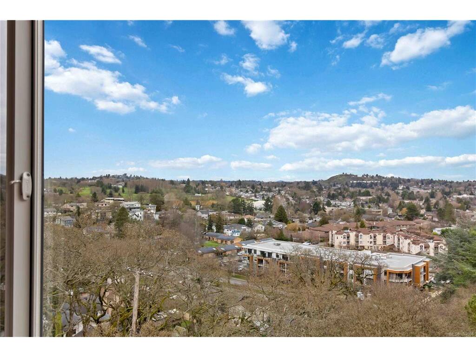
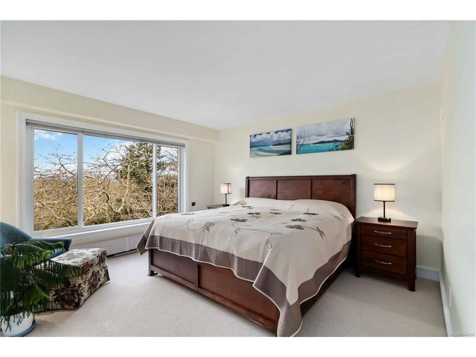
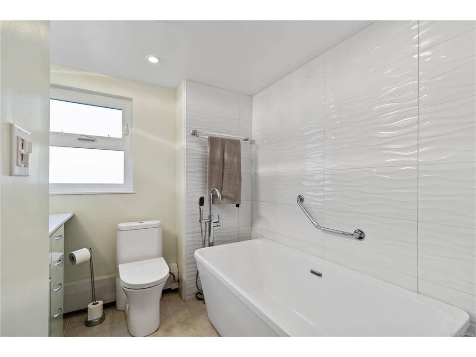
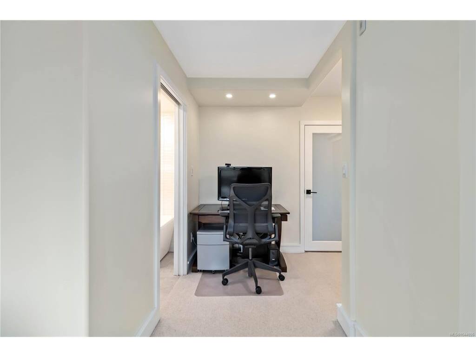
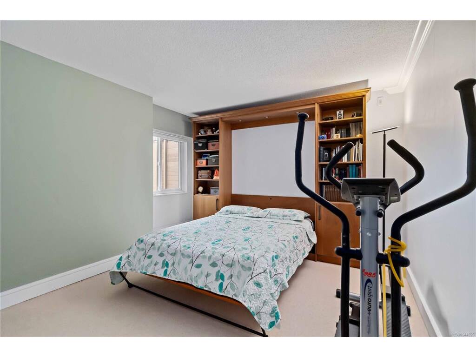
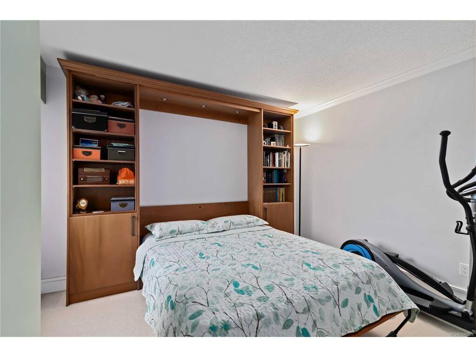
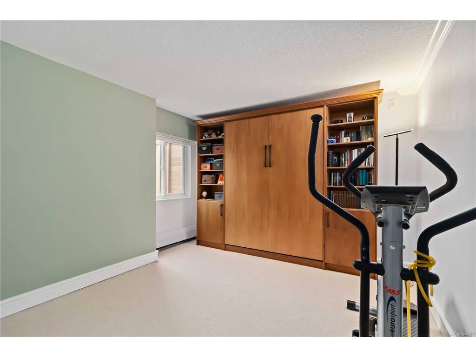
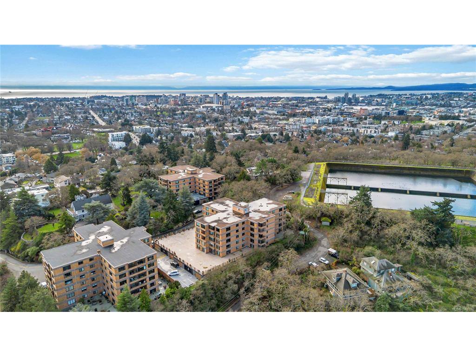
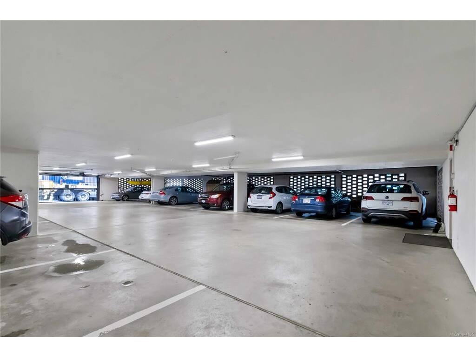
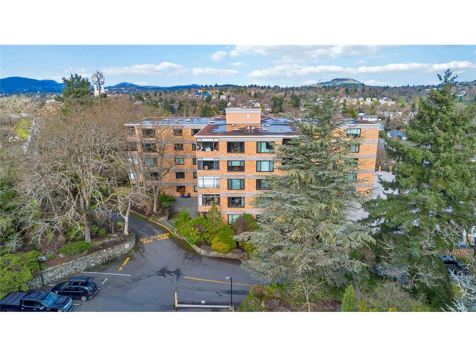
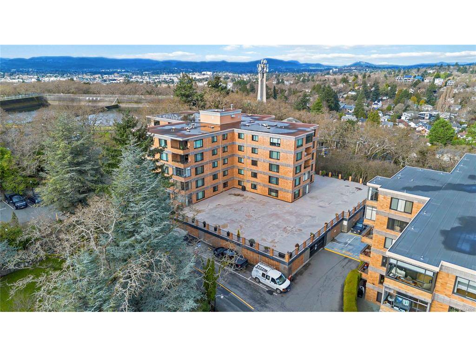
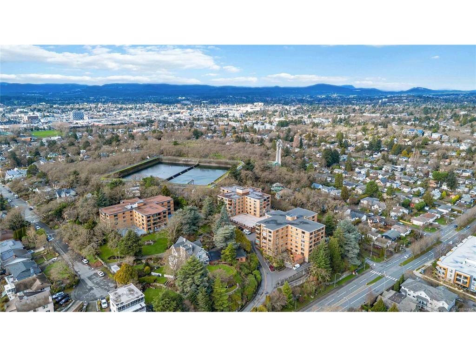
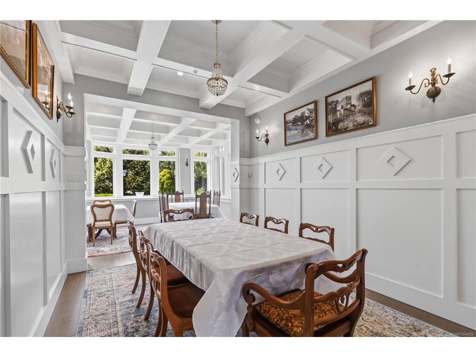
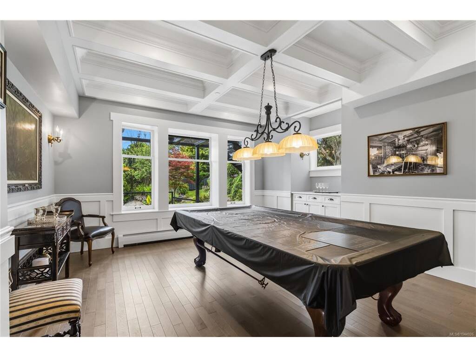
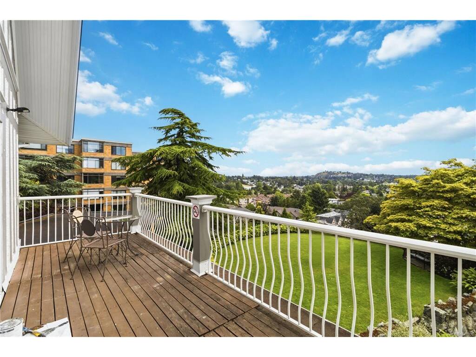
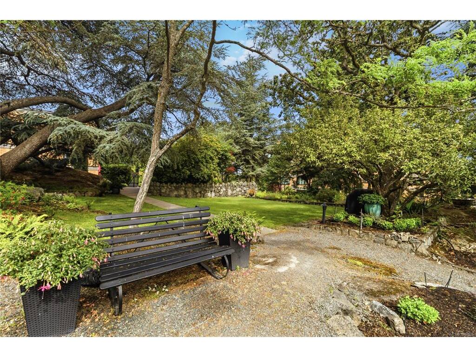
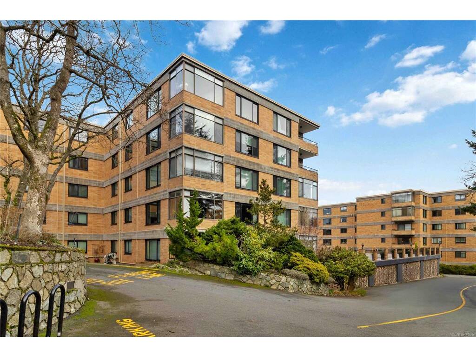
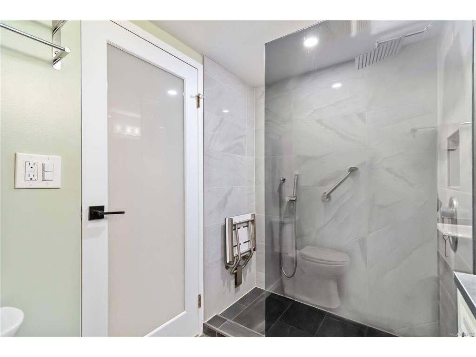
Perched on the top floor, this beautifully renovated home delivers commanding city & mountain views from a popular steel & concrete building. The amenity rooms & guest suites are back open, adding even more value for owners & visitors alike. Inside, quality finishes elevate every space: quartz counters, soft-close millwork, oak flooring, wool carpets, & energy-efficient windows throughout. The open-concept kitchen, dining, & living areas flow effortlessly together, ideal for entertaining or relaxed daily living. The spacious primary suite offers a walk-in closet & a beautifully updated ensuite, while the enclosed balcony creates a year-round retreat to take in the sweeping views. A mahogany wall-bed adds flexible space for guests or a home office. Tucked beside the protected green space of Summit Park yet minutes from downtown Victoria, this home also includes secure parking, an indoor pool, sauna, & lovingly maintained grounds. A rare combination of privacy, views, and location.

General

Property Type:Condo Apartment
Title of Ownership:STRATA LOT 29, PLAN VIS83, SECTION 4, VICTORIA LAND DISTRICT, TOGETHER WITH AN INTEREST IN THE COMMON PROPERTY IN PROPORTION TO THE UNIT ENTITLEMENT OF THE STRATA LOT AS SHOWN ON FORM 1 OR V, AS APPROPRIATE
Layout:Condo
Number of Floors:5
Taxes:$4,095
Tax Year:2026
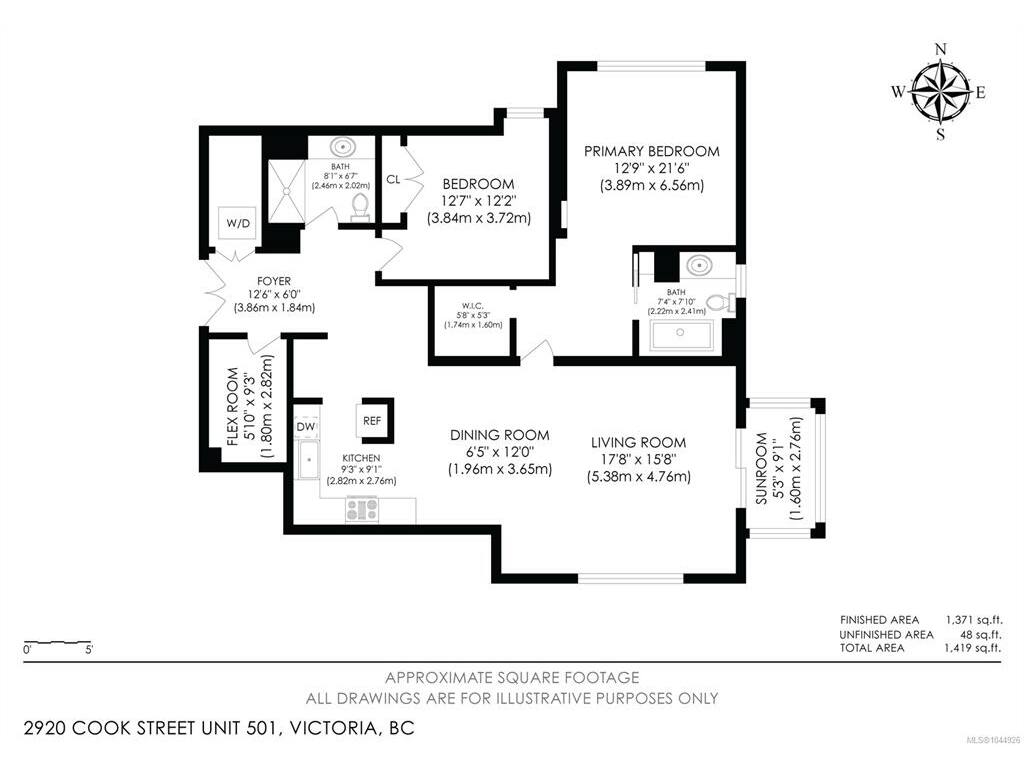
Finished Sq. Ft.:1,371
Unfinished Sq. Ft.:45
Year Built:1973

Building Details

Foundation: Poured Concrete
Roof: Tar/Gravel
Heat/Air: Baseboard, Hot Water

Site Influences

Lot SqFt: 1,371
Acres: 0.03
Water: Municipal
Waste: Sewer Connected
Parking: Guest, Underground
Lot Features: Central Location, Irregular Lot, Landscaped, Near Golf Course, Private, Quiet Area, Recreation Nearby, Serviced, Sidewalk, In Wooded Area

Strata Lot Information

Complex: Spencer Castle
Strata Fee: $738
Common Features: Caretaker, Garbage Removal, Heat, Hot Water, Property Management and Recycling
Minimum Age: 0
Rental Restrictions: Unrestricted
Pets Allowed: None
Pet Notes: No pets allowed at this time. Cats may be allowed in the future

Room Dimensions

Main

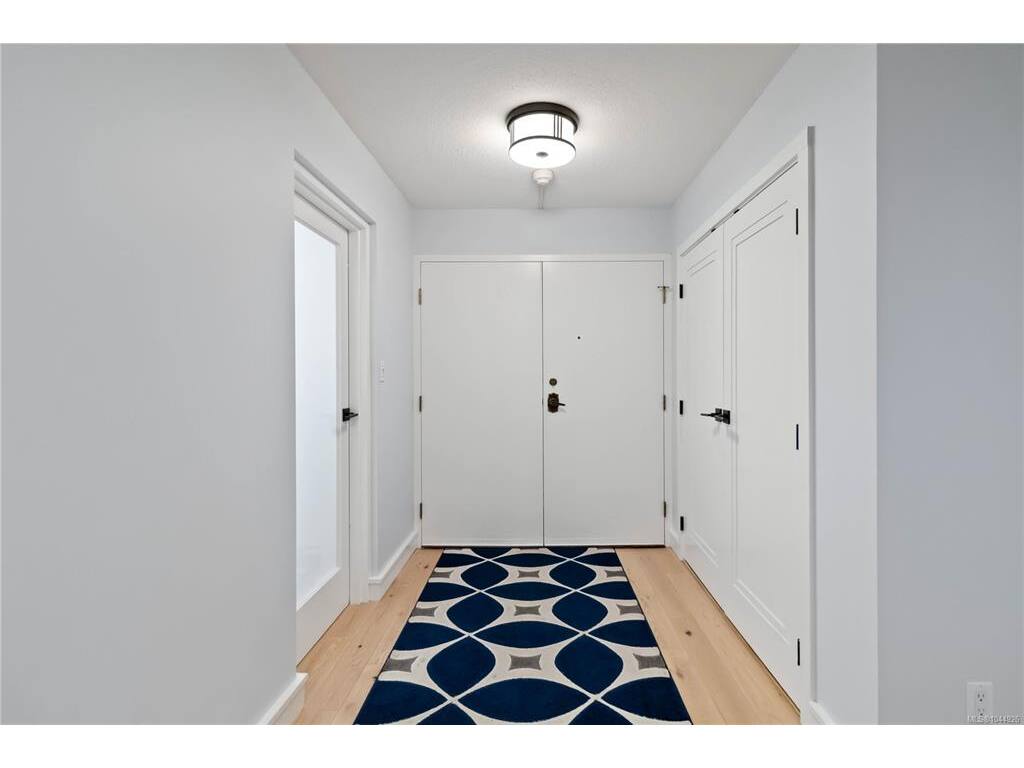
Entrance 13x6
Walk-in Closet 6x6
Kitchen 14x10
Dining Room 12x7
Living Room 18x16
Bathroom 4-Piece
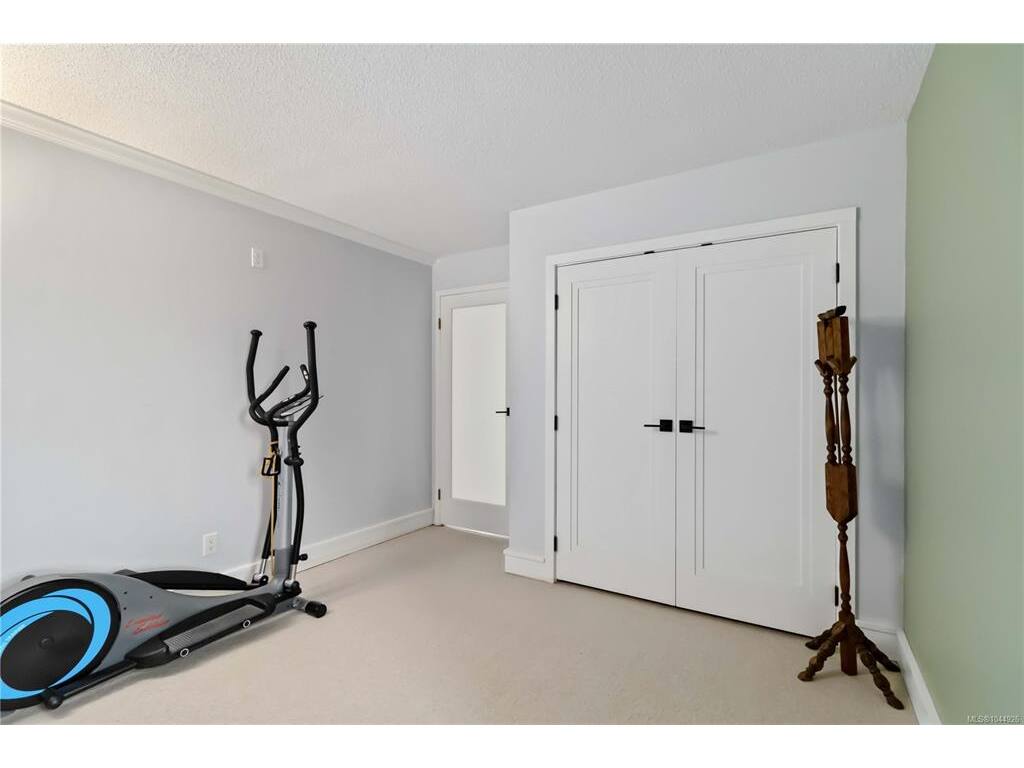
Bedroom 12x11
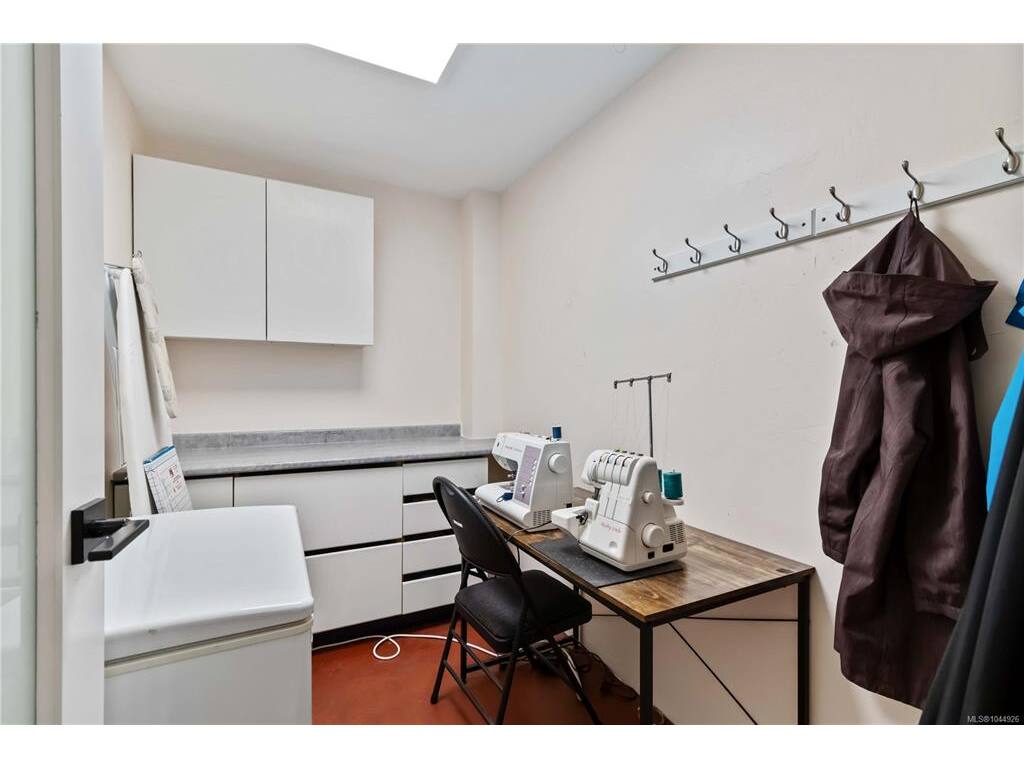
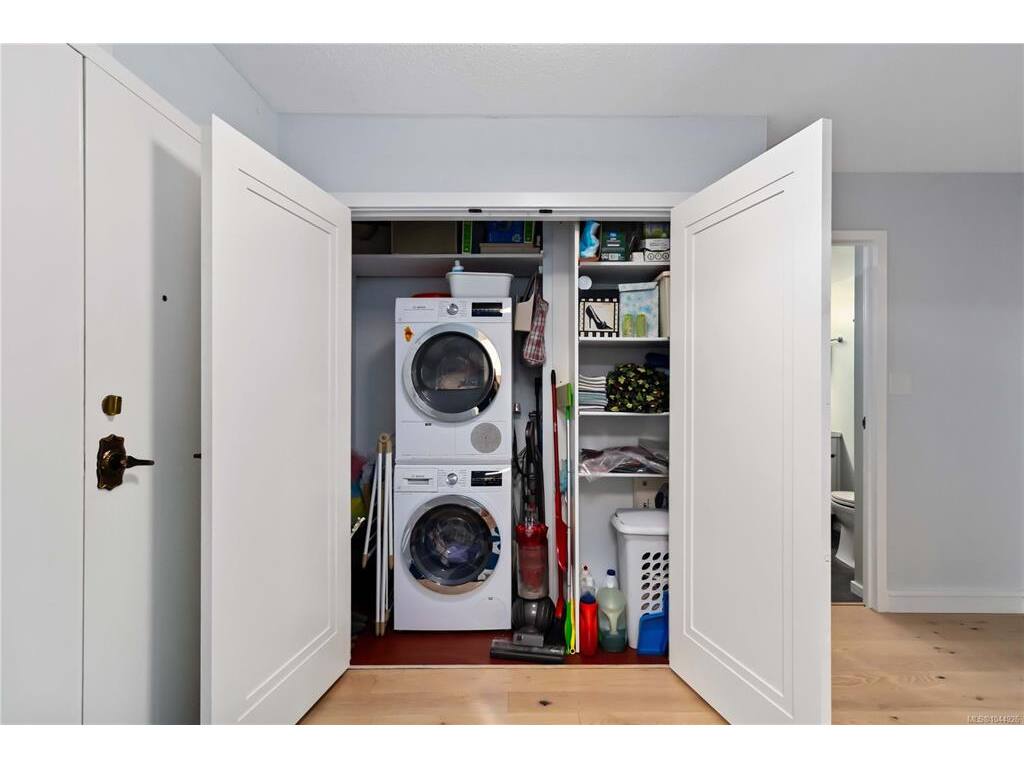
Laundry 9x6
Bedroom - Primary 13x13
Ensuite 4-Piece
Balcony 9x5

Property Details

Beds: 2
Baths: 2
Sq. Feet: 1,371
Year Built: 1973
Property Type: Condo Apartment
Municipality: Victoria
Book a Tour

Book a Tour

All fields marked with * are required.


Request More Info

Request More Info

All fields marked with * are required.


Tell a Friend

Tell a Friend

All fields are required.


Mortgage Calculator

This is only a guide. Please verify this information with your mortgage specialist.


Back To Listings

Listed with:

Kyle Kerr - Initium Real Estate Ltd.
Phone: 250-818-5595

NOTE: MLS® property information is provided under copyright© by the Victoria Real Estate Board. The information is from sources deemed reliable, but should not be relied upon without independent verification.