2 Bed Single Family Detached in Saanich East
$1,099,900

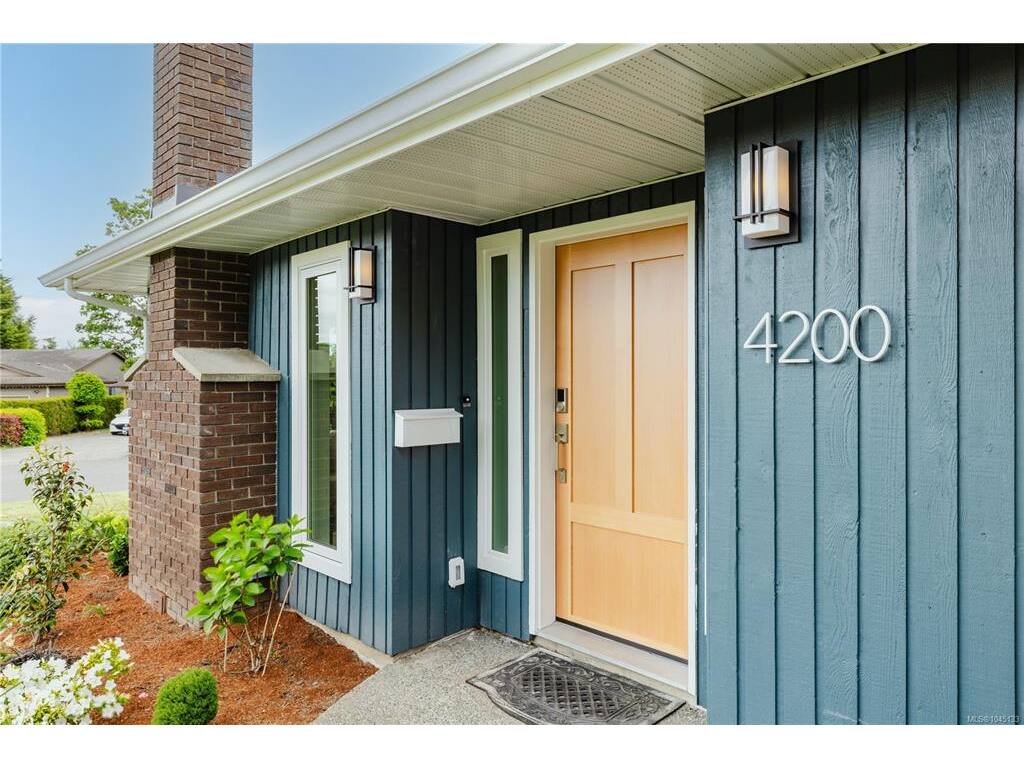
4200 Leaf Hill Green
MLS® NO: 1045133

Description

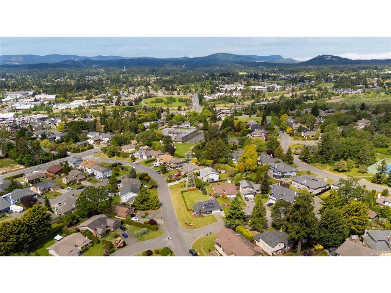
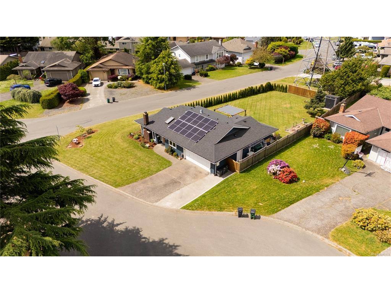
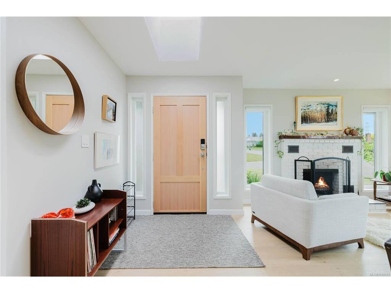
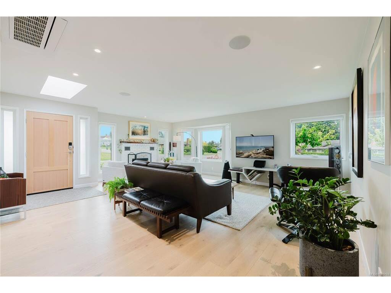
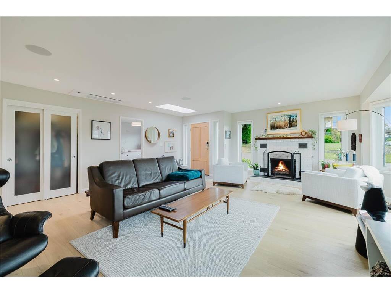
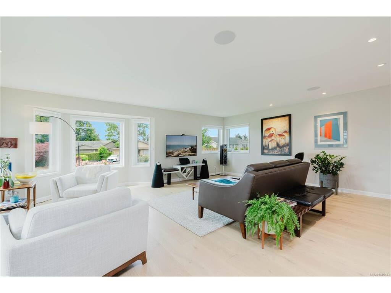
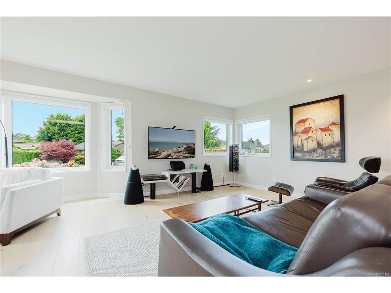
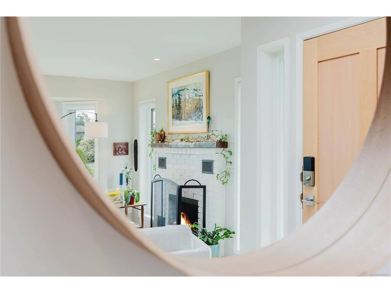
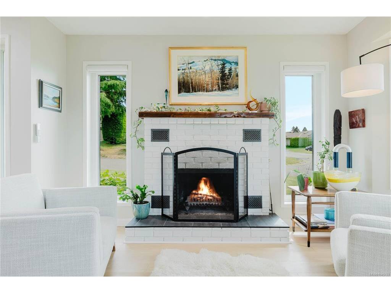
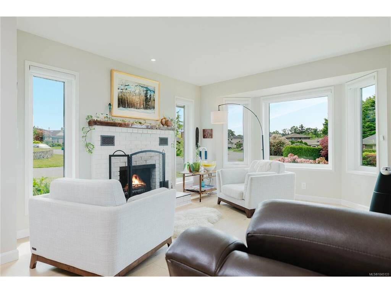
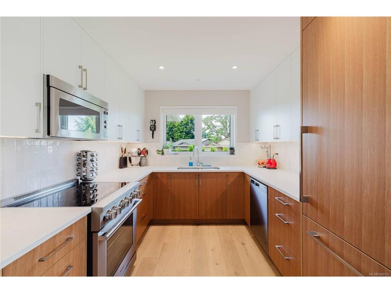
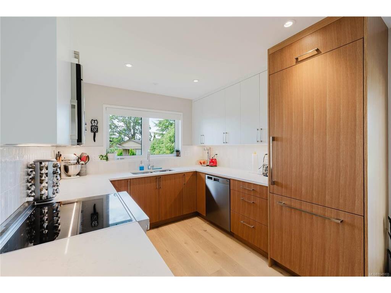
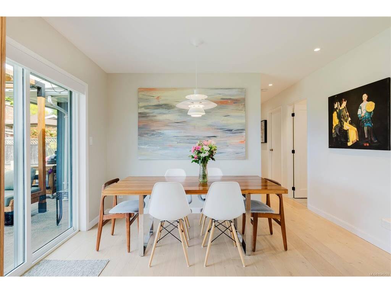
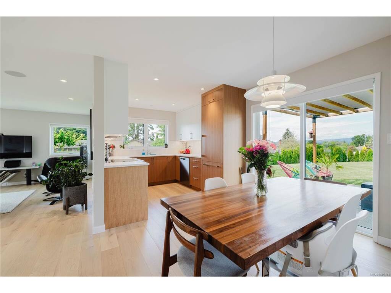
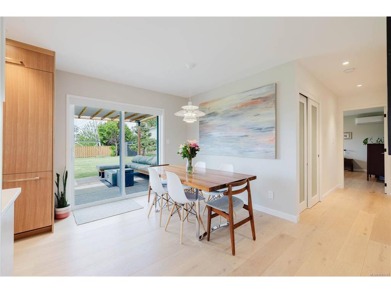
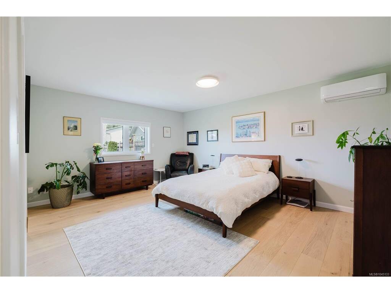
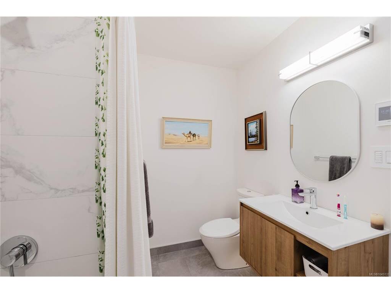
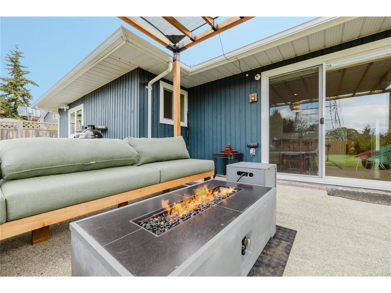
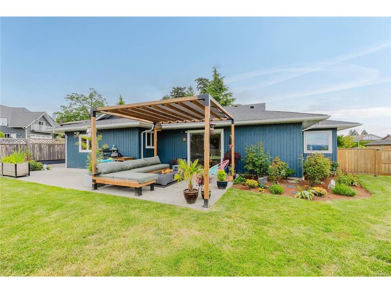
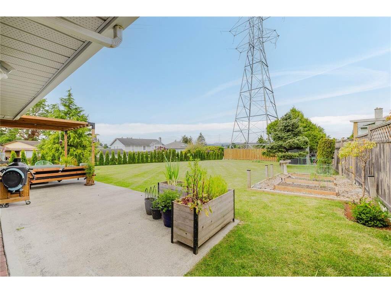
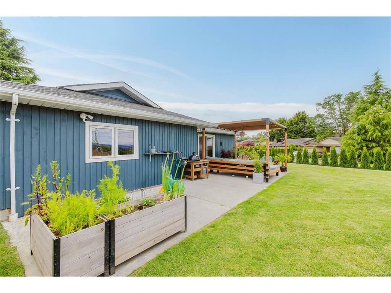
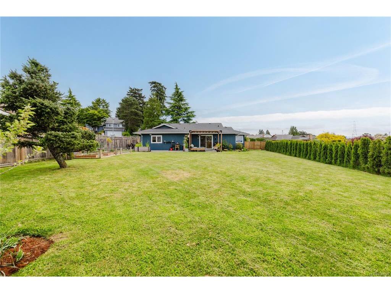
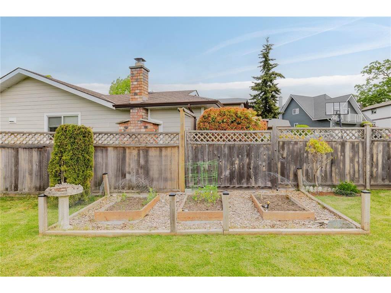
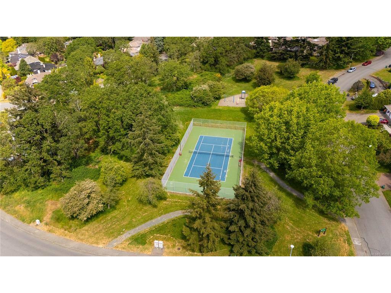
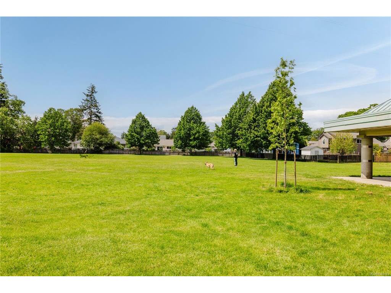
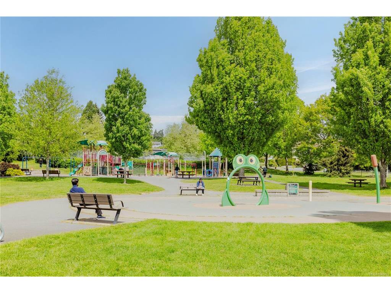
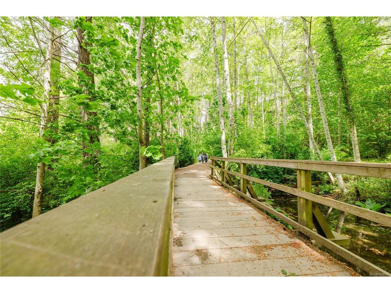
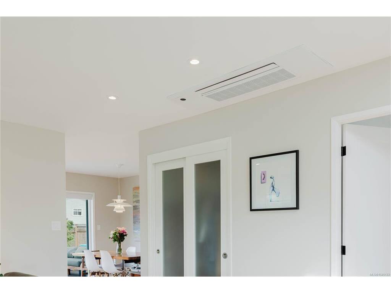
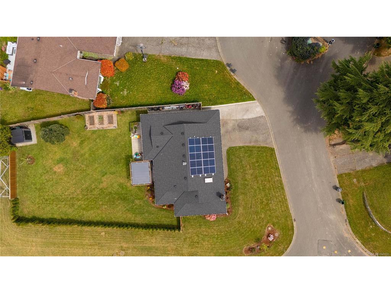
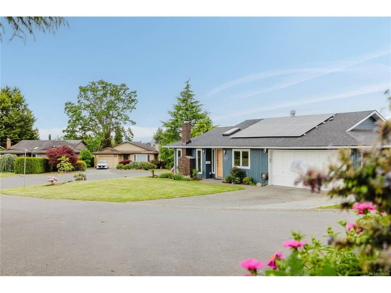
Bright & Beautifully renovated, this updated no-step rancher offers extensive upgrades throughout, including a stunning new kitchen with custom cabinetry, under-cabinet lighting, & premium appliances. Both bathrooms have been renovated with heated floors & under cabinet motion-sensor lighting, while engineered hardwood flooring, ceiling speakers, & automated blinds in the bay window add comfort & convenience. Inside, the home is filled with natural light & showcases beautiful Sooke Hills views and sunsets. Designed with energy efficiency in mind, the home features solar panels, a new heat pump, energy-efficient windows with a transferable 20 year warranty, 200amp electrical panel with level 2 car charger, new H/W tank & new roof (2020). Outside, enjoy a spacious flat backyard with garden space, storage shed, & plenty of room for outdoor entertaining. Ideally located on a quiet cul-de-sac, just a short walk to Beckwith Park & minutes from Broadmead Village & Saanich Commonwealth Place.

General

Property Type:Single Family Detached
Title of Ownership:LOT 30, PLAN VIP41367, SECTION 11, LAKE LAND DISTRICT
Layout:Rancher
Taxes:$5,716
Tax Year:2026
Finished Sq. Ft.:1,253
Unfinished Sq. Ft.:359
Year Built:1986

Building Details

Foundation: Poured Concrete
Roof: Asphalt Shingle
Heat/Air: Baseboard, Electric, Heat Pump

Site Influences

Lot SqFt: 11,441
Acres: 0.26
Water: Municipal
Waste: Sewer Connected
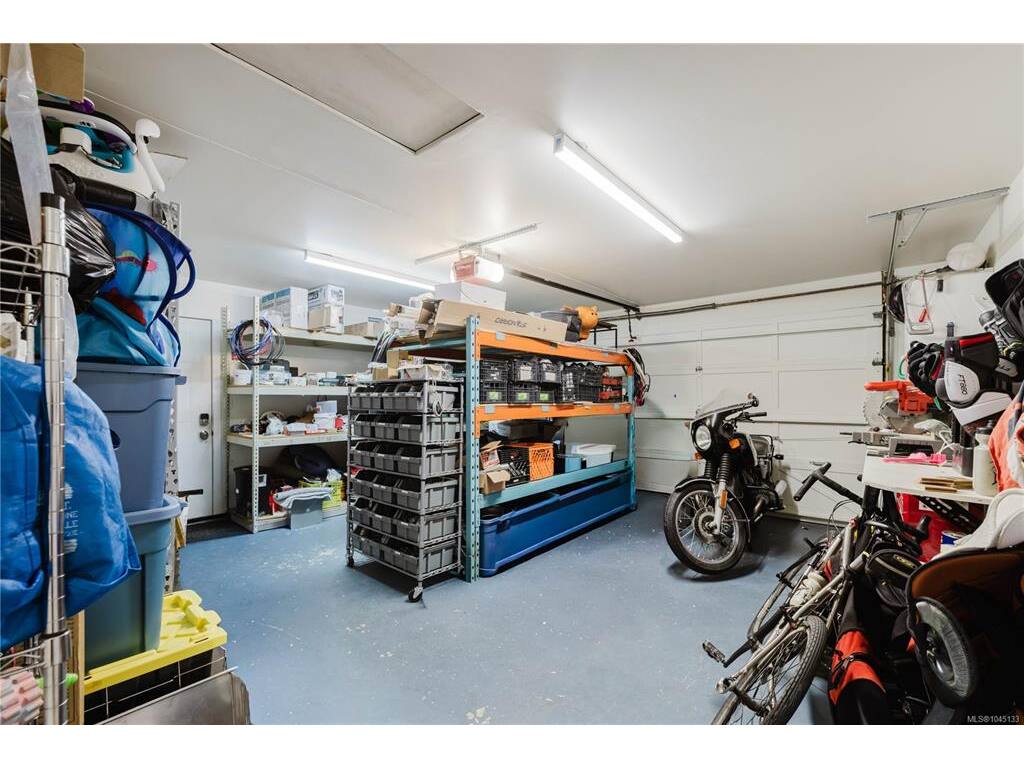
Parking: Attached, Driveway, Garage Double
Lot Features: Central Location, Cul-de-sac, Family-Oriented Neighbourhood, Landscaped, Level, No Through Road, Private, Quiet Area, Recreation Nearby, Rectangular Lot, Serviced, Shopping Nearby, Southern Exposure

Room Dimensions

Main

Entrance 6'x7'
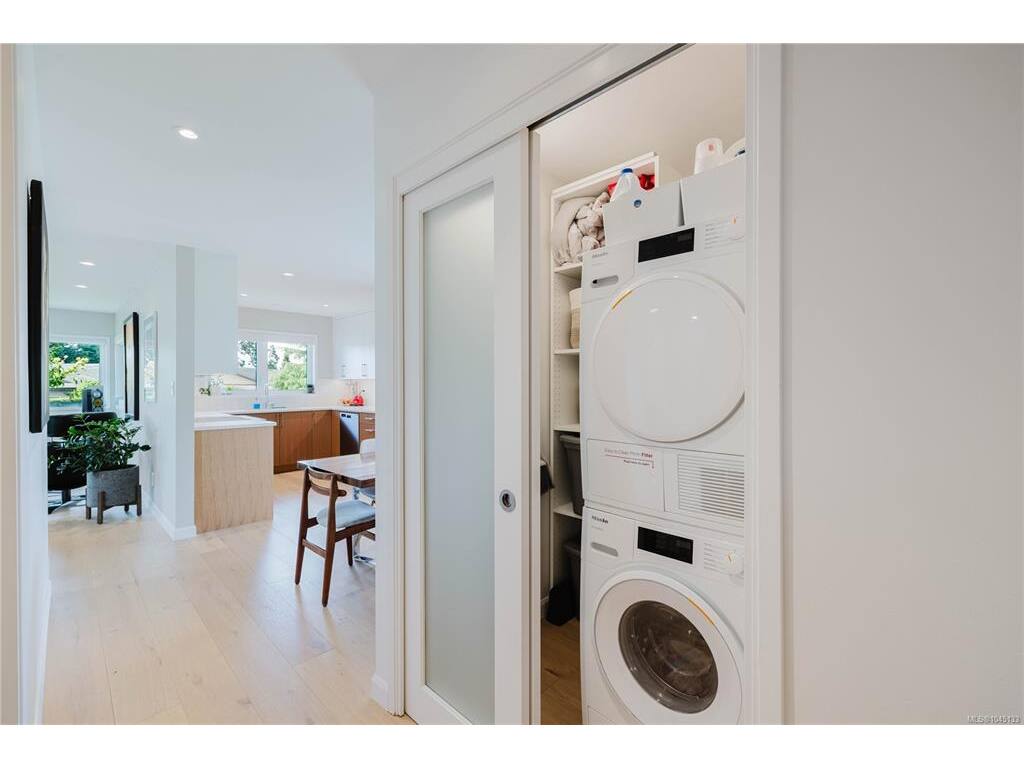
Laundry 8'x6'
Living Room 12'x11'
Dining Room 11'x12'
Kitchen 10'x9'
Bedroom - Primary 16'x13'
Bathroom 4-Piece
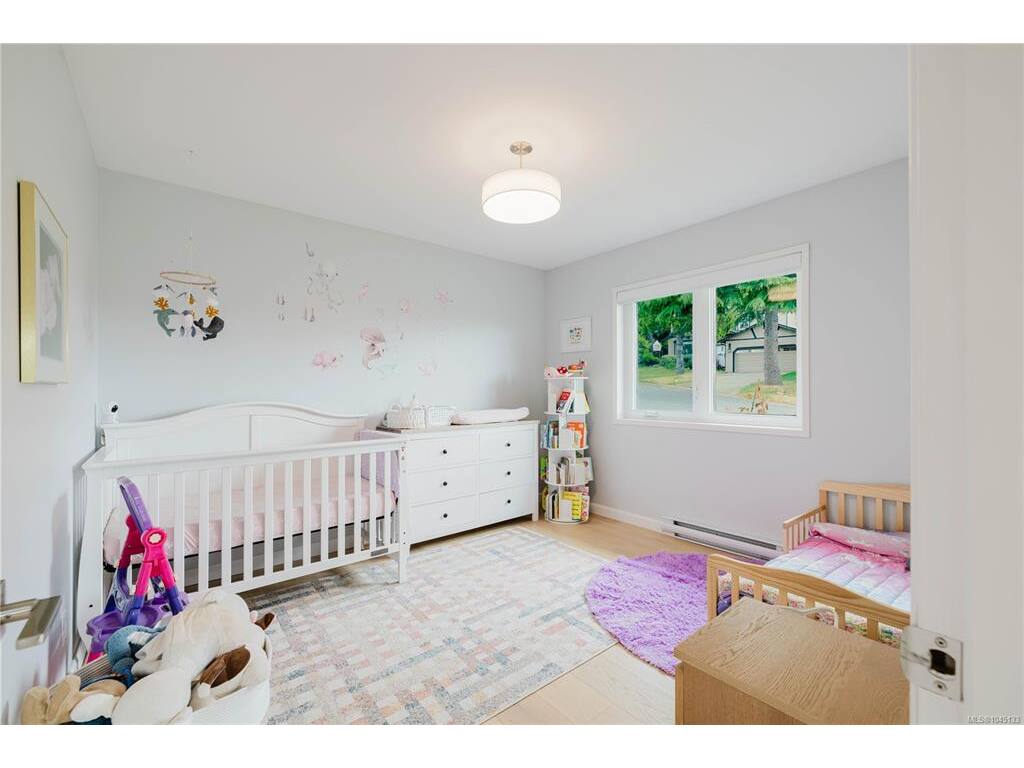
Bedroom 11'x11'
Ensuite 4-Piece
Eating Area 9'x8'
Patio 35'x10'
Garage 19'x19'

Property Details

Beds: 2
Baths: 2
Sq. Feet: 1,253
Year Built: 1986
Property Type: Single Family Detached
Municipality: Saanich East

Links

Book a Tour

Book a Tour

All fields marked with * are required.


Request More Info

Request More Info

All fields marked with * are required.


Tell a Friend

Tell a Friend

All fields are required.


Mortgage Calculator

This is only a guide. Please verify this information with your mortgage specialist.


Back To Listings

Listed with:

Caleb Mickelson - Oakwyn Realty Ltd.

NOTE: MLS® property information is provided under copyright© by the Victoria Real Estate Board. The information is from sources deemed reliable, but should not be relied upon without independent verification.