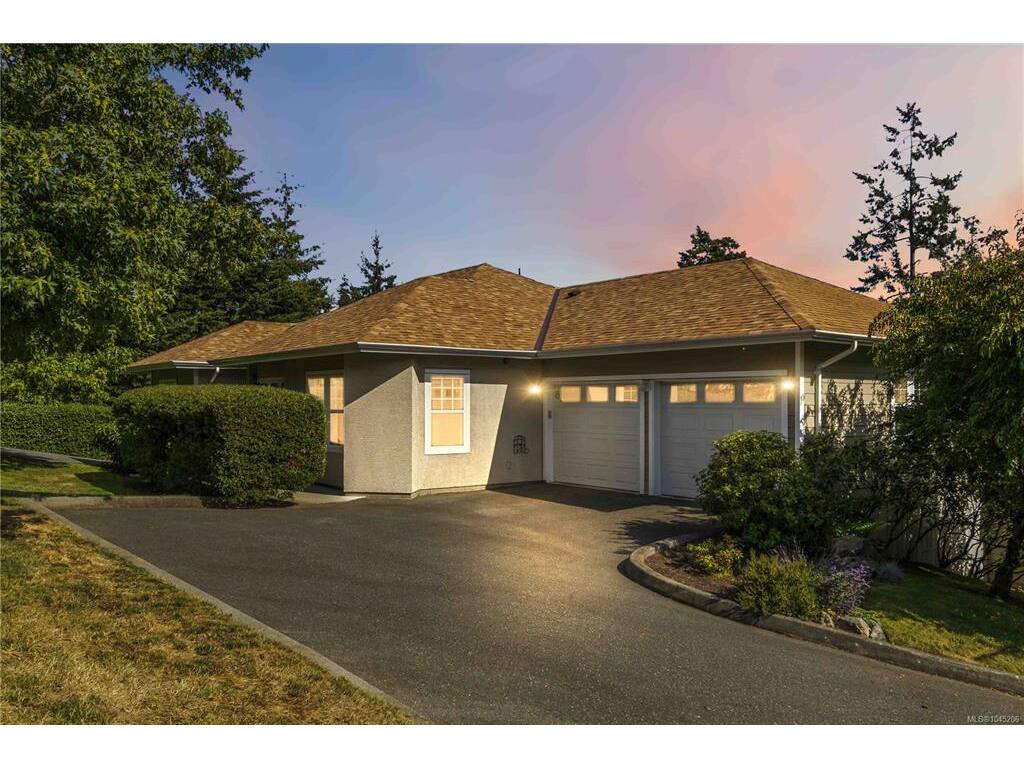
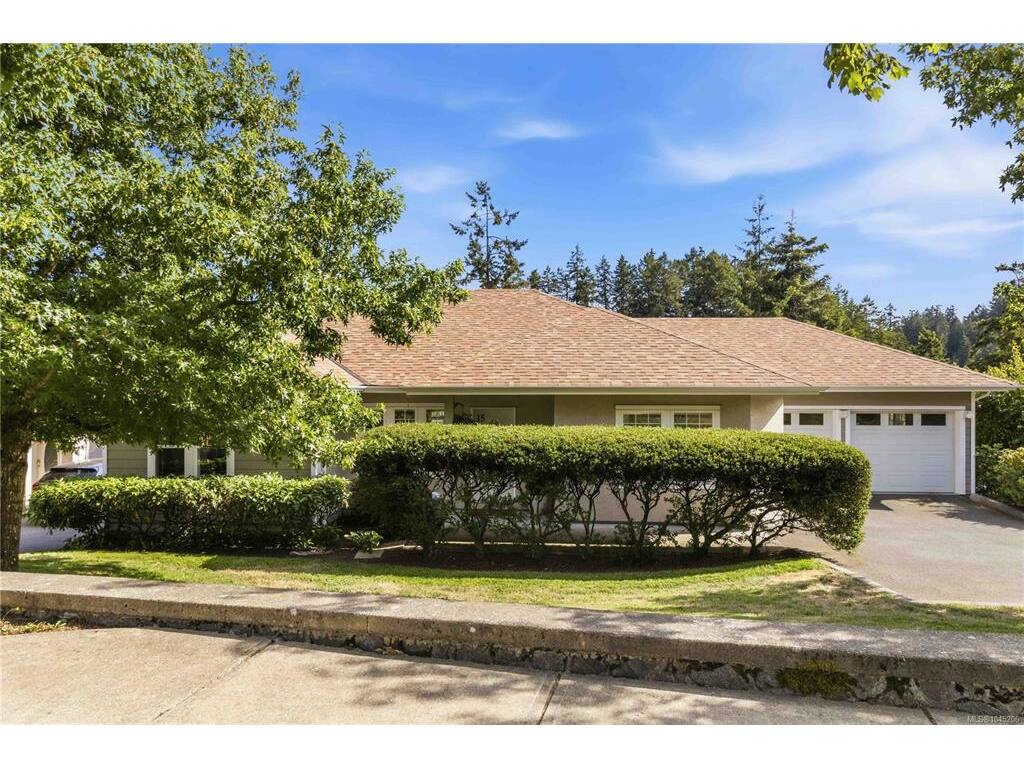
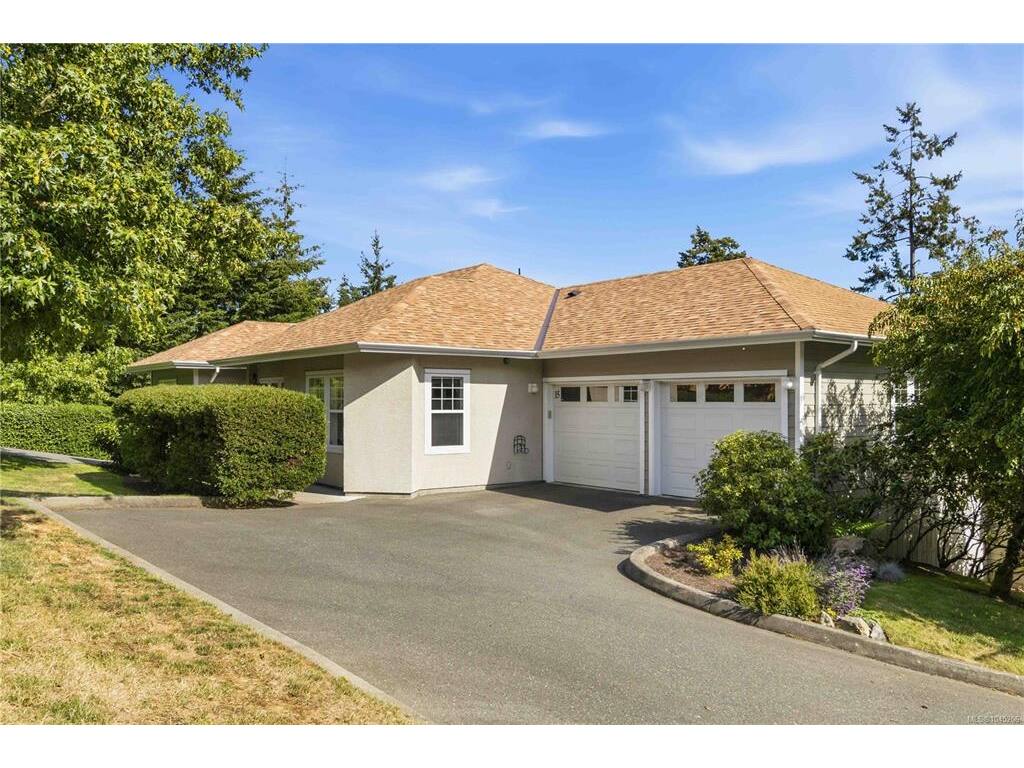
4 Bed Row/Townhouse in View Royal
$875,000

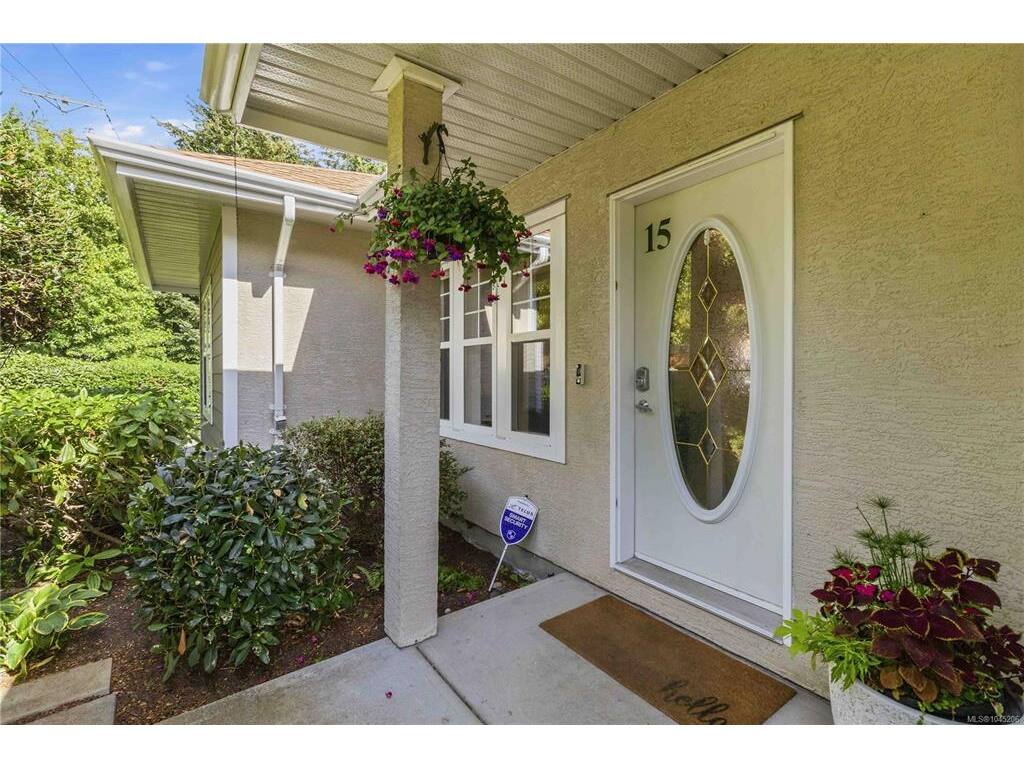
15 - 315 Six Mile Rd
MLS® NO: 1045206

Description

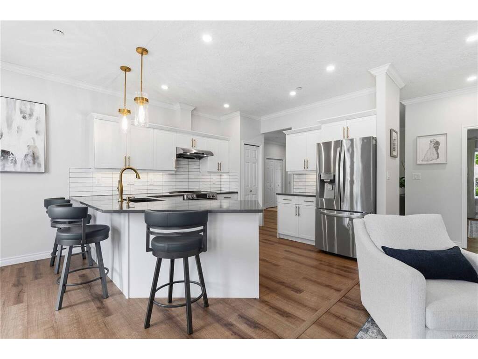
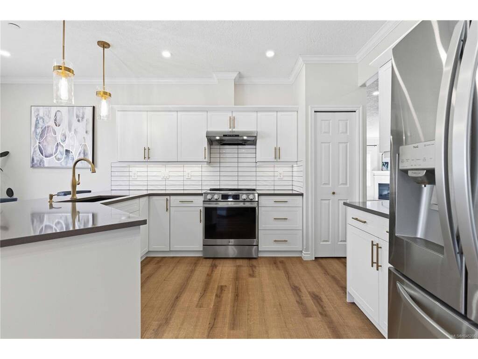
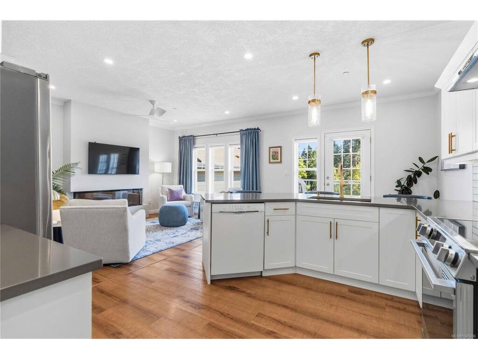
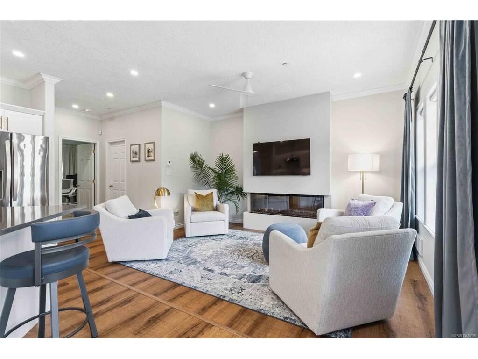
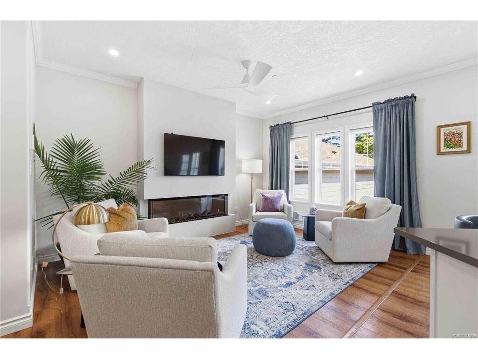
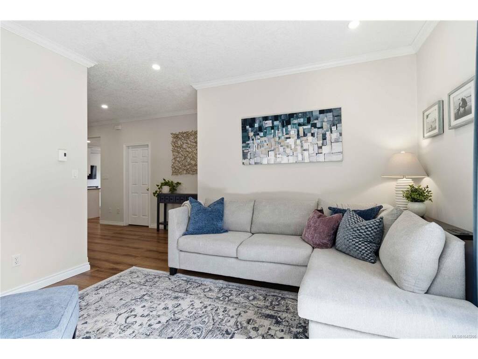
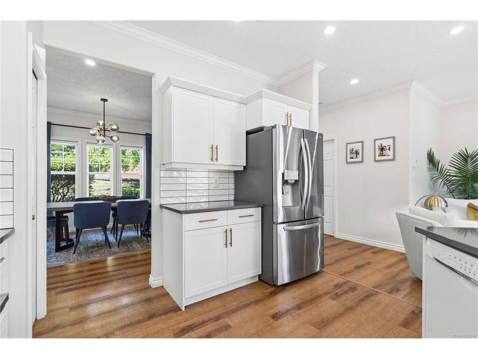
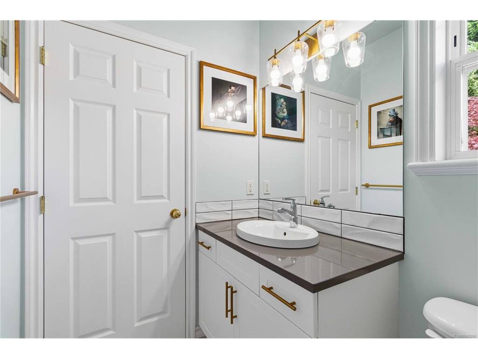
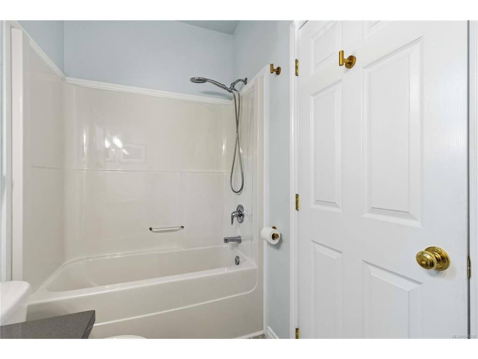

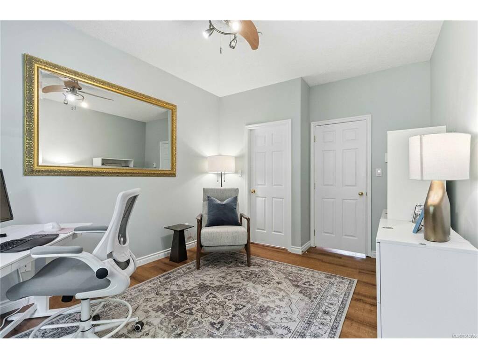
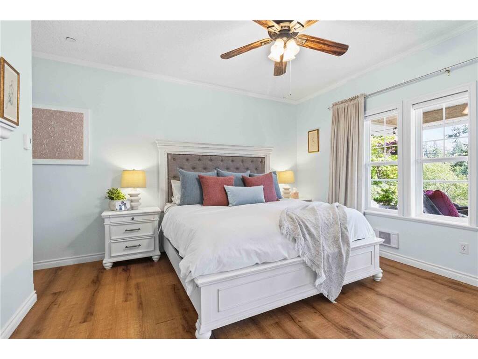
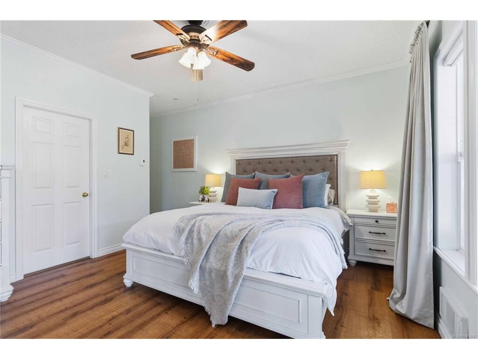
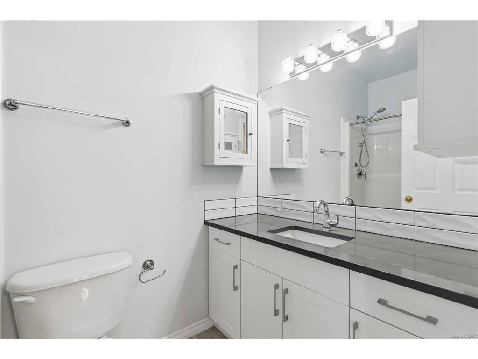
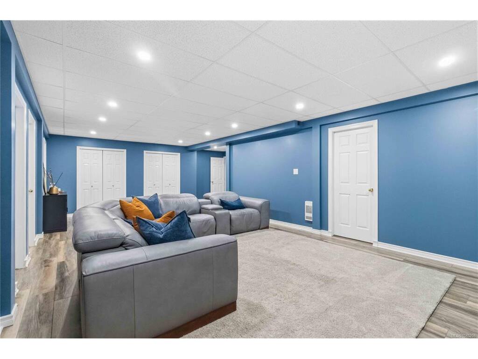
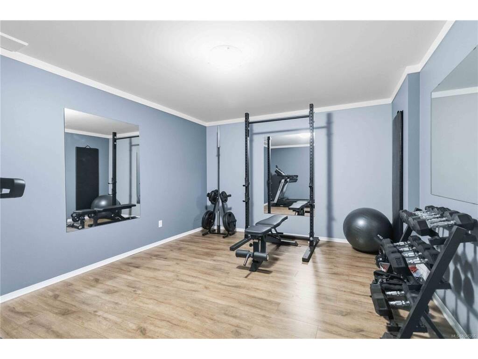
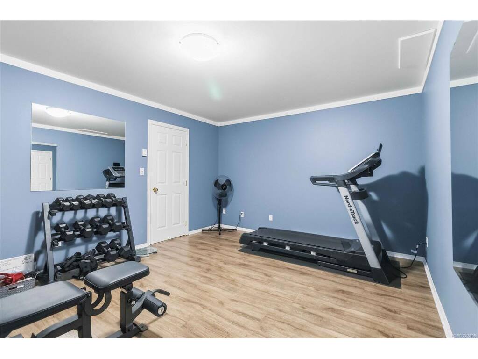
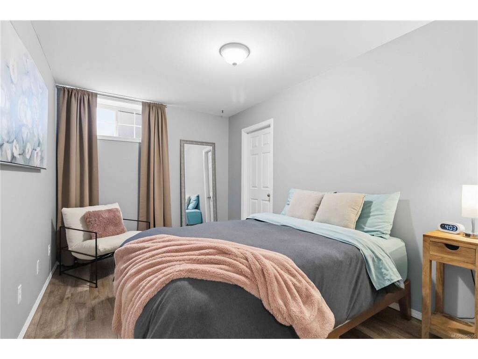
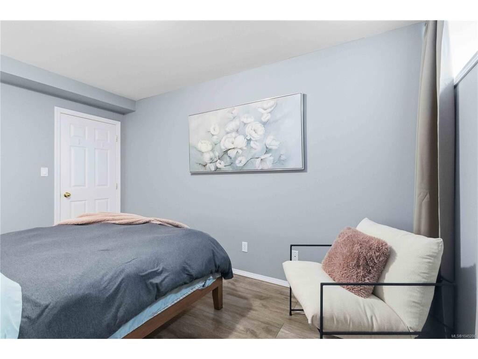
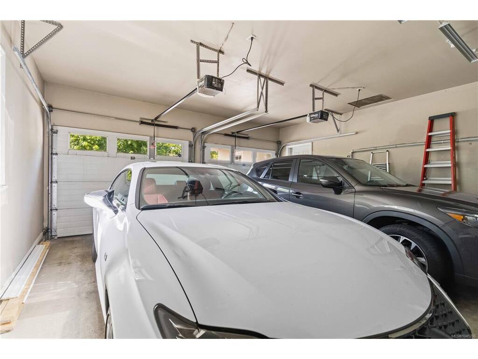
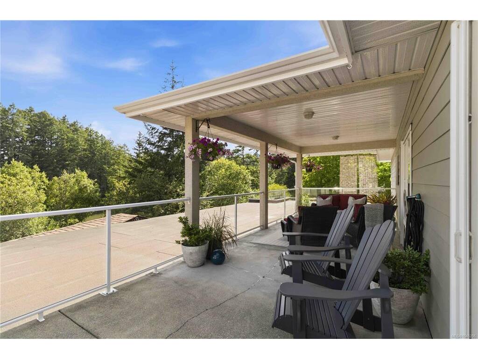
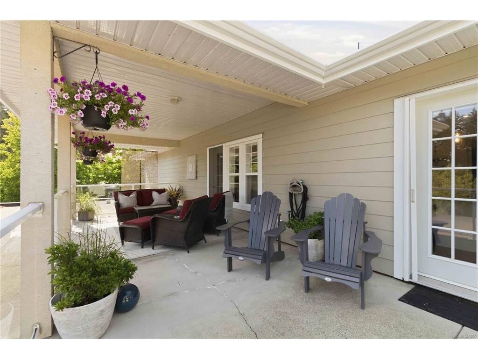
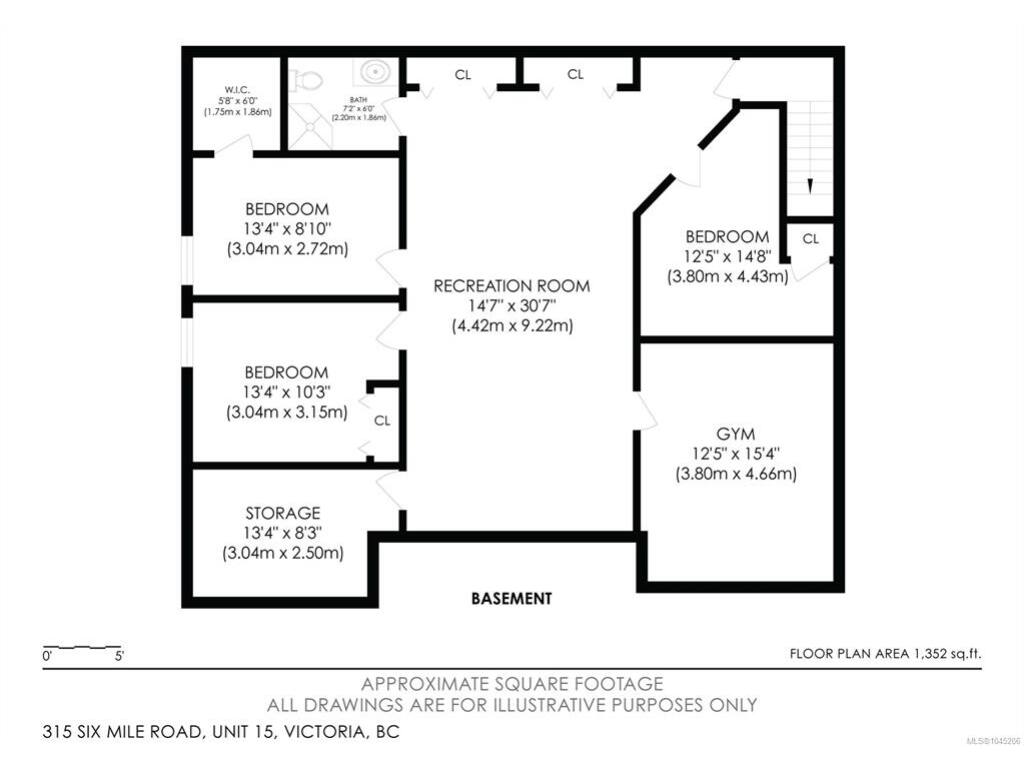
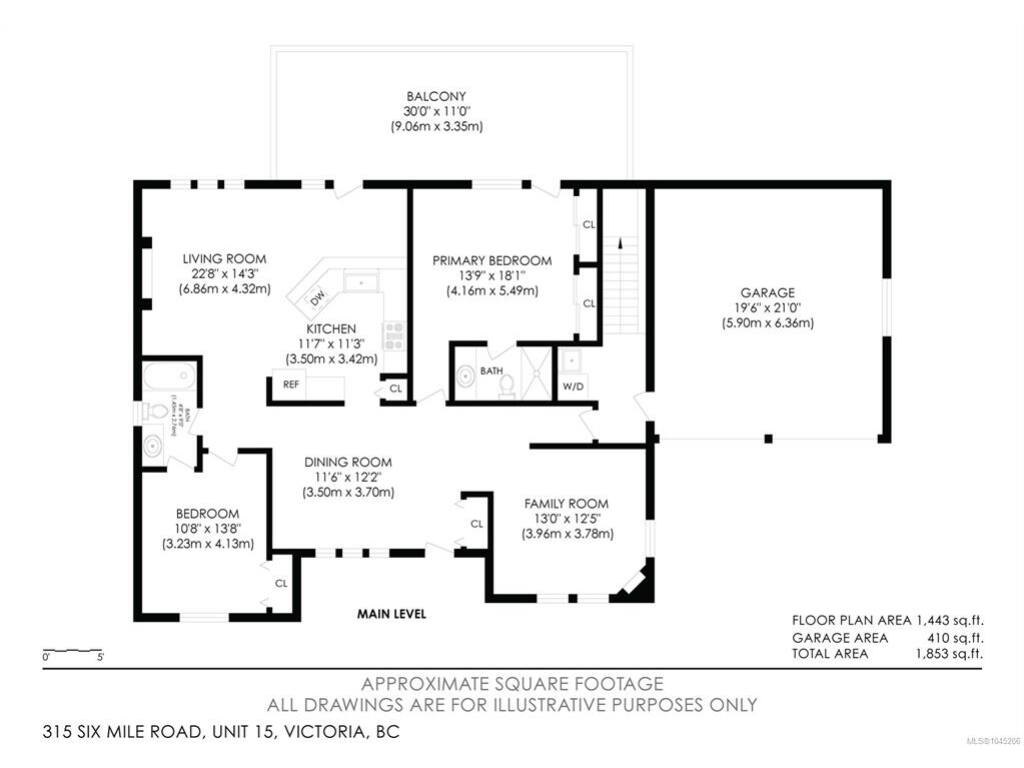
Nearly 3,000 sq ft of exceptional, meticulously updated living space! This rare level-entry townhome offers the comfort and privacy of single-family living without the hassle or high cost of exterior maintenance. Set in a well-managed 22-unit complex, owners enjoy direct access to the Parsons Cove estuary for launching kayaks, canoes, and exploring tidal waters. The main floor features 9' ceilings, two bedrooms, including a primary suite, both with private ensuites, an updated kitchen with custom cabinetry, quartz countertops, and stainless appliances, plus a cozy family room, laundry, and a sunny 34'x11' south-facing patio. The fully finished lower level adds two more bedrooms, a full bath, den, media room, home gym space, and separate storage. Recent updates include fresh interior paint, updated pot lights, pendant lighting, dining chandelier, a modern electric fireplace with a custom wall extension, and a double-car garage. Walk to Thetis Lake and the Galloping Goose Trail!

General

Property Type:Row/Townhouse
Title of Ownership:STRATA LOT 20, PLAN VIS5433, SECTION 97, ESQUIMALT LAND DISTRICT, TOGETHER WITH AN INTEREST IN THE COMMON PROPERTY IN PROPORTION TO THE UNIT ENTITLEMENT OF THE STRATA LOT AS SHOWN ON FORM V
Layout:Main Level Entry with Lower Level(s)
Number of Floors:2
Taxes:$4,664
Tax Year:2026
Finished Sq. Ft.:2,948
Unfinished Sq. Ft.:410
Year Built:2004

Building Details

Foundation: Poured Concrete
Roof: Asphalt Shingle
Heat/Air: Baseboard, Electric, Other

Site Influences

Lot SqFt: 3,445
Acres: 0.09
Water: Municipal
Waste: Sewer Connected, Sewer To Lot
Parking: Attached, Garage Double
Lot Features: Irregular LotOcean

Room Dimensions

Main

Bathroom 4-Piece
Laundry 7'4x4'11
Dining Room 12x12
Living Room 23x14
Kitchen 12x11
Eating Area 10'0x5'1
Family Room 13x12
Bedroom - Primary 14x18
Ensuite 3-Piece
Bedroom 11x14
Garage 20x21

Lower

Den 12x14
Bathroom 3-Piece
Rec Room 15x31

Property Details

Beds: 4
Baths: 3
Sq. Feet: 2,948
Year Built: 2004
Property Type: Row/Townhouse
Municipality: View Royal

Links

Book a Tour

Book a Tour

All fields marked with * are required.


Request More Info

Request More Info

All fields marked with * are required.


Tell a Friend

Tell a Friend

All fields are required.


Mortgage Calculator

This is only a guide. Please verify this information with your mortgage specialist.


Back To Listings

Listed with:

Justen Lalonde - Royal LePage Coast Capital - Chatterton

NOTE: MLS® property information is provided under copyright© by the Victoria Real Estate Board. The information is from sources deemed reliable, but should not be relied upon without independent verification.