3 Bed Row/Townhouse in Victoria

$1,149,900

4 - 2622 Shelbourne St
MLS® NO: 1046328

Description

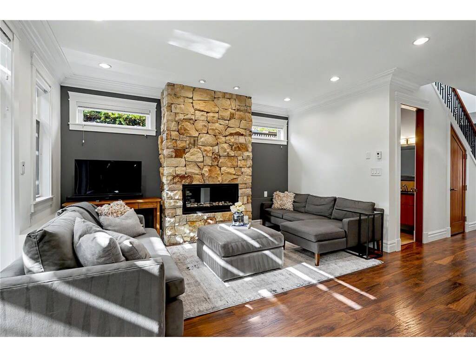
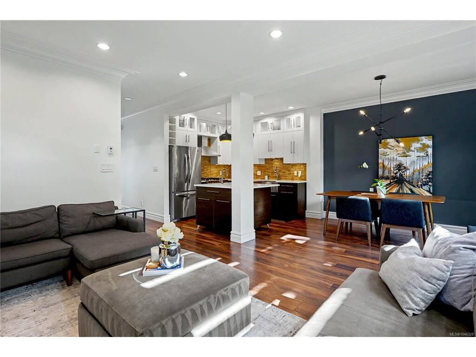
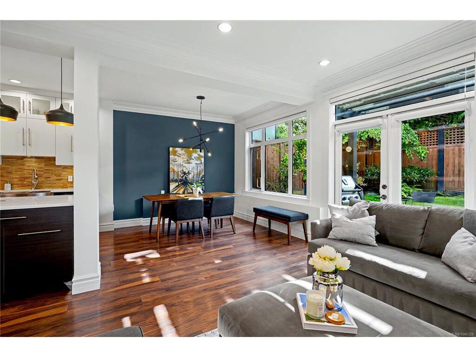
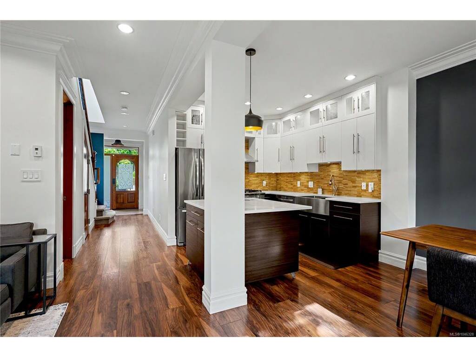
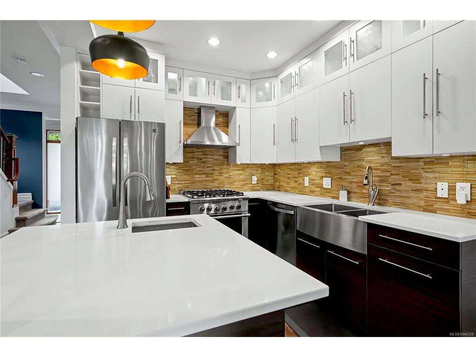
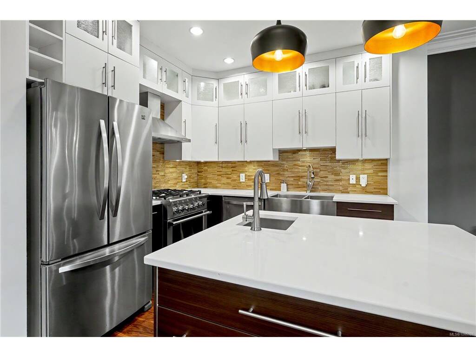
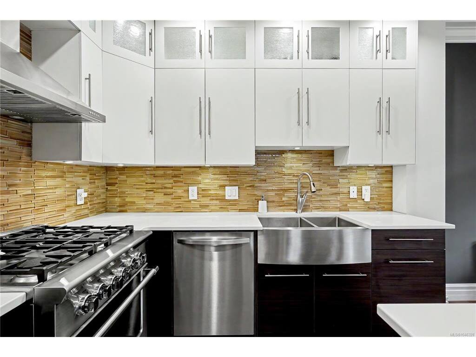
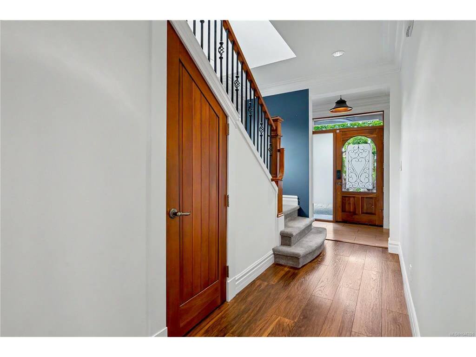
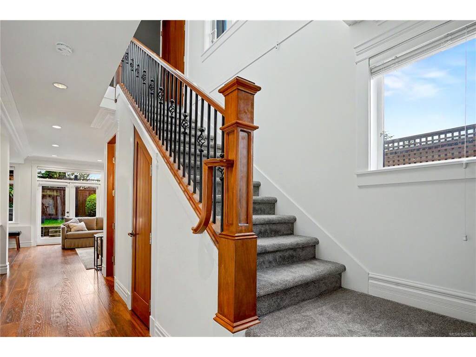
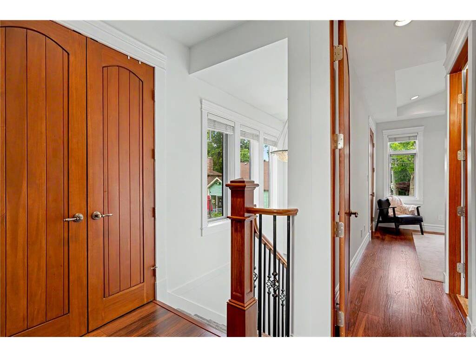
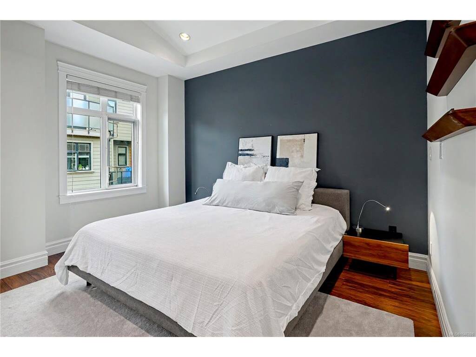
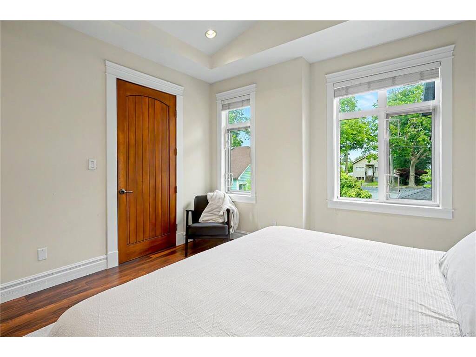
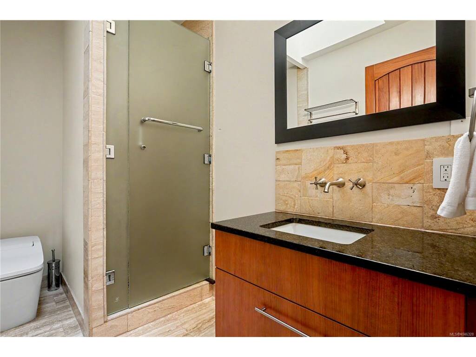
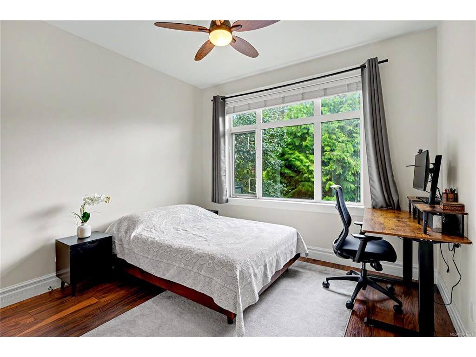
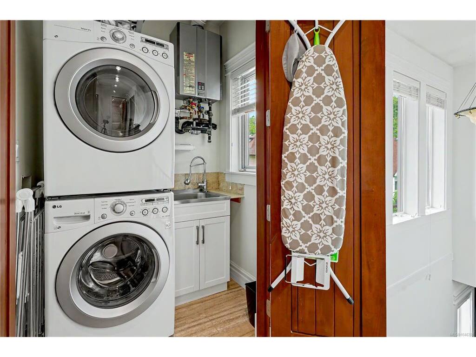
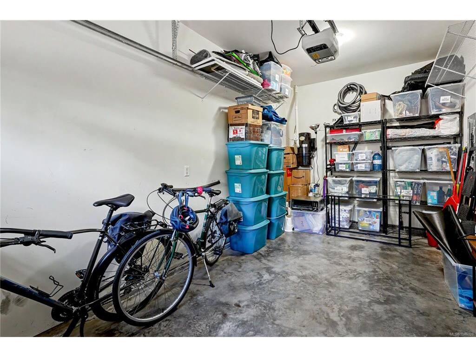
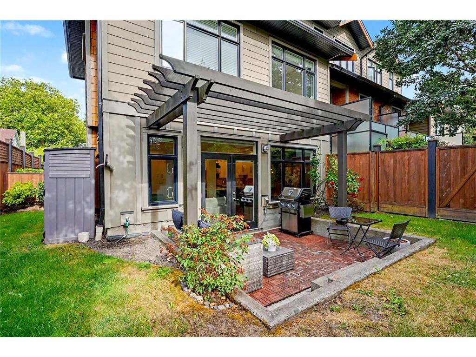
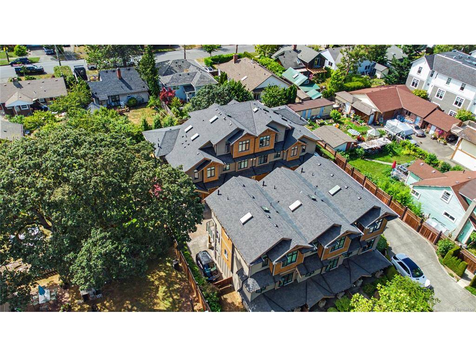
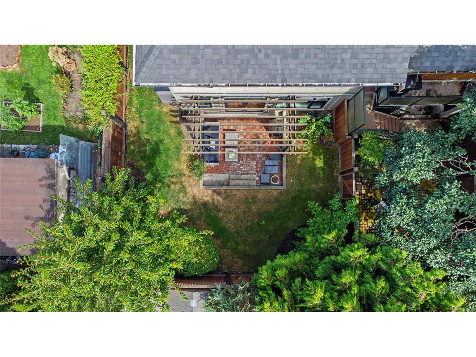
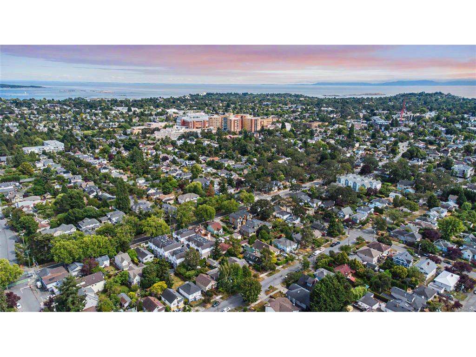
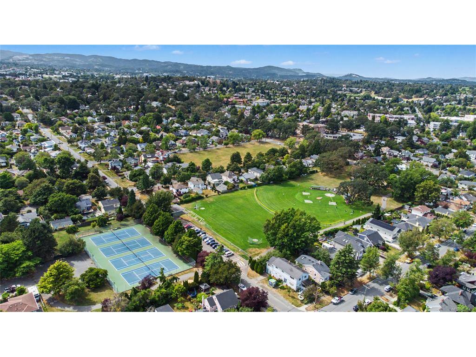
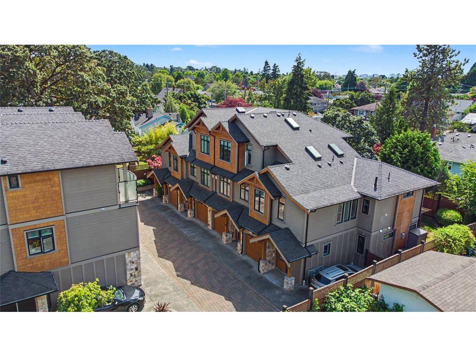
Tucked at the back of Greystoke Seven, this executive end-unit townhome offers a rare combination of privacy, thoughtful design, and a beautifully landscaped, fully fenced west-facing yard. The upscale two-level layout features 9' ceilings, open-concept living, designer finishes, and a warm West Coast feel throughout. The kitchen is both stylish and functional, with full-height cabinetry, quartz countertops, two stainless steel sinks, professional-style stainless steel appliances, and a Kenmore dishwasher. The adjoining living and dining area is anchored by a striking natural stone gas fireplace, while French doors open to a sunny deck and private yard with a gas hookup for the BBQ. Upstairs, soaring ceilings and mahogany doors add character across three bedrooms and bathrooms finished with stone tile and granite countertops. The primary suite features impressive 11' vaulted ceilings, a walk-in closet, and ensuite. Additional comforts include geothermal heat, radiant in-floor heating, hot water on demand, a large stacking washer and dryer, garage, and an additional outdoor parking stall available for $75/month. Located within a quiet, proactive strata managed by Brown Bros., the home is conveniently close to Hillside Mall, Haultain Corners, parks, schools, transit, and Downtown Victoria.

General

Property Type:Row/Townhouse
Title of Ownership:STRATA LOT 4, PLAN EPS2156, SECTION 8A, VICTORIA LAND DISTRICT, TOGETHER WITH AN INTEREST IN THE COMMON PROPERTY IN PROPORTION TO THE UNIT ENTITLEMENT OF THE STRATA LOT AS SHOWN ON FORM V
Layout:Main Level Entry with Upper Level(s)
Number of Floors:2
Taxes:$6,069
Tax Year:2026
Finished Sq. Ft.:1,410
Unfinished Sq. Ft.:177
Year Built:2014

Building Details

Foundation: Poured Concrete
Roof: Asphalt Shingle
Heat/Air: Geothermal, Natural Gas

Site Influences

Lot SqFt: 1,588
Acres: 0.04
Water: Municipal
Waste: Sewer To Lot
Parking: Attached, Garage, Guest, Other
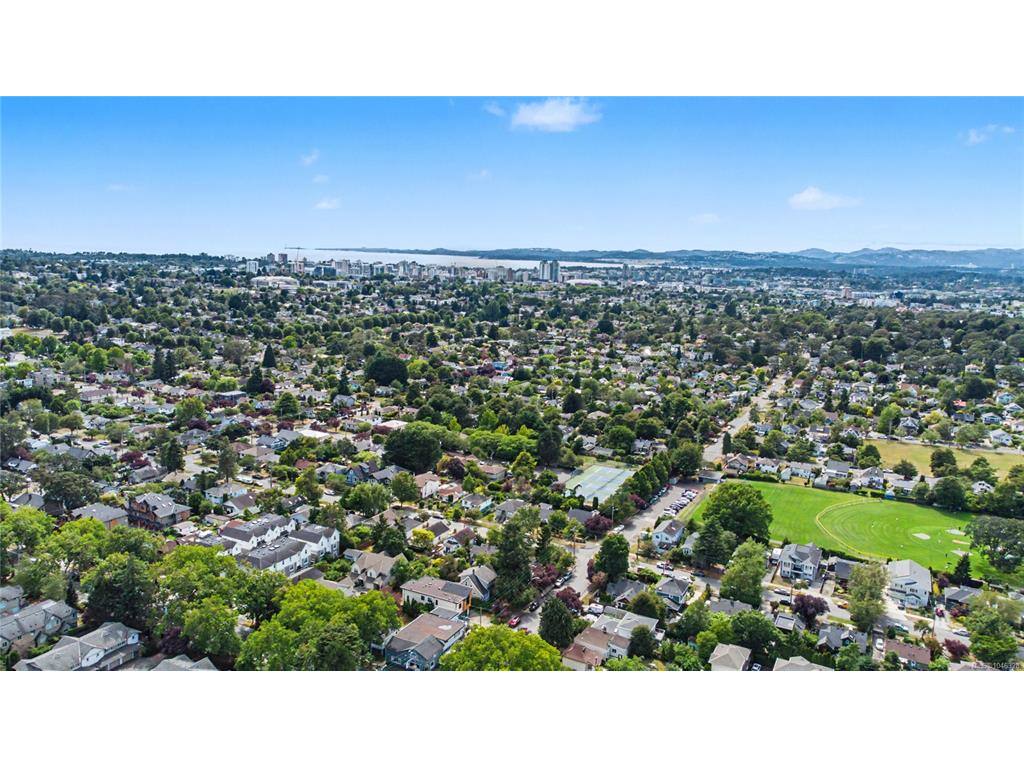
Lot Features: Central Location, Landscaped, Level, No Through Road, Recreation Nearby, Serviced, Shopping Nearby, Sidewalk

Room Dimensions

Main

Living Room 14'10"x12'2
Dining Room 9'10"x9'6"
Kitchen 10'8"x9'6"
Bathroom 2-Piece
Garage 17'11"x9'1"

Second

Bedroom - Primary 19'1"x13'0"
Ensuite 3-Piece
Bathroom 3-Piece
Bedroom 13'5"x11'7"
Bedroom 13'4"x11'4"

Property Details

Beds: 3
Baths: 3
Sq. Feet: 1,410
Year Built: 2014
Property Type: Row/Townhouse
Municipality: Victoria
Links

Book a Tour

Book a Tour

All fields marked with * are required.


Request More Info

Request More Info

All fields marked with * are required.


Tell a Friend

Tell a Friend

All fields are required.


Mortgage Calculator

This is only a guide. Please verify this information with your mortgage specialist.


Back To Listings

Listed with:

Christian Ravlic - Oakwyn Realty Ltd.
Phone: 778-678-3098

NOTE: MLS® property information is provided under copyright© by the Victoria Real Estate Board. The information is from sources deemed reliable, but should not be relied upon without independent verification.