4 Bed Single Family Detached in Saanich West
$1,399,900

100 Viaduct Ave
MLS® NO: 1046692

Description

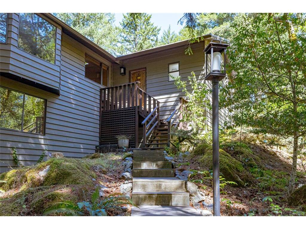
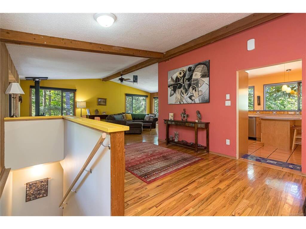
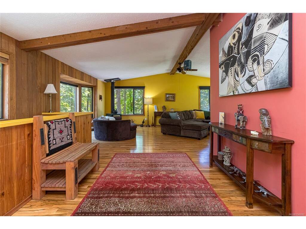
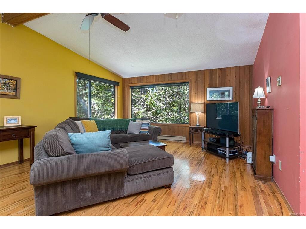
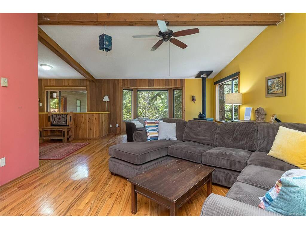
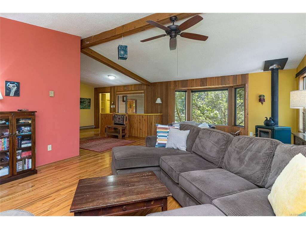
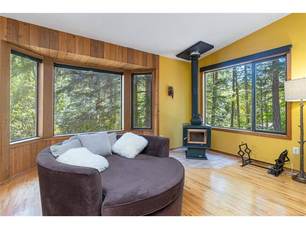
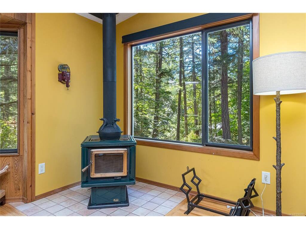
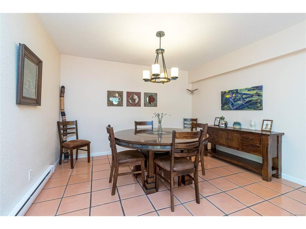
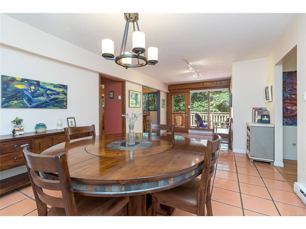
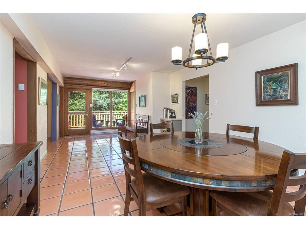
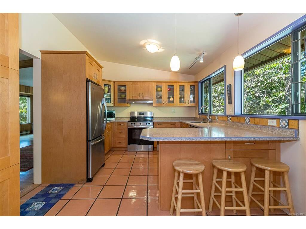
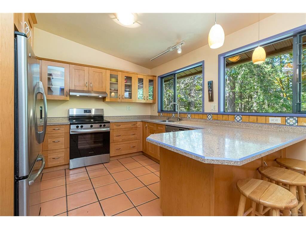
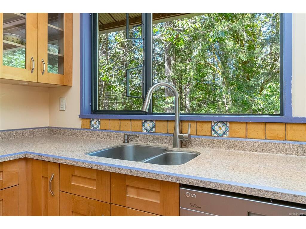
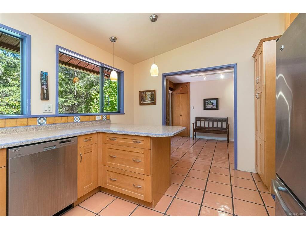
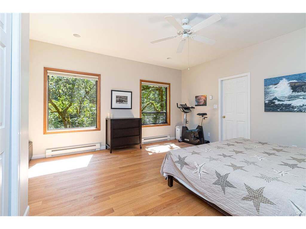
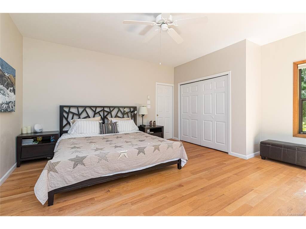
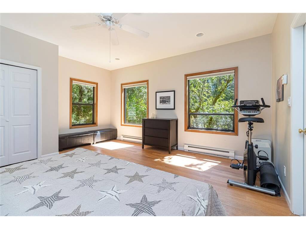
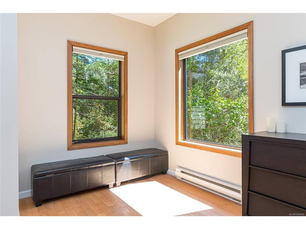
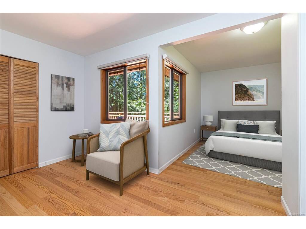
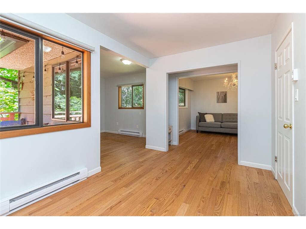
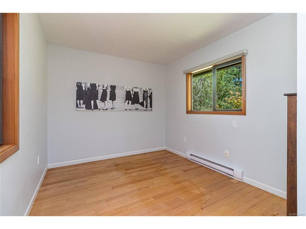
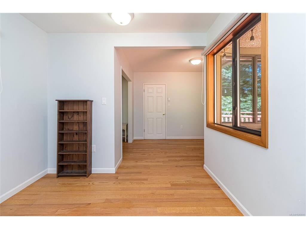
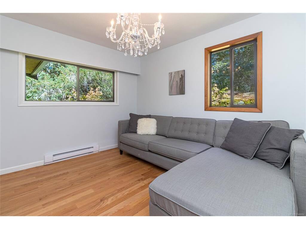
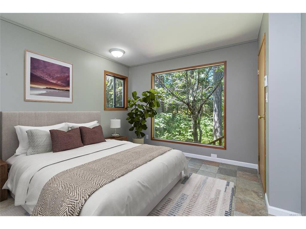
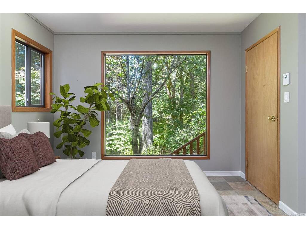
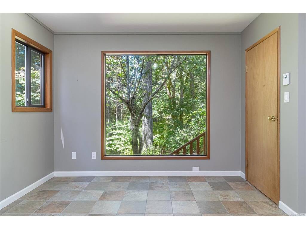
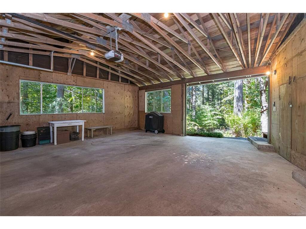
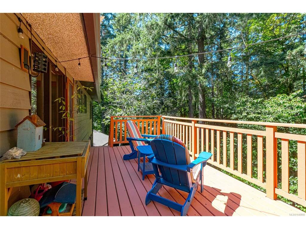
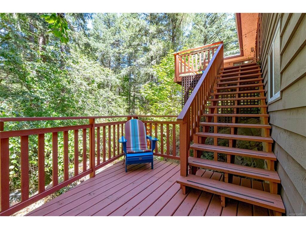
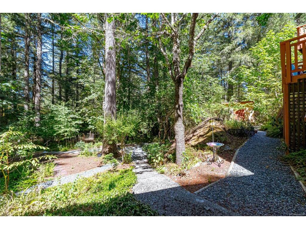
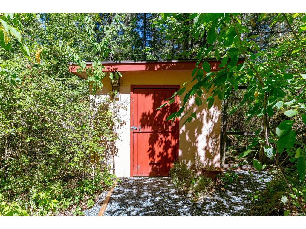
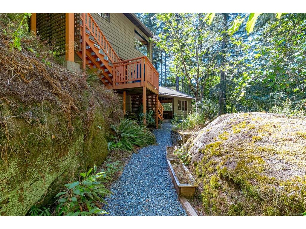
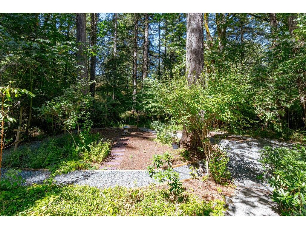
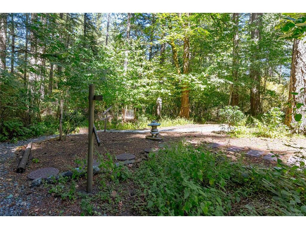
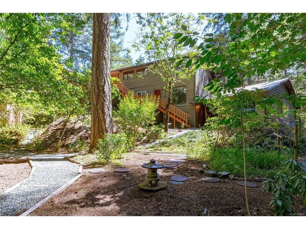
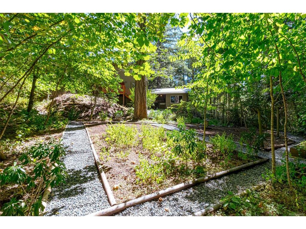
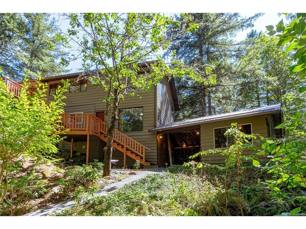
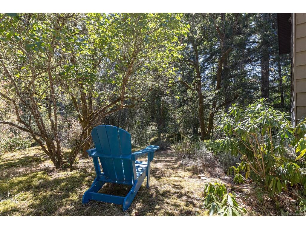
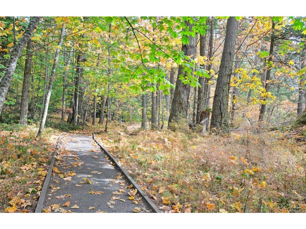
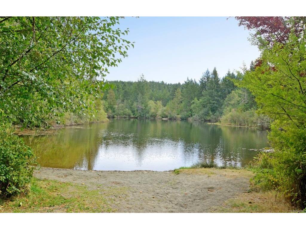
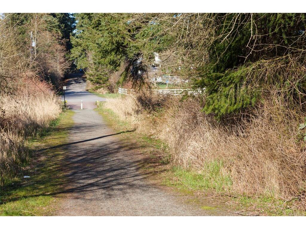
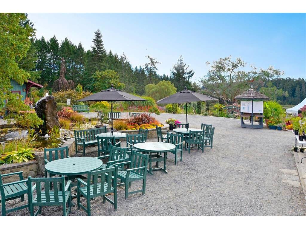
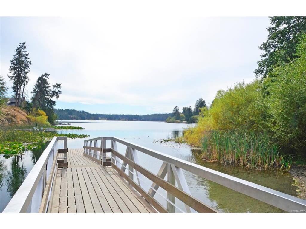
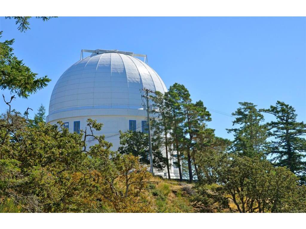
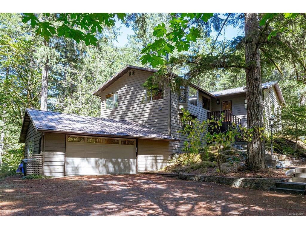
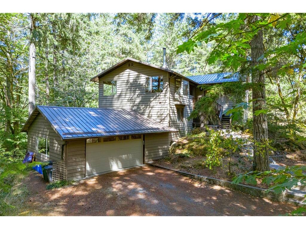
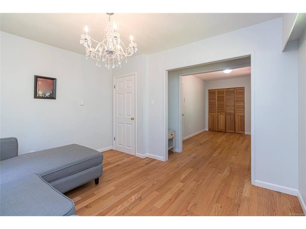
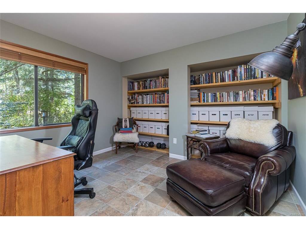
Surrounded by 2.7 acres of wooded beauty, this well maintained post & beam home offers a peaceful West Coast retreat just 15 min from Downtown. The property is framed by coastal Douglas Firs & features established gardens w/ native edible & medicinal plants plus abundant birds & wildlife to enjoy from the large deck & picture windows. Inside, vaulted ceilings, chestnut hardwood floors, panoramic windows & natural materials create a warm inviting feel. The layout offers 4 beds & a family room on the main, plus a 5th bed & office downstairs. Highlights include an updated kitchen, wood stove, radiant in-floor heating, old-growth red cedar siding & 2017 50-year metal roof. A separate workshop adds versatility. Prospect Lake, Francis King & Thetis are nearby, offering swimming & great trails. The location offers an easy commute to Downtown, VGH, Royal Roads, Observatory & everyday amenities. This serene & private sanctuary can be yours offering the ultimate escape from the everyday hustle!

General

Property Type:Single Family Detached
Title of Ownership:LOT 2, PLAN VIP16555, SECTION 93 & 94, LAKE LAND DISTRICT
Layout:Main Level Entry with Lower Level(s)
Taxes:$7,238
Tax Year:2026
Finished Sq. Ft.:2,762
Unfinished Sq. Ft.:622
Year Built:1968

Building Details

Foundation: Poured Concrete
Roof: Metal
Heat/Air: Baseboard, Electric, Radiant Floor, Wood

Site Influences

Lot SqFt: 117,612
Acres: 2.70
Water: Well: Drilled
Waste: Septic System
Parking: Driveway, Garage Double
Lot Features: No Through Road, Private, Rectangular Lot, Wooded Lot

Room Dimensions

Other

Garage
Workshop

Main

Living Room 24'x15'
Den 12'x10'
Bedroom 12'x8'
Den 10'x9'
Dining Room 24'x12'
Kitchen 11'x14'
Bedroom - Primary 16'x14'
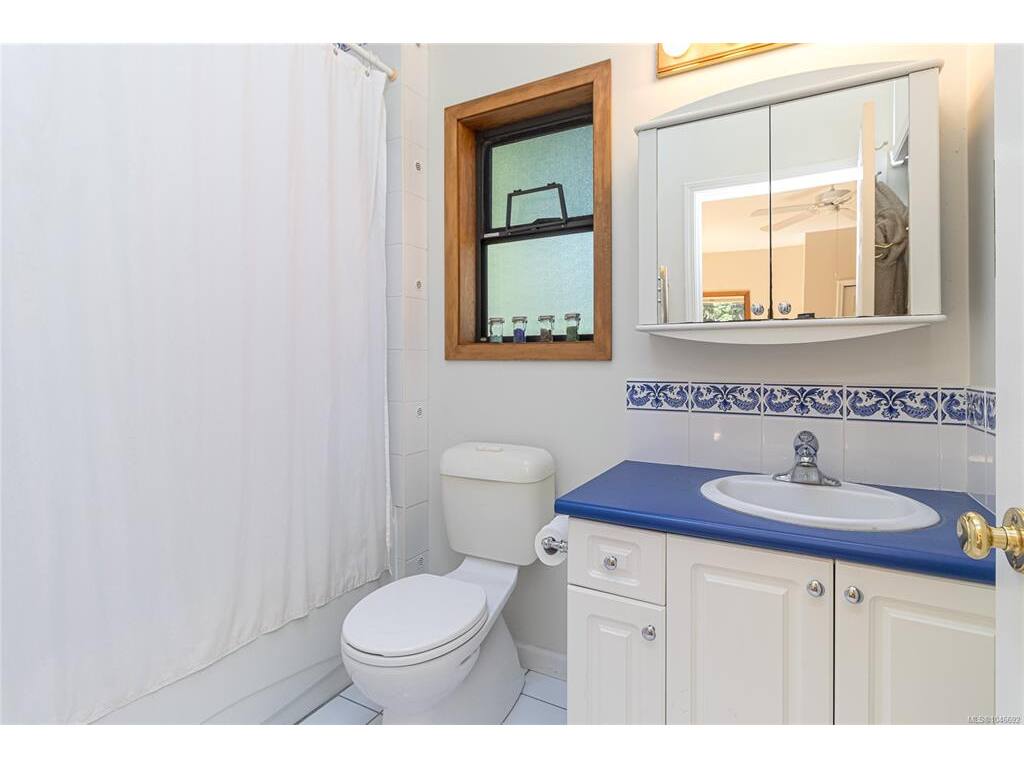
Bathroom 4-Piece
Ensuite 4-Piece
Bedroom 12'x11'

Lower

Laundry 7'x6'
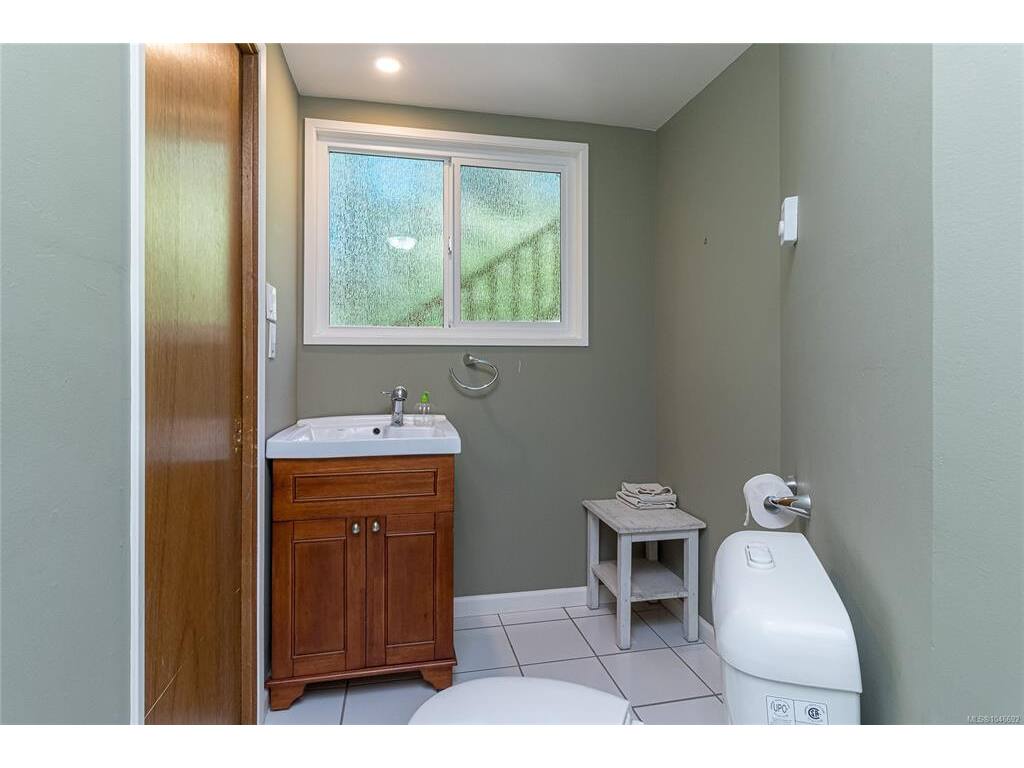
Bathroom 3-Piece
Bedroom 12'x10'

Property Details

Beds: 4
Baths: 3
Sq. Feet: 2,762
Year Built: 1968
Property Type: Single Family Detached
Municipality: Saanich West

Links

Book a Tour

Book a Tour

All fields marked with * are required.


Request More Info
Request More Info
All fields marked with * are required.


Tell a Friend

Tell a Friend

All fields are required.


Mortgage Calculator

This is only a guide. Please verify this information with your mortgage specialist.


Back To Listings

Listed with:

Tracy Keenan-Whyte - Macdonald Realty Victoria

NOTE: MLS® property information is provided under copyright© by the Victoria Real Estate Board. The information is from sources deemed reliable, but should not be relied upon without independent verification.