5 Bed Single Family Detached in Saanich West
$1,599,900

2825 Austin Ave
MLS® NO: 1046739

Description

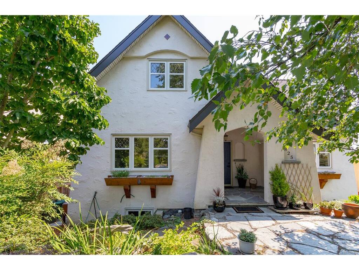
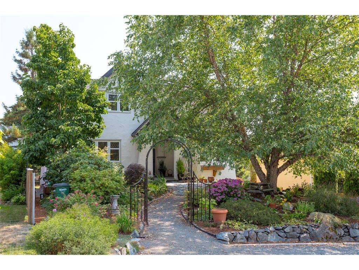
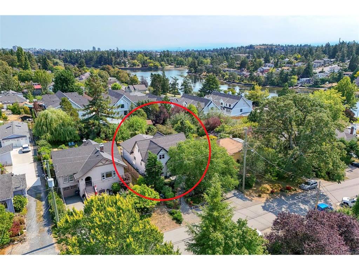
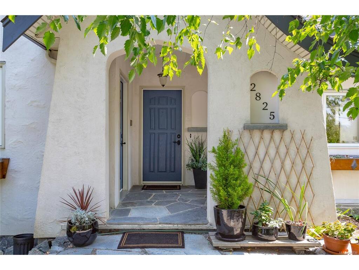
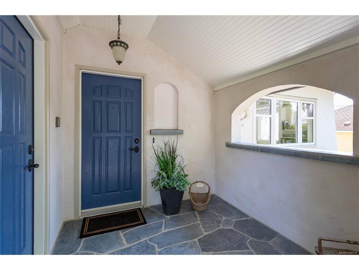
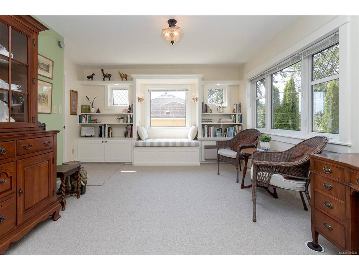
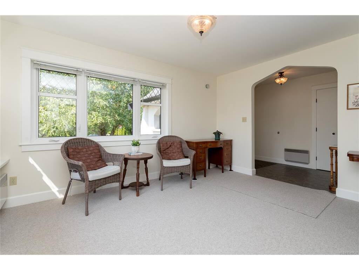
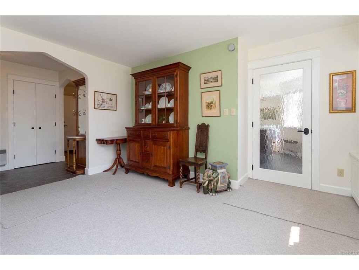
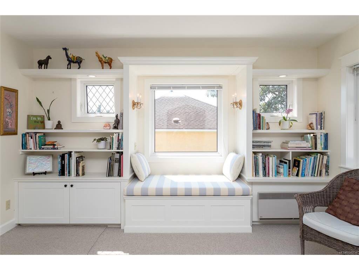
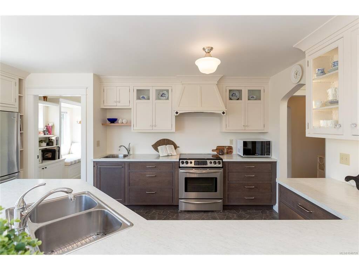
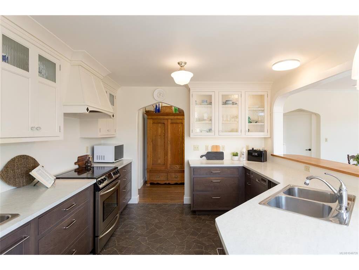
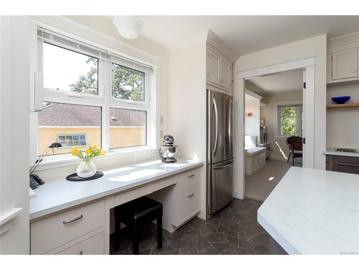
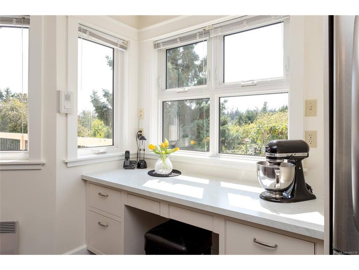
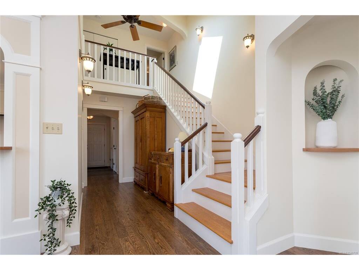
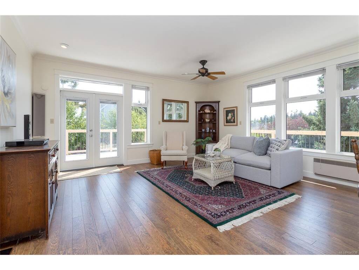
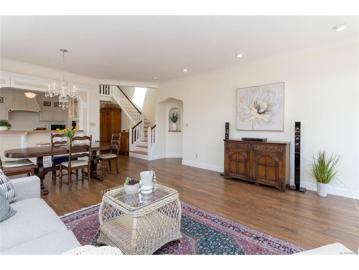
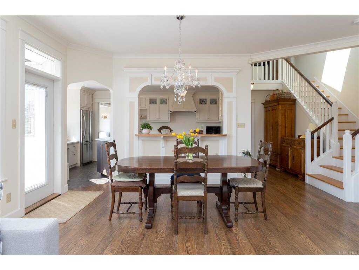
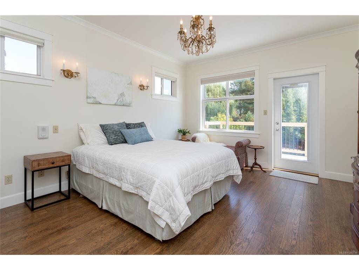
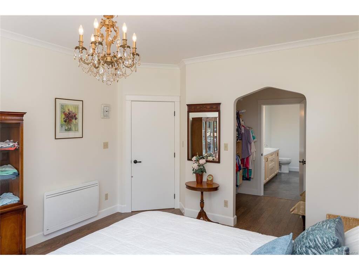
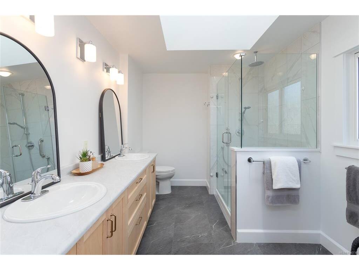

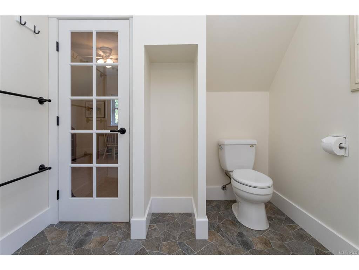
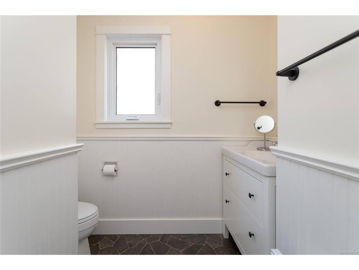
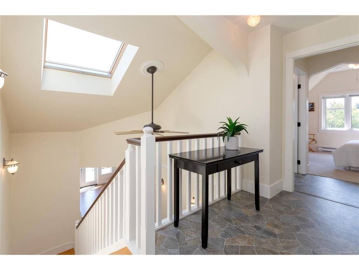
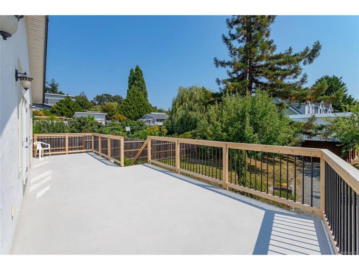
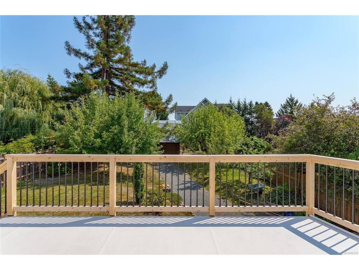
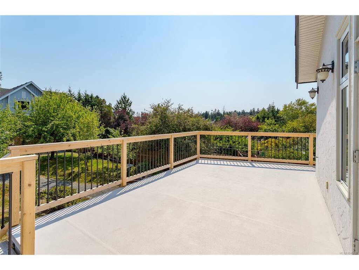
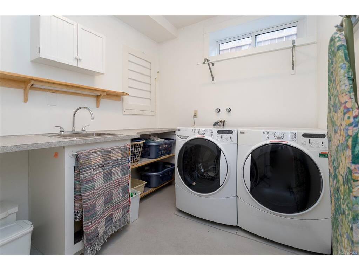
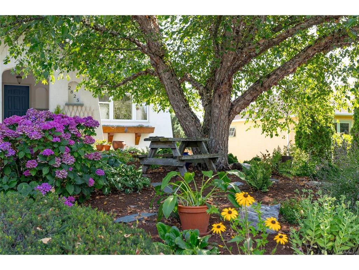
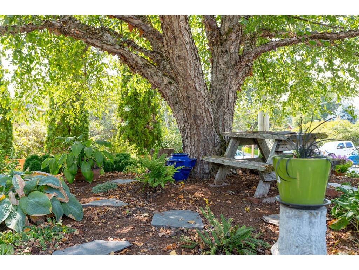
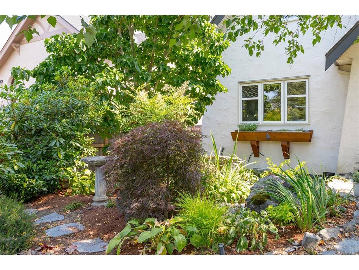
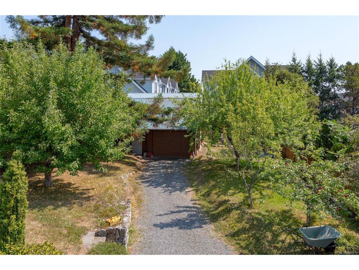
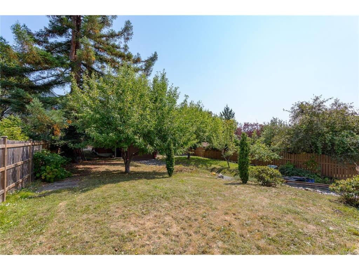
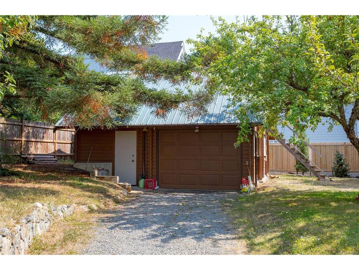
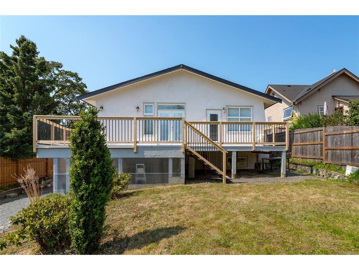
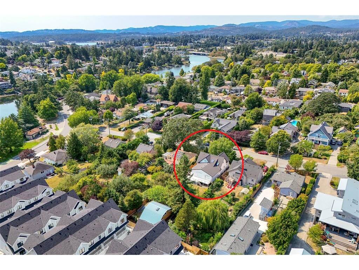
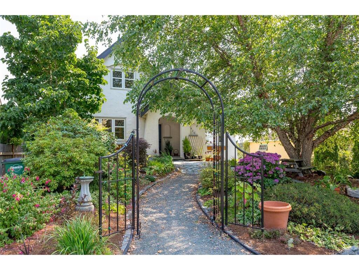
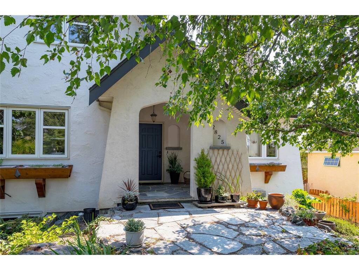
Just steps away from the Gorge waterway, on a quiet tree lined street, sits this fully renovated custom designed English country style home on a huge 11,550 sq ft lot. With over 3600 sq ft on 3 levels, this fabulous character home features 5 bdrms, 6 baths, kitchen with eating bar, open concept living/dining room, library, and primary bdrm on the main floor. 2 bedrooms up, each with their own bath. The den/office has a separate entrance, and is ideal for home-based business. Bright & spacious LEGAL one bdrm suite, with over height ceilings, open concept kitchen & living area & large accessible bath with walk in shower. Laundry area down, plenty of storage in the garage workshop area plus carport. Bonus 31x21 workshop with loft & storage area above. The garden is meticulously landscaped with stone paths, native plants & mature trees and shrubs plus pear and apple trees in the back garden. Great location, close to bus, Gorge walkway, shopping and restaurants and just 10 minutes downtown.

General

Property Type:Single Family Detached
Title of Ownership:LOT 5, PLAN VIP990, SECTION 21, VICTORIA LAND DISTRICT
Layout:Main Level Entry with Lower/Upper Lvl(s)
Taxes:$6,875
Tax Year:2026
Finished Sq. Ft.:3,615
Unfinished Sq. Ft.:0
Year Built:1965

Building Details

Foundation: Poured Concrete
Roof: Asphalt Shingle
Heat/Air: Electric, Other

Site Influences

Lot SqFt: 11,550
Acres: 0.27
Lot Shape: 65 ft wide x 210 ft deep
Water: Municipal
Waste: Sewer Connected
Zoning: RES
Parking: Carport, Driveway, Garage

Room Dimensions

Main

Entrance 6'x9'
Family Room 17'x15'
Living Room 15'x14'
Dining Room 12'x8'
Kitchen 17'x11'
Bedroom - Primary 12'x16'
Ensuite 4-Piece
Walk-in Closet 8'x6'
Bedroom 14'x11'

Second

Bedroom 10'x17'
Bedroom 15'x12'
Ensuite 4-Piece
Ensuite 3-Piece

Property Details

Beds: 5
Baths: 6
Sq. Feet: 3,615
Year Built: 1965
Property Type: Single Family Detached
Municipality: Saanich West

Book a Tour

Book a Tour

All fields marked with * are required.


Request More Info

Request More Info

All fields marked with * are required.


Tell a Friend

Tell a Friend

All fields are required.


Mortgage Calculator

This is only a guide. Please verify this information with your mortgage specialist.


Back To Listings

Listed with:

Tracy Menzies - Pemberton Holmes Ltd. - Oak Bay
Phone: 250-419-2075

NOTE: MLS® property information is provided under copyright© by the Victoria Real Estate Board. The information is from sources deemed reliable, but should not be relied upon without independent verification.