3 Bed Half Duplex in Saanich West
$949,900

637 Jolly Pl
MLS® NO: 1047502

Description

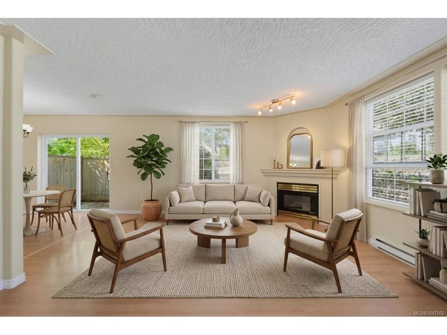
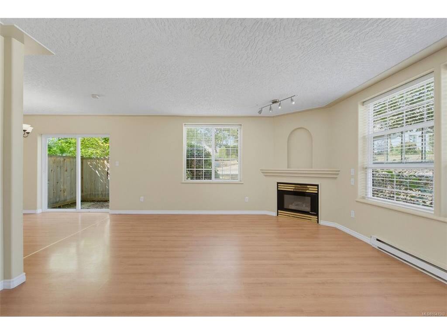
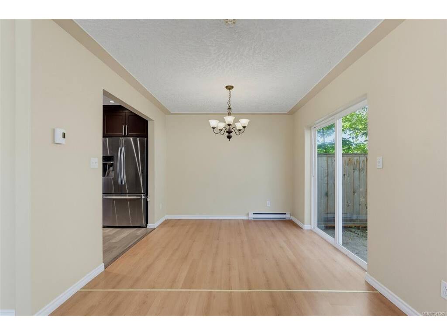
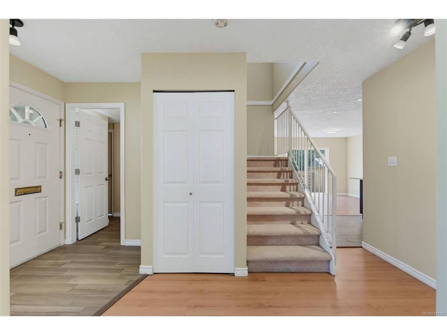
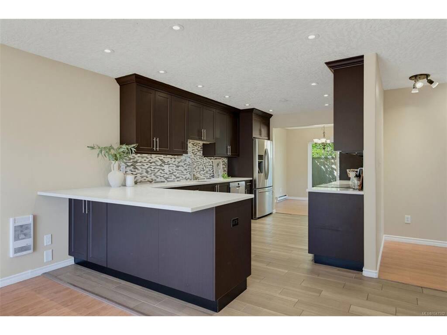
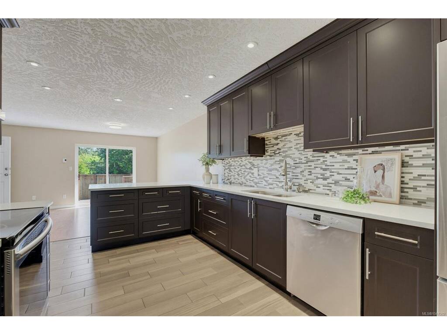
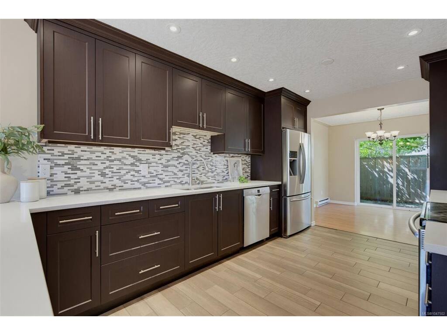
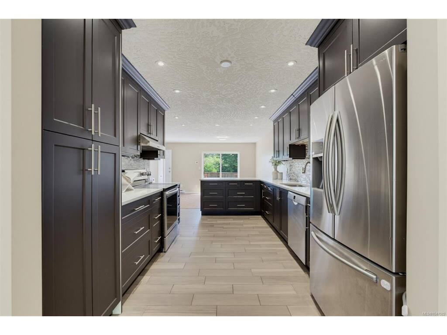
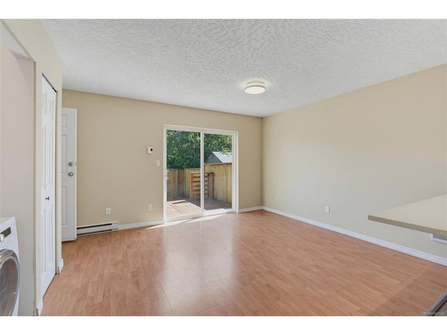
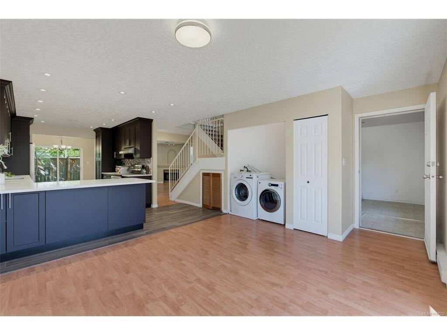
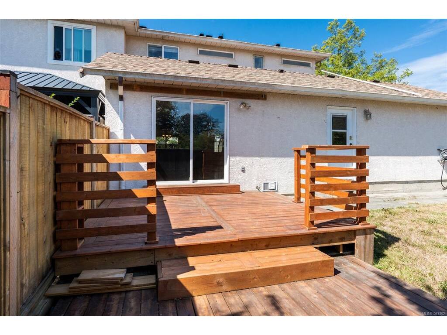
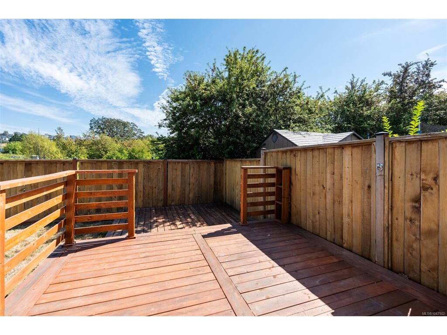
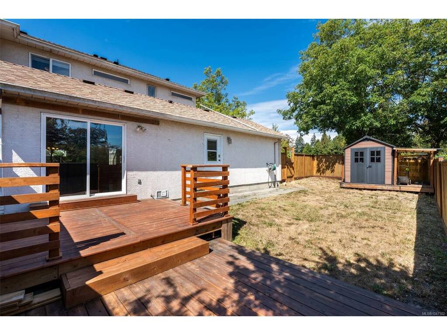
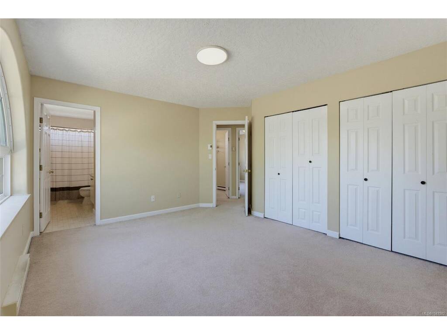
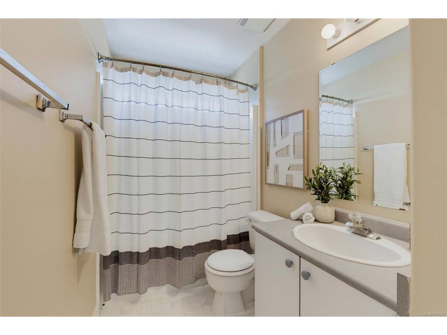
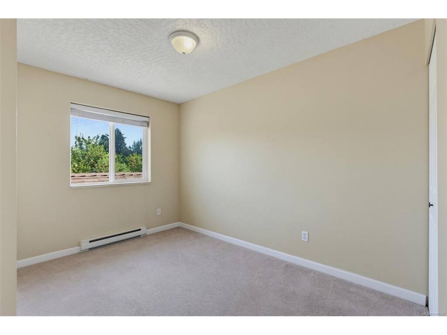
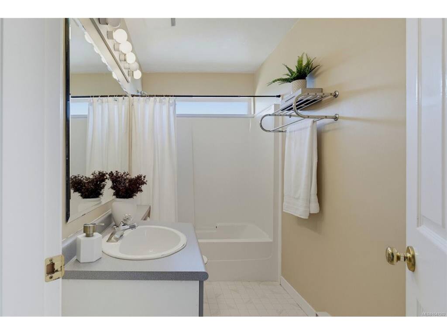
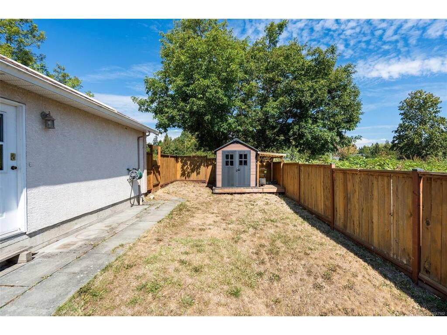
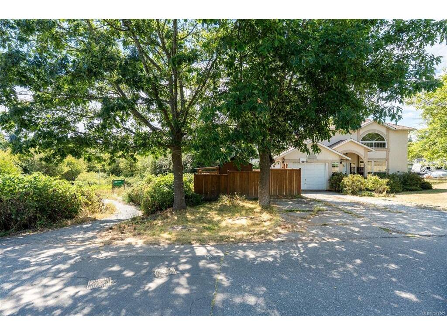
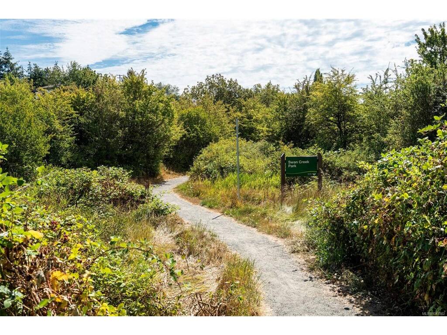
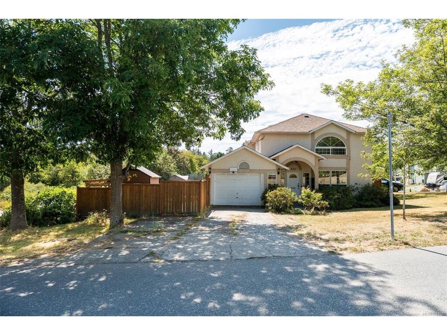
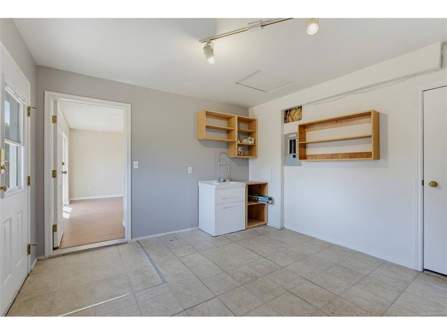
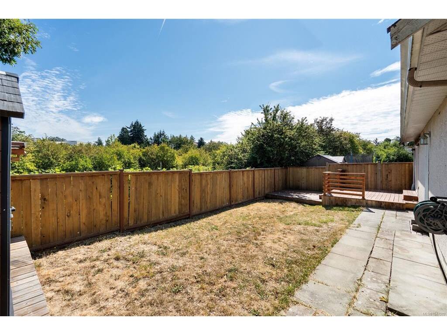
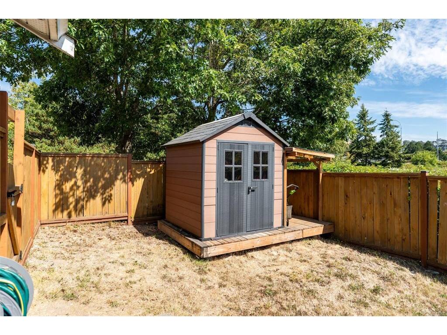
Ideally situated in a quiet, family-friendly neighbourhood, this spacious side-by-side duplex offers over 1,900 sq. ft. of comfortable living space and the feel of a single-family detached home. The functional layout features 3 bedrooms, 2.5 bathrooms, generous living and dining areas, a family room, and a versatile den/office—providing plenty of space for families and those working from home. The updated kitchen adds modern style and functionality, while the fully fenced backyard offers a private outdoor retreat. Backing directly onto Swan Creek Park, this home enjoys a peaceful natural setting with green space right at your doorstep. A wonderful opportunity combining comfort, flexibility, and an exceptional location close to parks, schools, transit, Uptown Mall, and many shopping amenities.

General

Property Type:Half Duplex
Title of Ownership:STRATA LOT B, PLAN VIS3544, SECTION 49 & 50, VICTORIA LAND DISTRICT, TOGETHER WITH AN INTEREST IN THE COMMON PROPERTY IN PROPORTION TO THE UNIT ENTITLEMENT OF THE STRATA LOT AS SHOWN ON FORM 1 OR V, AS APPROPRIATE
Layout:Duplex Side/Side
Number of Floors:2
Taxes:$4,644
Tax Year:2026
Finished Sq. Ft.:1,902
Unfinished Sq. Ft.:0
Year Built:1994

Building Details

Foundation: Poured Concrete
Roof: Asphalt Shingle
Heat/Air: Baseboard, Electric

Site Influences

Lot SqFt: 5,850
Acres: 0.13
Lot Shape: 90 ft wide x 65 ft deep
Water: Municipal
Waste: Sewer To Lot
Parking: Driveway
Lot Features: Corner, Irregular Lot

Room Dimensions

Main

Living Room 14'x14'
Family Room 16'x11'
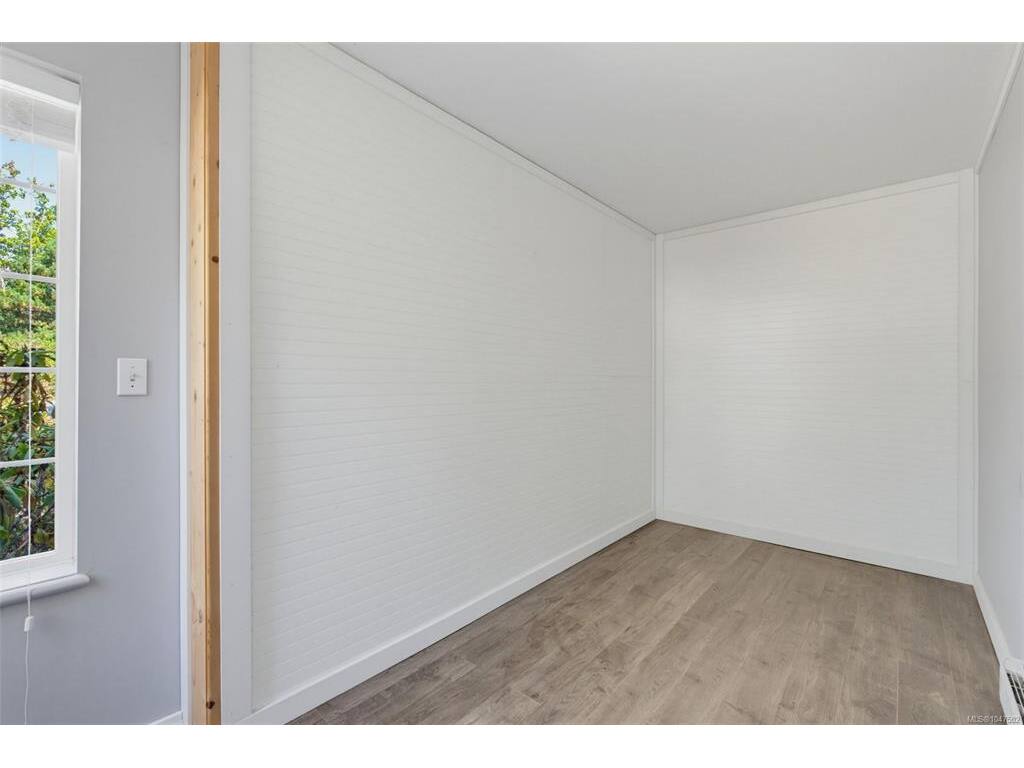
Den 6'x14'
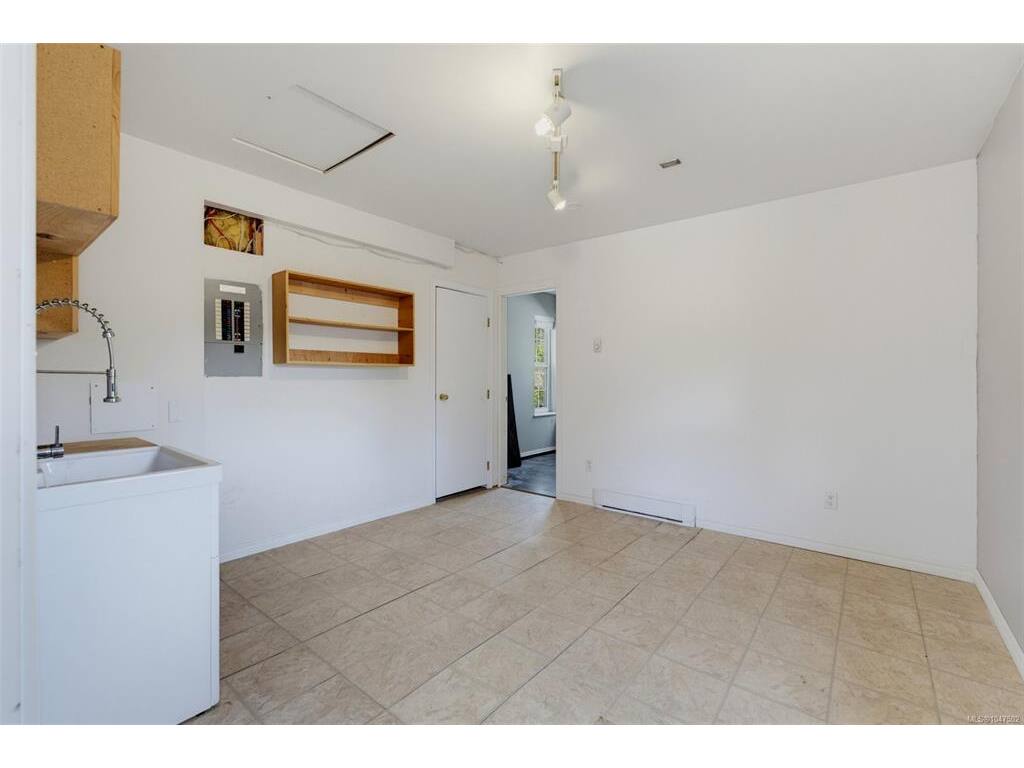
Mud Room 12'x12
Dining Room 11'x10'
Kitchen 10'x16'
Bathroom 2-Piece

Second

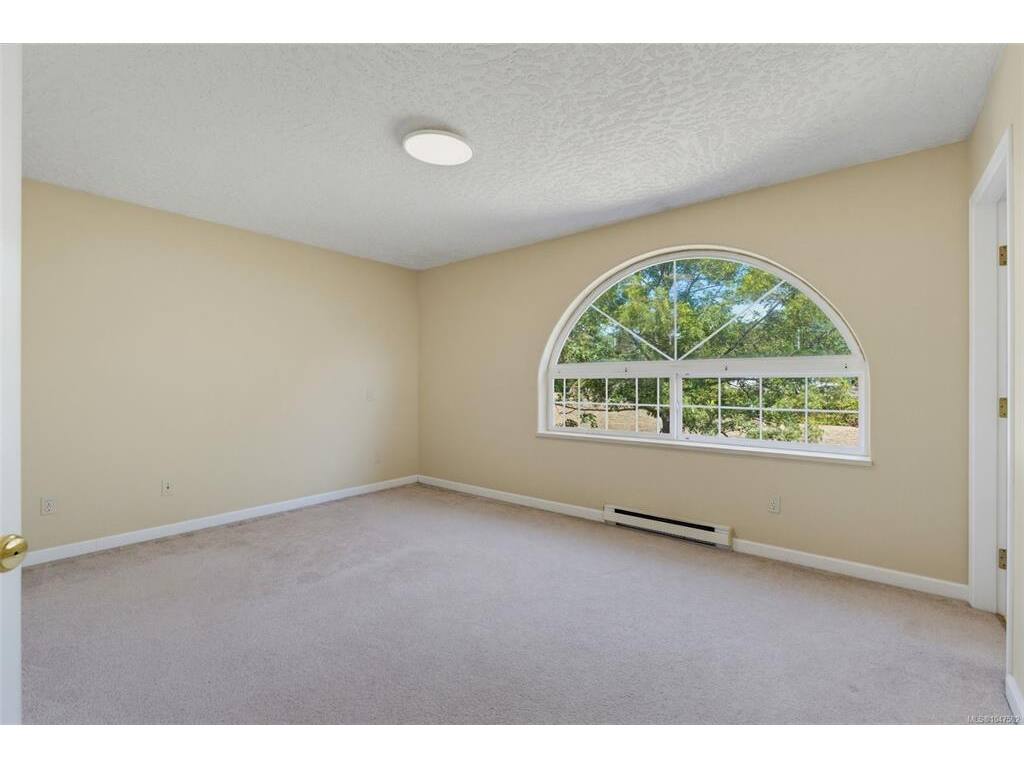
Bedroom - Primary 11'x15'
Bathroom 4-Piece
Ensuite 4-Piece
Bedroom 11'x12'
Bedroom 8'x11'

Property Details

Beds: 3
Baths: 3
Sq. Feet: 1,902
Year Built: 1994
Property Type: Half Duplex
Municipality: Saanich West
Book a Tour

Book a Tour

All fields marked with * are required.


Request More Info
Request More Info
All fields marked with * are required.


Tell a Friend

Tell a Friend

All fields are required.


Mortgage Calculator

This is only a guide. Please verify this information with your mortgage specialist.


Back To Listings

Listed with:

Sophak Sim - Macdonald Realty Victoria

NOTE: MLS® property information is provided under copyright© by the Victoria Real Estate Board. The information is from sources deemed reliable, but should not be relied upon without independent verification.