5 Bed Single Family Detached in Highlands
$1,669,000

1622 Millstream Rd
MLS® NO: 1047639

Description

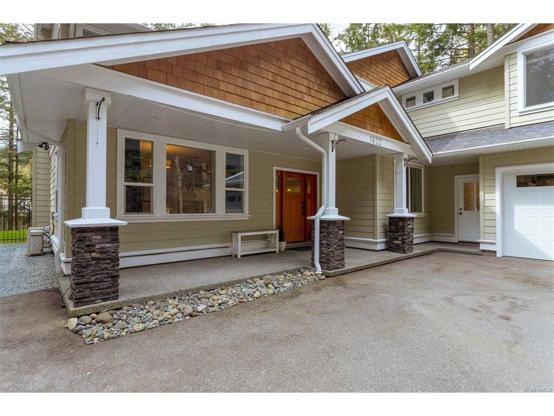
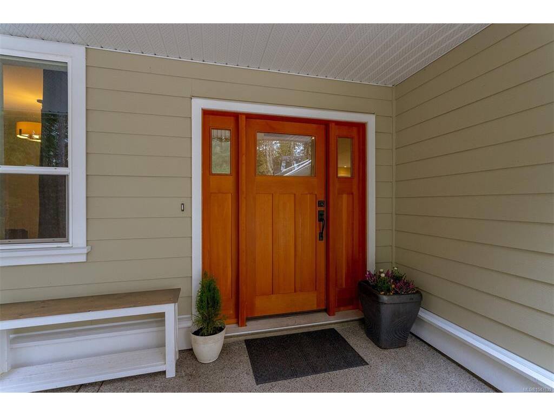
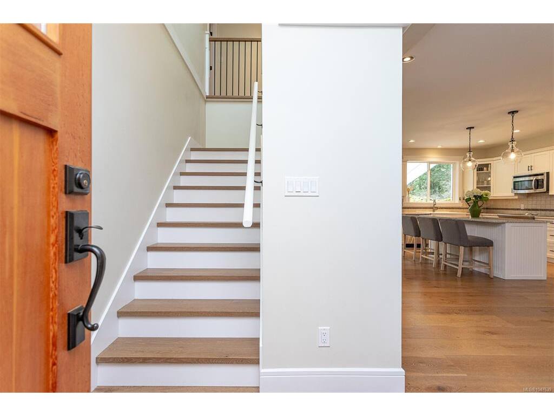
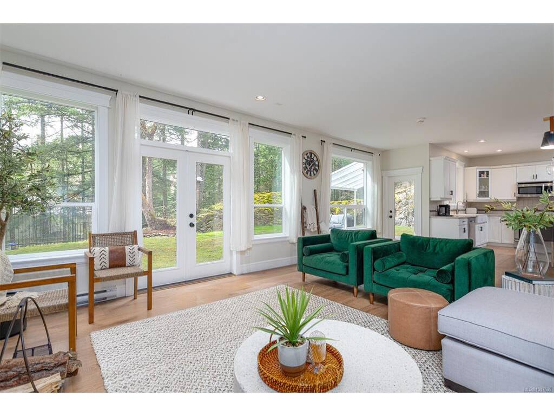
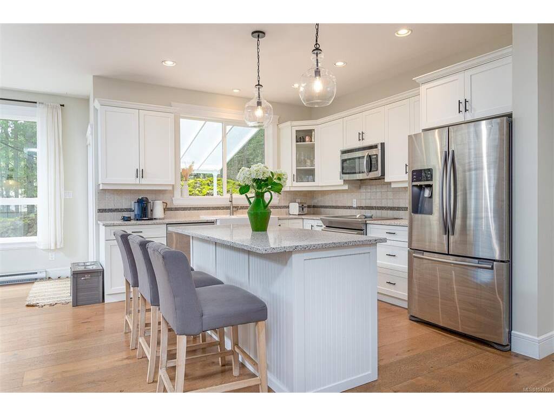
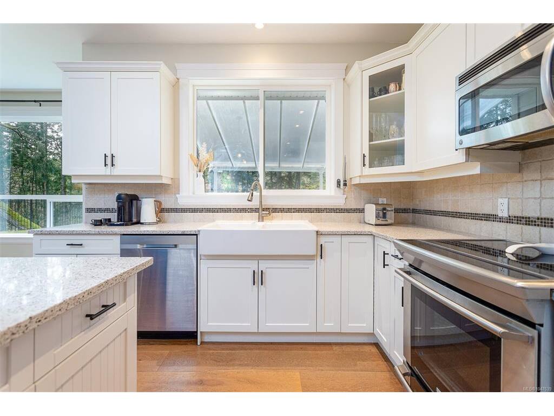
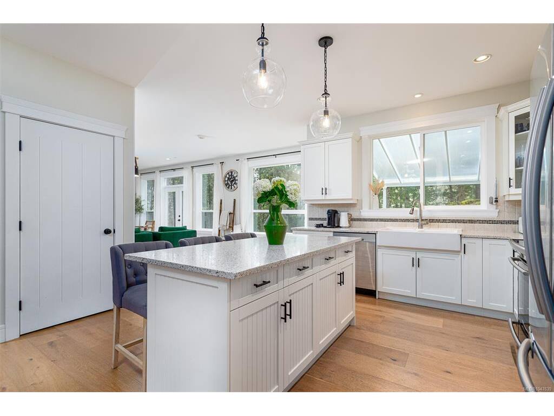
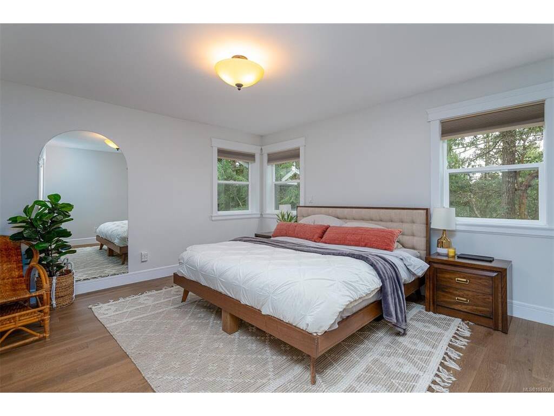
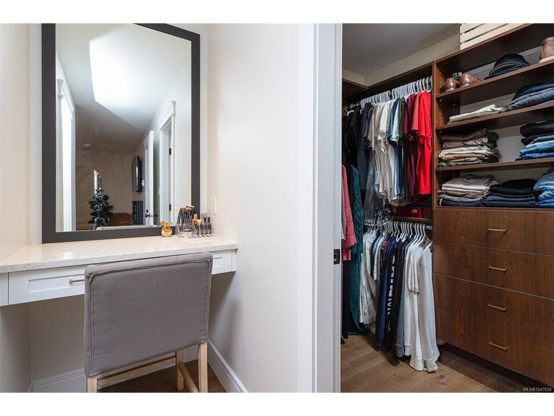
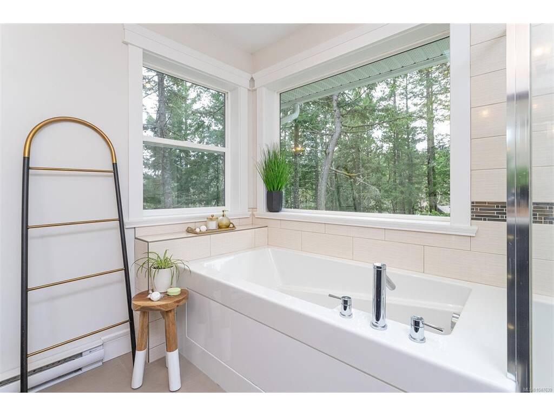
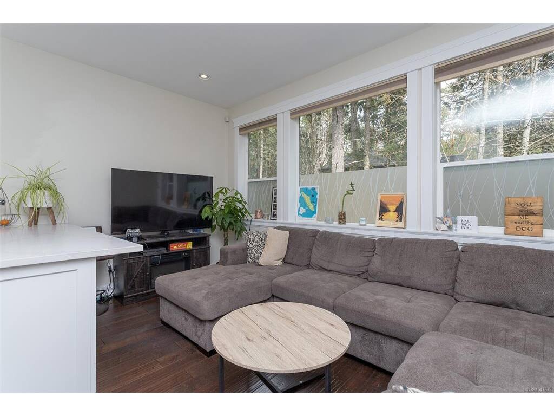
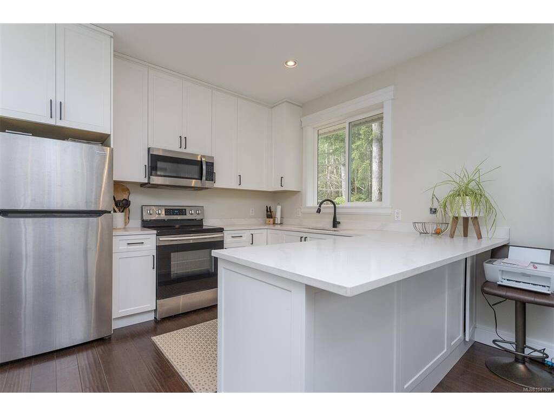
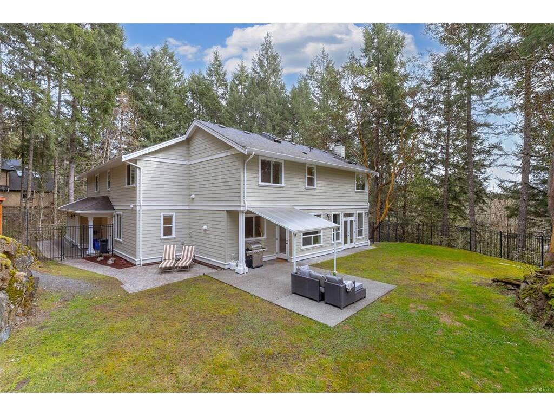
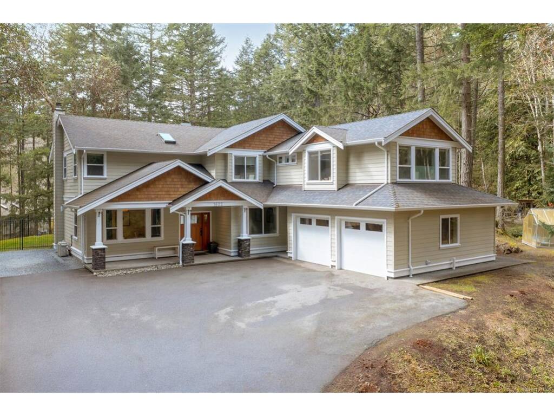
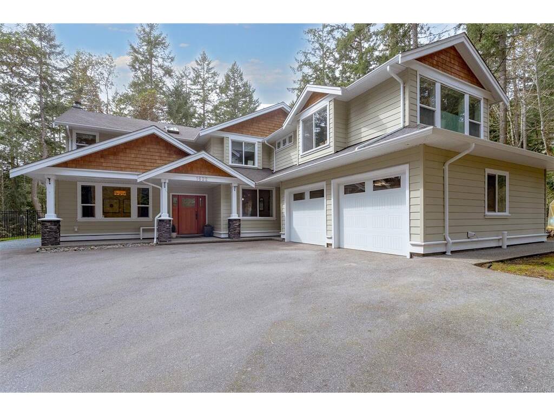
Enjoy the serenity of this beautiful custom built home located on 2.5 ACRES of tranquil forest. This exclusive 3200 sqft home features 5 bed/4 bath and truly feels like a woodland retreat. The home is meticulously maintained inside and out, and features a family friendly open concept kitchen, dining, living area with lots of light, wainscoting, and beautiful HW floors. The kitchen features SS appliances, quartz counters, farmhouse style sink, and 7ft island. A wall of windows from the kitchen to the living room provide picturesque scenery to a beautiful fully fenced S/W facing backyard oasis, making indoor/outdoor entertaining seamless. Cozy up by the wood burning, rock-faced FP. Enjoy the surrounding woods from the large master bedroom with walk-in closet, ensuite with make-up vanity, dual sinks, soaker tub and tiled shower. A well designed 2 bedroom suite with room for extended family or mortgage helper. Close to amenities, but far enough from the hustle and bustle of everyday life.

General

Property Type:Single Family Detached
Title of Ownership:Lot C, Plan VIP84470, Section 30, Highland Land District
Layout:Main Level Entry with Upper Level(s)
Taxes:$6,000
Tax Year:2026
Finished Sq. Ft.:3,202
Unfinished Sq. Ft.:503
Year Built:2012

Building Details

Foundation: Poured Concrete
Roof: Fibreglass Shingle
Heat/Air: Baseboard, Electric, Wood

Site Influences

Lot SqFt: 109,771
Acres: 2.52
Water: Well: Drilled
Waste: Septic System
Parking: Attached, Driveway, Garage Double, Guest, RV Access/Parking
Lot Features: Acreage, Family-Oriented Neighbourhood, Irregular Lot, Irrigation Sprinkler(s), Landscaped, Park Setting, Private, Quiet Area, Recreation Nearby, Rural Setting, Shopping Nearby, In Wooded Area

Room Dimensions

Main

Entrance 7'x6'
Den 13'x13'
Dining Room 19'x11'
Kitchen 17'x12'
Eating Area 8'x6'
Living Room 16'x20'
Bedroom 10'x10'
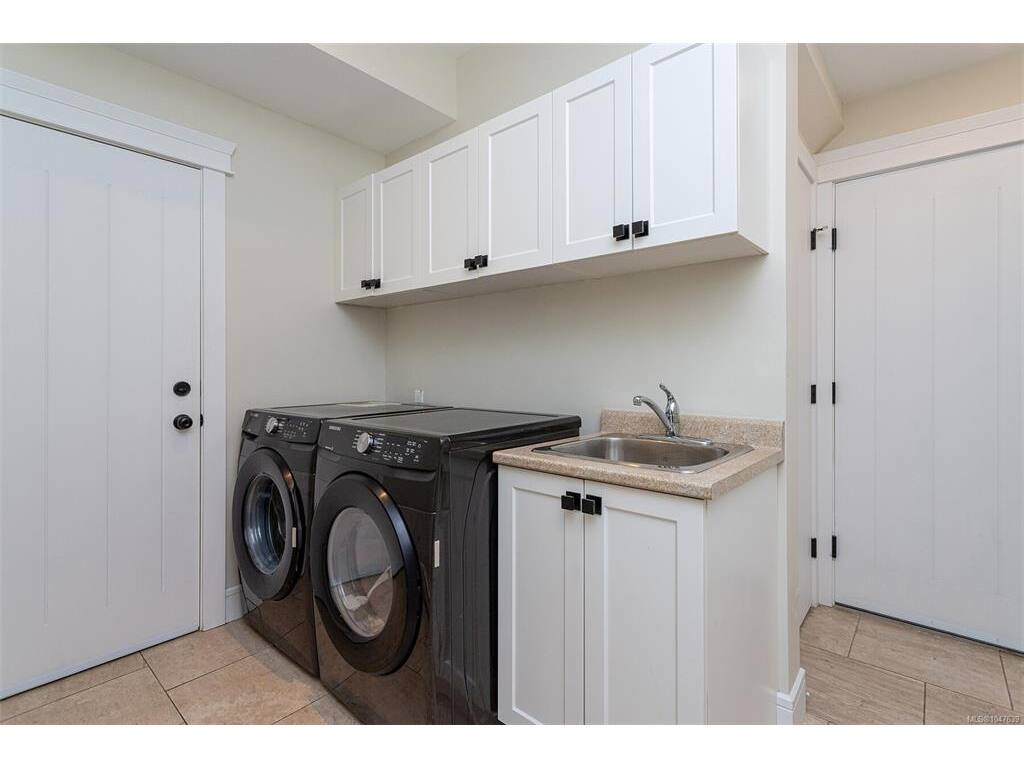
Laundry 10'x6'
Bathroom 3-Piece
Garage 22'x21'

Second

Bedroom - Primary 14'x13'
Ensuite 5-Piece
Walk-in Closet 9'x5'
Bathroom 4-Piece
Bedroom 12'x9'

Property Details

Beds: 5
Baths: 4
Sq. Feet: 3,202
Year Built: 2012
Property Type: Single Family Detached
Municipality: Highlands
Book a Tour

Book a Tour

All fields marked with * are required.


Request More Info

Request More Info

All fields marked with * are required.


Tell a Friend

Tell a Friend

All fields are required.


Mortgage Calculator

This is only a guide. Please verify this information with your mortgage specialist.


Back To Listings

Listed with:

Angelo Rosales - Sutton Group West Coast Realty

NOTE: MLS® property information is provided under copyright© by the Victoria Real Estate Board. The information is from sources deemed reliable, but should not be relied upon without independent verification.