3 Bed Condo Apartment in Saanich West























Description
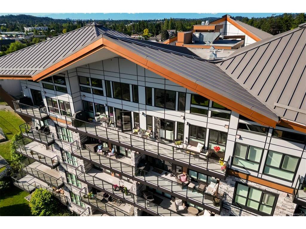
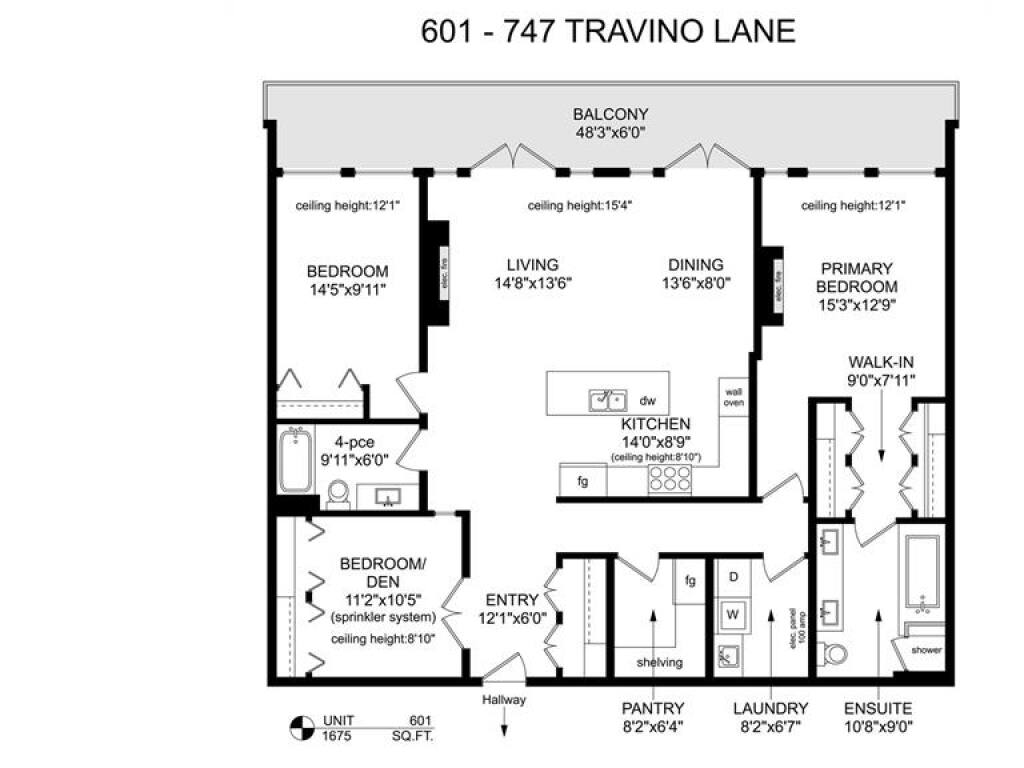
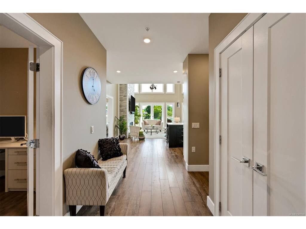
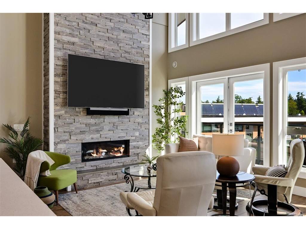
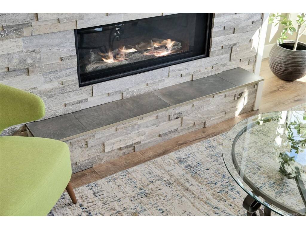
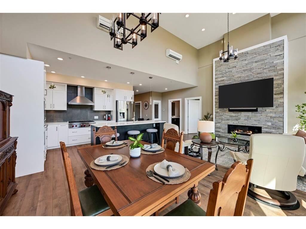
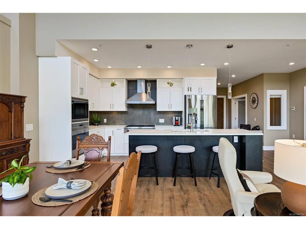
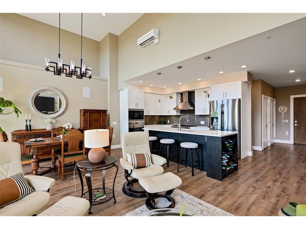
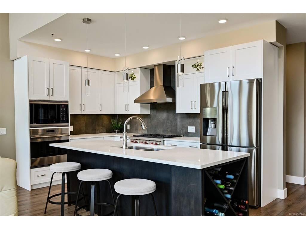
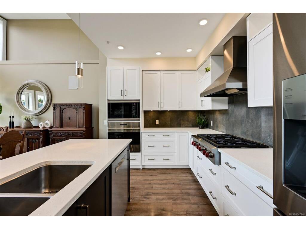
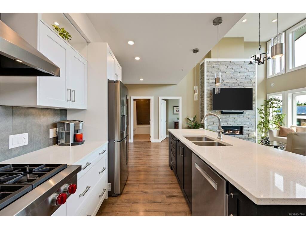
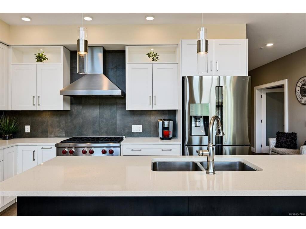
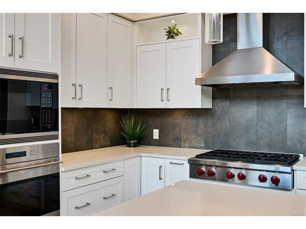
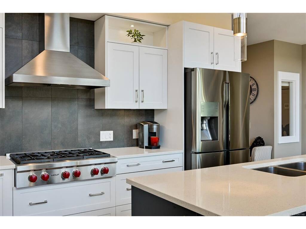
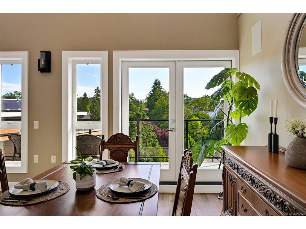
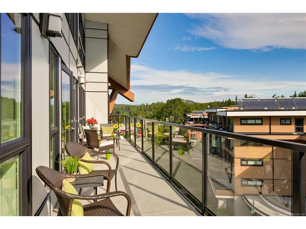
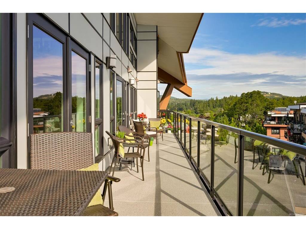
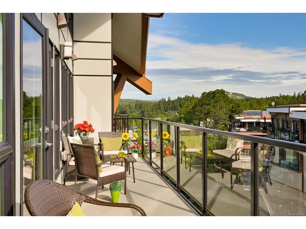
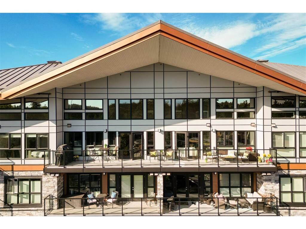
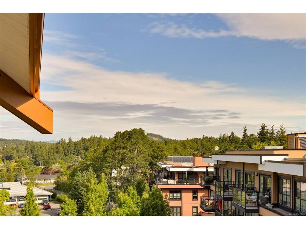
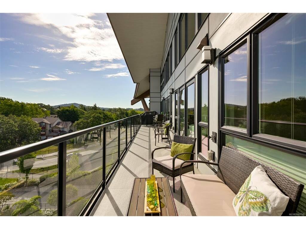
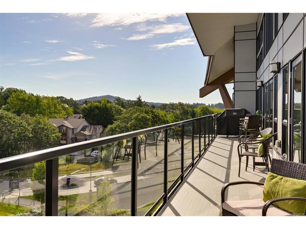
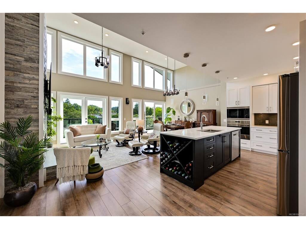
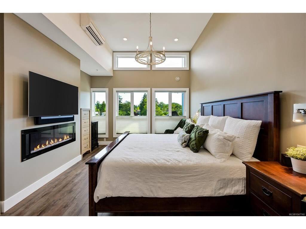
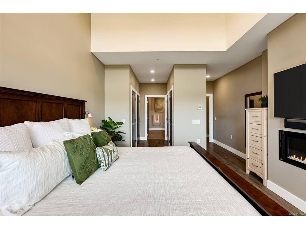
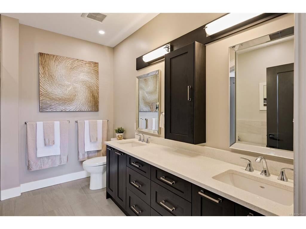
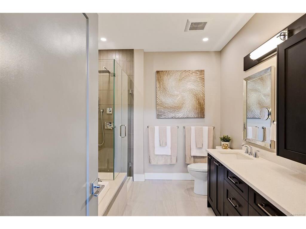
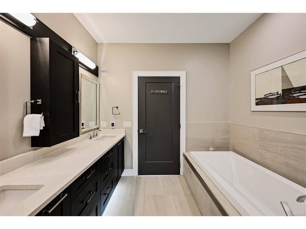
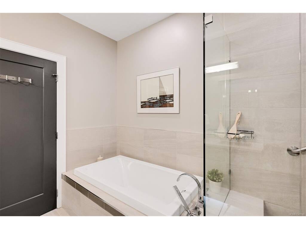
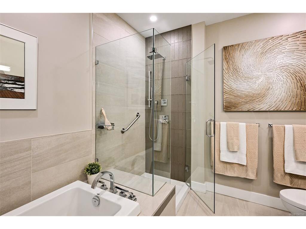
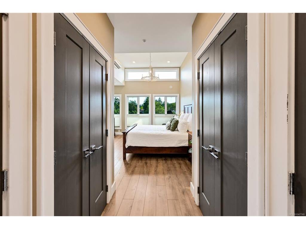
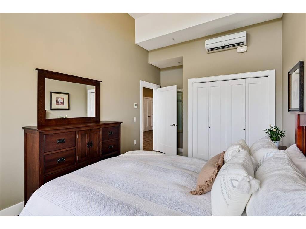
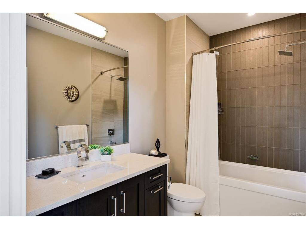
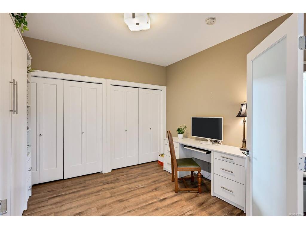
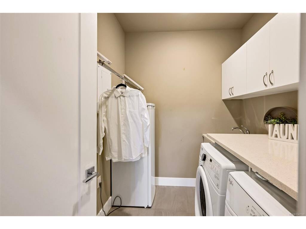
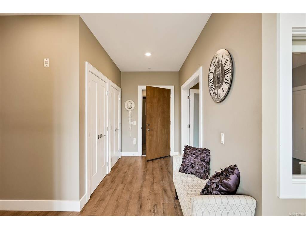
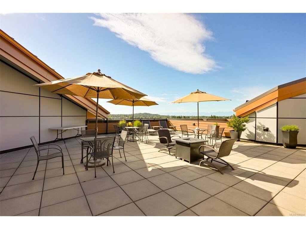
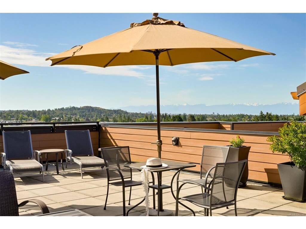
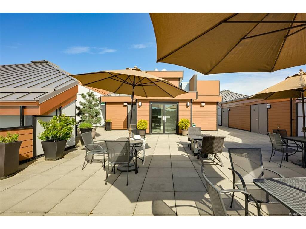
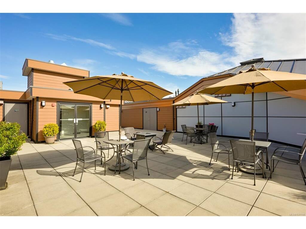
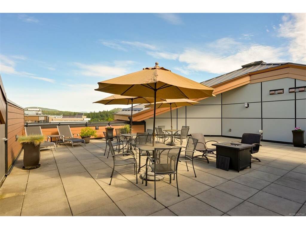
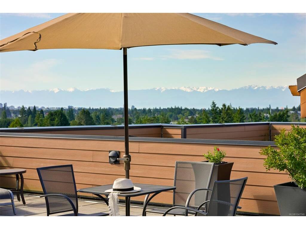
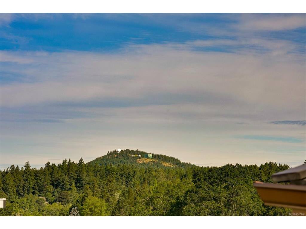
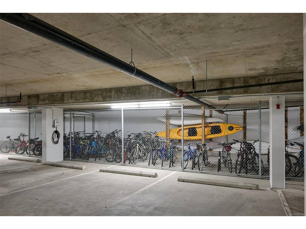
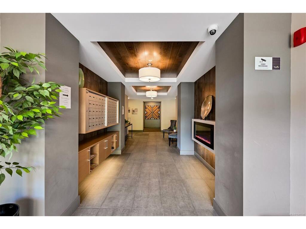
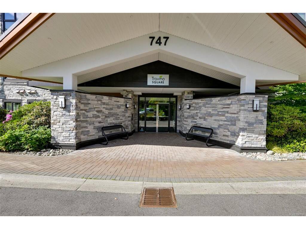
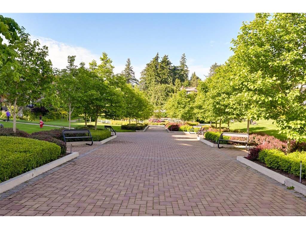
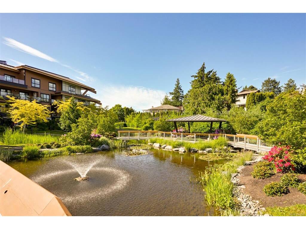
The best condo in Royal Oak! Stunning upgraded, custom Penthouse; designed by joining 2 condos at construction phase. Award winning Travino. Abundance of sunlight. 16-ft ceilings in the main living areas, feature stone faced wall & gas FP. Unobstructed outlooks from all windows. Upgraded appliances include: Wolf stovetop, convection, microwave, oven. Bosch dishwasher & massive Ventahood fan. The over-sized pantry with shelving & secondary fridge could be repurposed to use as a den or office. Heated tile floors in bathrooms. Ideally located amongst many close by and amazing amenities including Royal Oak Plaza, Beaver Lake Park & Commonwealth Recreation Centre. An easy, sidewalk stroll to Fireside Grill, Med Grill and many great little eateries, for an array of quality choices; right on the block. 3 generous parking spots 2 with EV chargers) come with this almost 1700 square foot, 3 bedroom condo. The gym offers top quality equipment and is right across the lane from your lobby. The Activity Centre adjoins, offering a full-sized & functional kitchen. A pool table, ping pong table, felt card tables, well stocked library, great theater area; with wonderful volunteers in this community, Tai Chi, yoga, bridge, mahjong, a reading club, a coffee club, are all among organized activities depending on the volunteers. 50+ Garden plots are allotted each year to residents wishing to show off their green thumb. Private to the building, is a massive roof top deck affording amazing views to the Olympic mountains with the cityscape of downtown Victoria, in the foreground. Twilight is a wonderful time to view with the lights starting to twinkle. There are several different areas to relax, recline or snuggle up in the evening to one of the two firepits. This suite is very special and a rare find. Strata fee includes; heat, air conditioning, hot water. Please see Financials. Don't hesitate to call. Move: end of November is preferred but lets talk. Thanks for browsing Realtor.ca, Cathy